- 0
- 1
- Overview
- Description
- Property Details
- Location
- Facts & Features
- Getting Around
- Nearby Homes


Street View
$--
 3 Beds
 3 Baths
2 full baths + 1 half bath
 2,178sqft
1331 Hilltop Ridge, New Braunfels, TX 78132
$--
Single Family Residence
Built in 2009
$-- HOA
1.53 acres lot
--/sqft
Description
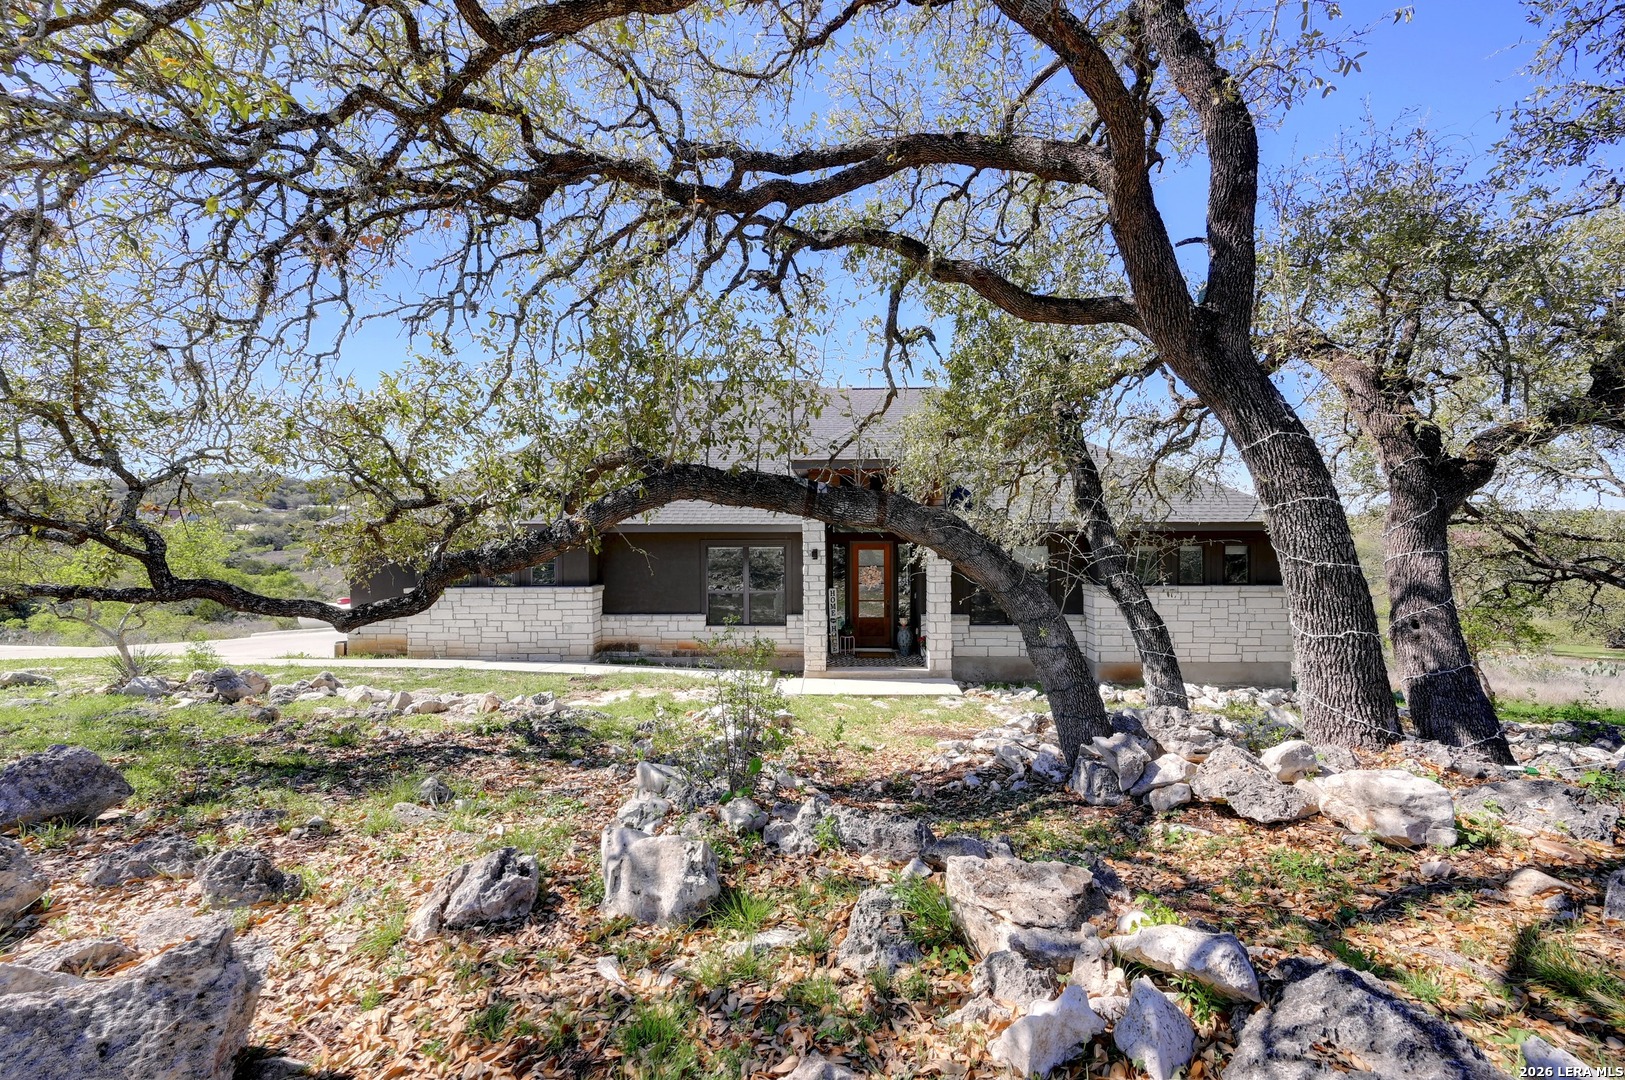
Welcome to The Summit! Just minutes from Canyon Lake and the Guadalupe River, this beautiful hill country home offers comfort, space, and incredible views. Set out onto the expansive covered deck that runs the length of the home and soaks in the sweeping Texas Hill Country scenery. Inside, you'll find 3 spacious bedrooms and 2.5 bathrooms with an open, inviting floor plan that's perfect for entertaining. The oversized garage provides plenty of room for all your toys, boats, ATVs, and extra storage. Even better, this property includes a 600 sqft metal shop complete with a full bath and small bedroom-ideal for guests, a private office, or hobby space. The neighborhood ...
Continue Reading- Houzeo last checked: 12 minutes ago
- Listing updated: February 24, 2026 at 8:07 pm
- Listing Provided by: Donna Cowey (830) 708-9252 DRE #0501106 | Keller Williams Heritage (210) 493-3030
- Bought with: Marsha Kovar (214) 564-9087 | Keller Williams Heritage (210) 493-3030
- Source: Central Texas MLS-TX | MLS#: 591692

Property Details
Status
Closed
Type
Single Family Residence
No. of Stories
1
County
City
Neighborhood
--
Year Built
2009
HOA Fees
-
Finished Area
2,178 sqft
Lot Size
1.53 acres lot
Basement Area
- sqft
MLS Name
Central Texas MLS
MLS Number
591692
MLS Status
Closed
Cumulative Days on Market
140

Continue Your Journey in App
Find your dream home, receive real-time updates, and many more!
Download App
Continue Your Journey in App
Find your dream home, receive real-time updates, and many more!
Facts & Features
Rooms
Bedrooms & bathrooms
Bedrooms: 3
Bathrooms: 3
Other
Level: Main
Area: 768.00 Square Feet
Dimensions: 12 x 64
Workshop
Level: Main
Area: 600.00 Square Feet
Dimensions: 20 x 30
Bedroom3
Level: Main
Area: 143.00 Square Feet
Dimensions: 13 x 11
Bedroom2
Level: Main
Area: 156.00 Square Feet
Dimensions: 13 x 12
PrimaryBathroom
Level: Main
Area: 143.00 Square Feet
Dimensions: 13 x 11
PrimaryBedroom
Level: Main
Area: 224.00 Square Feet
Dimensions: 16 x 14
Office
Level: Main
Area: 90.00 Square Feet
Dimensions: 10 x 9
Laundry
Level: Main
Area: 70.00 Square Feet
Dimensions: 10 x 7
Kitchen
Level: Main
Area: 210.00 Square Feet
Dimensions: 14 x 15
DiningRoom
Level: Main
Area: 165.00 Square Feet
Dimensions: 11 x 15
LivingRoom
Level: Main
Area: 300.00 Square Feet
Dimensions: 20 x 15
EntryFoyer
Level: Main
Area: 154.00 Square Feet
Dimensions: 11 x 14
Interior
Exterior Features
Porch, Rain Gutters
Sewer
Septic Tank
Interior Features
Built In Features, Ceiling Fans, Chandelier, Central Vacuum, Double Vanity, High Ceilings, Home Office, Primary Downstairs, Main Level Primary, Pull Down Attic Stairs, Split Bedrooms, Walk In Closets, Window Treatments, Breakfast Bar, Custom Cabinets, Granite Counters, Kitchen Island, Kitchen Dining Combo, Pantry, Solid Surface Counters, Walk In Pantry
Cooling
Central Air, Electric, Item1unit
Window Features
Double Pane Windows, Window Treatments
Flooring
Concrete, Painted Stained
Heating
Central, Electric
Appliances
Double Oven, Dishwasher, Gas Range, Multiple Water Heaters, Microwave, Refrigerator, Range Hood, Some Gas Appliances
Construction
Year Built
Year Built: 2009
Home type
Single Family Residence
Roof
Metal
Property Condition
Resale
Construction Materials
Fiber Cement
Foundation Details
Slab
Architectural Style
Hill Country, Ranch
Utilities & Energy
Water Source
Community Coop
Pool Features
None
Utilities
Cable Available, Electricity Available, High Speed Internet Available
Parking Features
Attached, Garage, Oversized, Garage Faces Side
Laundry Features
Washer Hookup, Electric Dryer Hookup, Laundry In Utility Room, Main Level, Laundry Room
Security Features
Smoke Detectors
Fireplace Features
None
Other Features
Patio And Porch Features
Covered, Porch
Community Features
None
Vegetation
Partially Wooded
Subdivision Name
Summit Ph 7
Price History
| Date | Event | Price |
|---|---|---|
02/24/2026 Source: | Sold | $470,000 -5.81% $216/sqft |
02/02/2026 Source: | Pending | $499,000 $229/sqft |
01/23/2026 Source: | Contingent (Active Under Contract) | $499,000 $229/sqft |
01/05/2026 Source: | Price Decreased | $499,000 -4.95% $229/sqft |
10/28/2025 Source: | Price Decreased | $525,000 -4.37% $241/sqft |

Show more
Nearby Homes
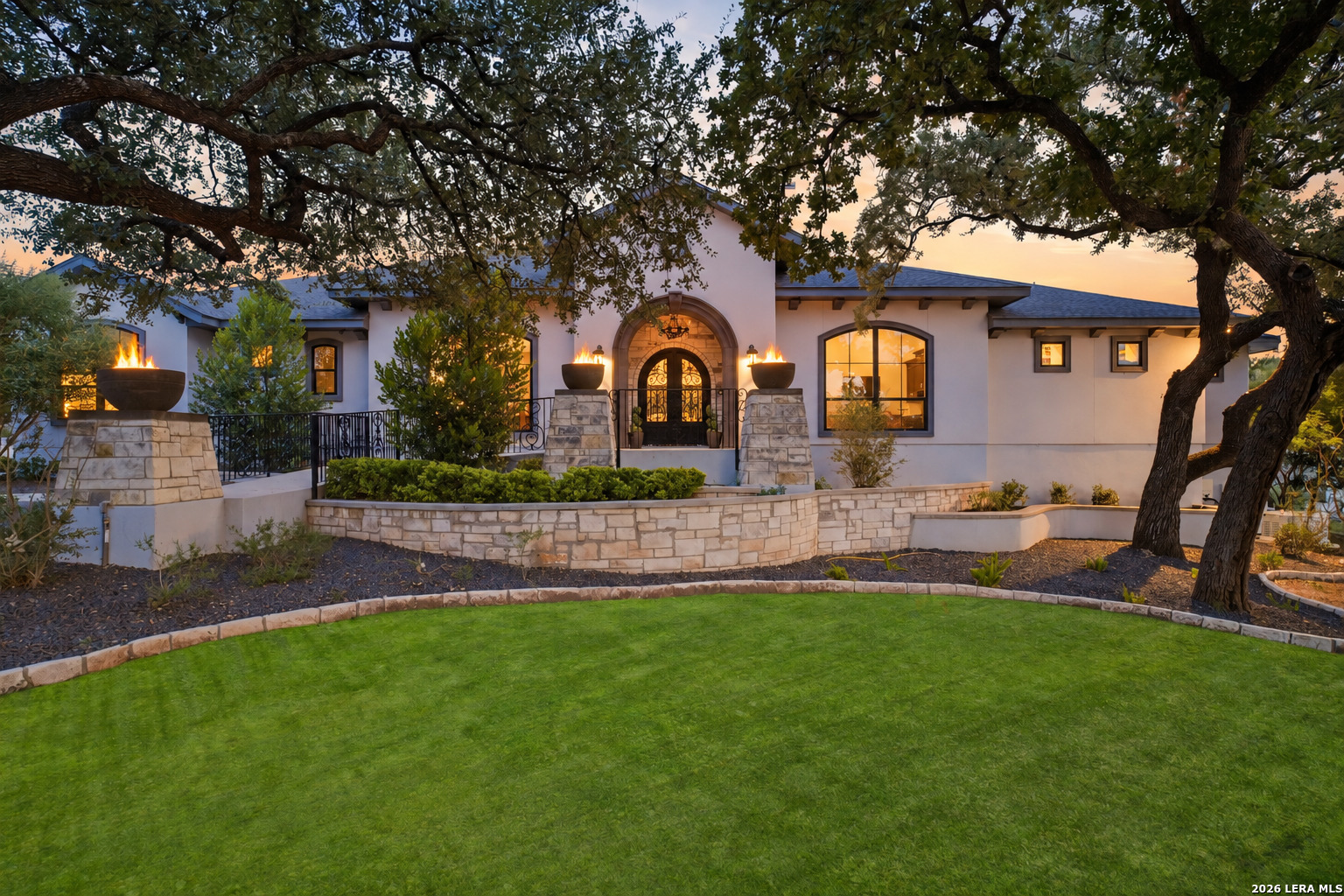


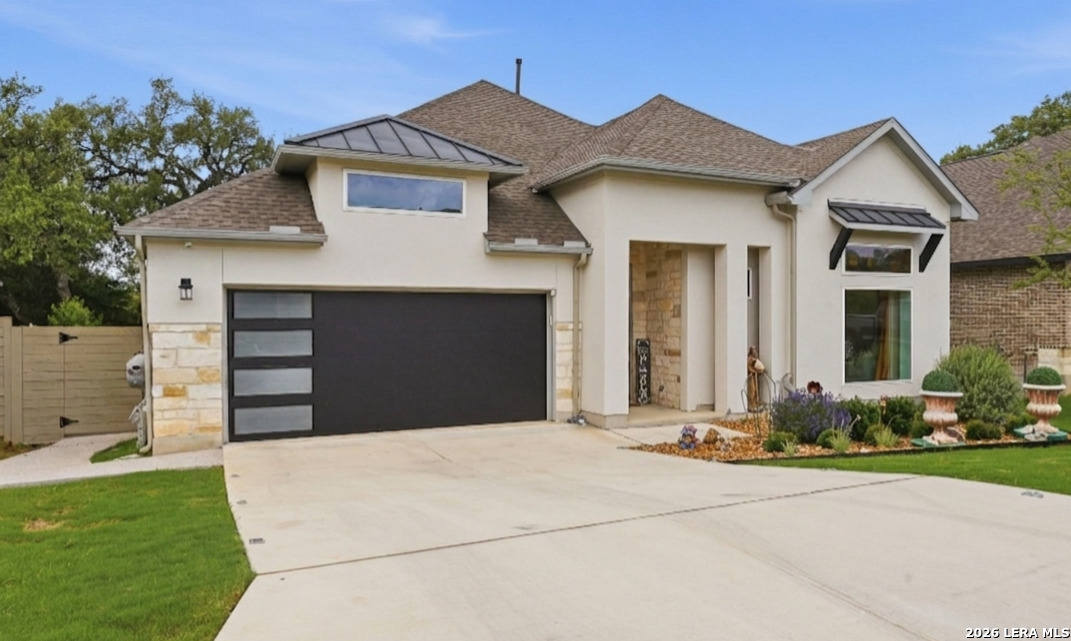
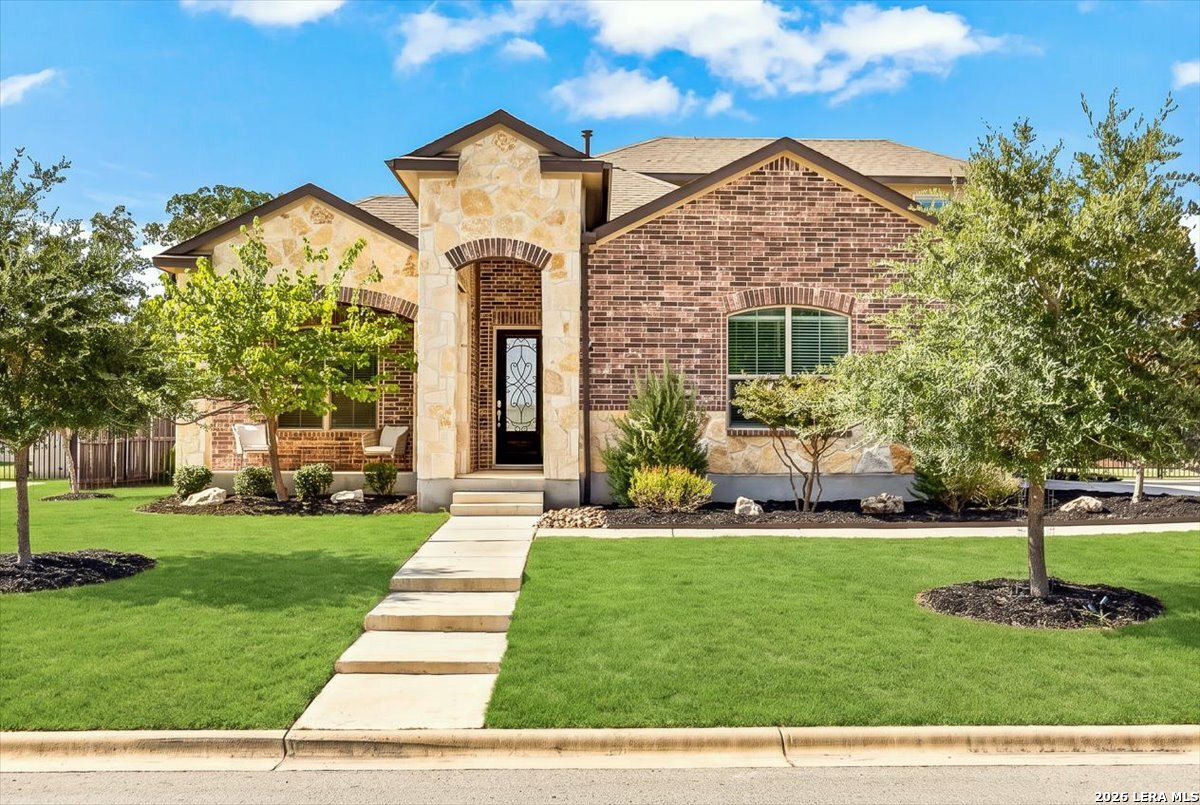
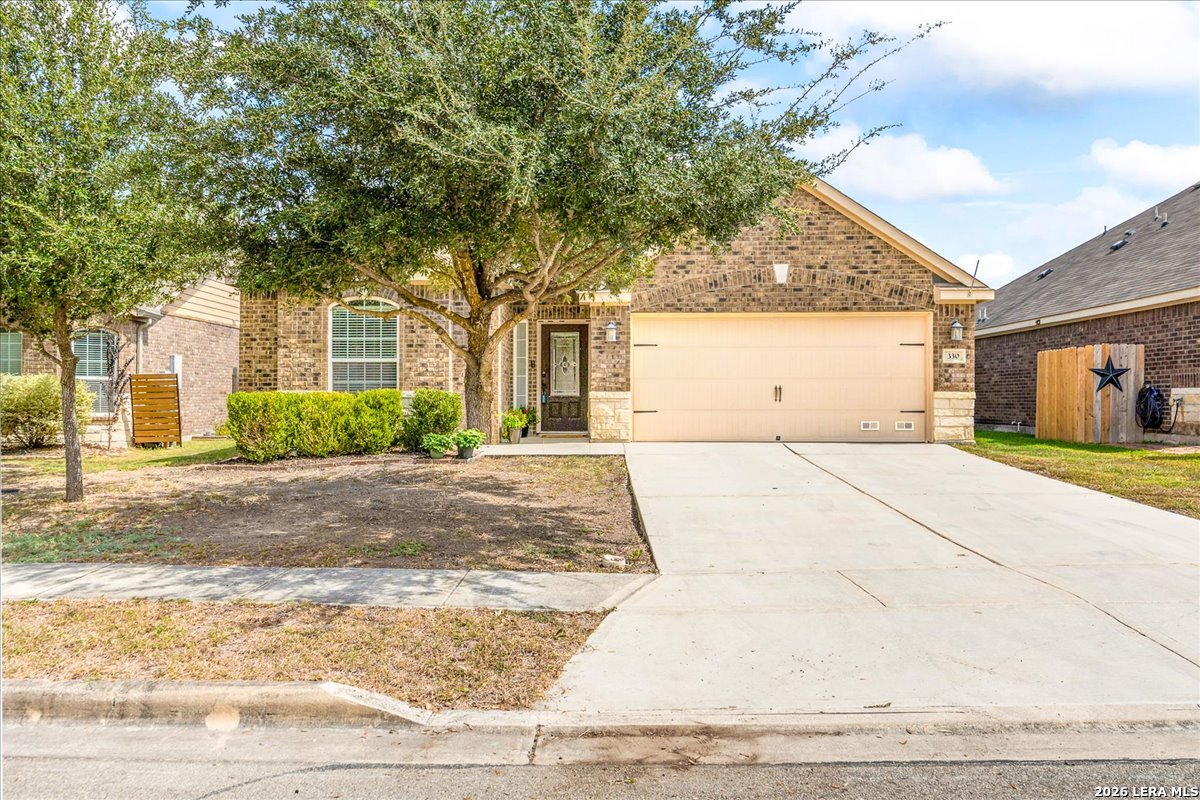


Find Homes by Property Features in New Braunfels, TX
Nearby New Homes For Sale

Based on information from the association of REALTORS® (alternatively, from the Central Texas MLS) through Sep 20, 2026, 02:30PM. IDX information is provided exclusively for personal, non-commercial use, and may not be used for any purpose other than to identify prospective properties consumers may be interested in purchasing. Information is deemed reliable but not guaranteed. © 2026 Central Texas MLS, All Rights Reserved.
 Advertising Broker: Michelle Brecker | Pathway To Home Realty
Houzeo Corp. holds real estate brokerage licenses in Alabama (License No. 000157023 - 0) and Texas (License No. 9013396)
TREC: Info About Brokerage Services, Consumer Protection Notice.
§ 442‑H New York Standard Operating Procedure.
New York State Fair Housing Notice.


