Realty Solution
Powered by 
- 13
- Overview
- Description
- Property Details
- Location
- Facts & Features
- Getting Around
- Nearby Homes




Listed by: Jennifer Hultquist (949) 933-5599 DRE #01932053 | Realty One Group Pacific (760) 496-0760
$1,050,000
Monthly Est:$5,226
 4 Beds
 3 Baths
2 full baths + 1 half bath
 2,722sqft
1331 Lockerton, Riverside, CA 92507
$1,050,000
$5,226/moEst:
Get Pre-Approved
Single Family Residence
Built in 2000
$-- HOA
1.39 acres lot
$386/sq.ft
Description
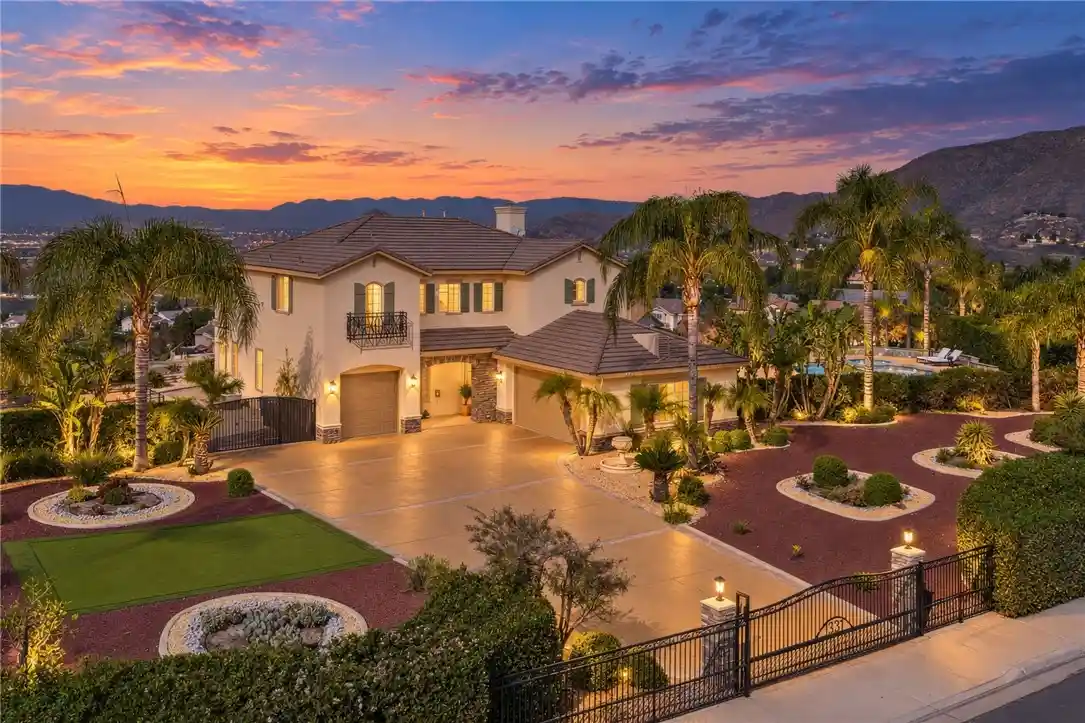
Rarely does a property with this combination of space, privacy and breathtaking views become available! Nestled on a small cul-de-sac in Riverside's Sycamore Highlands community, this 4 BR, 2.5 BA home offers 2,722 sq ft on an approx. 1.3-acre lot that feels like a private retreat. Beautiful curb appeal begins with fresh exterior paint, stacked stone accents, an impressive wrought iron gate across the expansive driveway and a 3-car garage, configured as separate 2-car and 1-car garages. The 2-car garage includes an EV outlet and charger, built-in storgage cabinets and workbench. Inside, soaring 2-story ceilings and fresh neutral paint create a welcoming feel. Spacious living and dining rooms feature a trio of French doors that fill the space with natural light and frame the views. Down the hall, a powder room leads to the kitchen with rich dark cabinetry, granite counters, SS appliances, eat-in island and a sink overlooking the pool! The kitchen opens to the family room with a stacked stone fireplace, mantel, ceiling fan and custom built-in. A laundry room sits just off the kitchen. Upstairs are 3 secondary BRs, a hall bath with dual sinks and tub/shower, plus a built-in desk at the landing. At the end of the hall, double doors open to the spacious primary retreat. French doors lead to a massive private balcony showcasing breathtaking 180-degree panoramic mountain views! The primary bath features dual sinks, makeup vanity, walk-in shower, large jetted tub and walk-in closet with custom built-ins. The true WOW factor awaits outside! Enjoy a sparkling pool and spa, multiple seating areas, spacious patio, built-in BBQ with bar seating, & a variety of mature citrus trees all surrounded by spectacular views. Golf lovers will appreciate a private putting green and a unique practice setup, with a landscaped slope extending to a grassy target area on the lower portion of the lot. Whether entertaining, relaxing poolside or enjoying the scenery, this property delivers an exceptional outdoor lifestyle. Near Sycamore Highlands Park, Sycamore Canyon trails, shopping, dining and freeway access, with low property taxes. An estate-like setting that's hard to find!
- Houzeo last checked: 35 minutes ago
- Listing updated: November 3, 2026 at 9:52 am
- Source: California Regional MLS-CA | MLS#: SW26231958

Property Details
Status
Active
Type
Single Family Residence
No. of Stories
2
County
City
Neighborhood
Year Built
2000
HOA Fees
-
Finished Area
2,722 sqft
Lot Size
1.39 acres lot
Basement Area
- sqft
MLS Name
California Regional MLS
MLS Number
SW26231958
MLS Status
Active
Days on Market
4
Cumulative Days on Market
1

Continue Your Journey in App
Find your dream home, receive real-time updates, and many more!
Continue Your Journey in App
Find your dream home, receive real-time updates, and many more!
Location
Facts & Features
Rooms
Bedrooms & bathrooms
Bedrooms: 4
Bathrooms: 3
Interior
Heating
Central
Appliances
Double Oven, Dishwasher
Sewer
Public Sewer
Cooling
Central Air, Dual
Interior Features
All Bedrooms Up
Utilities & Energy
Electric
Volts220in Garage
Pool Features
Heated, Private
Fireplace Features
Family Room
Water Source
Public
Laundry Features
Inside, Laundry Room
Other Features
Lot Features
Back Yard, Cul De Sac, Lot Over40000sqft, Landscaped
Disclosures
Home Warranty
Community Features
Hiking, Park, Street Lights, Suburban, Sidewalks
Price History
| Date | Event | Price |
|---|---|---|
10/31/2026 Source: | Listed for Sale | $1,050,000 $386/sqft |
10/29/2026 Source: | Coming Soon | $1,050,000 $386/sqft |

Nearby Homes
Find Homes by Property Features in Riverside, CA
Nearby New Homes For Sale


Based on information from California Regional Multiple Listing Service, Inc. as of Nov 05, 2026, 12:45PM and /or other sources. All data, including all measurements and calculations of area, is obtained from various sources and has not been, and will not be, verified by broker or MLS. All information should be independently reviewed and verified for accuracy. Properties may or may not be listed by the office/agent presenting the information. Information being provided is for consumers’ personal, non-commercial use and may not be used for any purpose other than to identify prospective properties consumers may be interested in purchasing. This website may not include listings or property addresses of sellers who have directed their listing brokers to withhold their listing or their property address from display on the Internet. © 2026 California Regional Multiple Listing Service. All Rights Reserved.
 Advertising Broker: William Johnson DRE #01463271 | William Johnson Brokerage
