Andover RE
Powered by 
- 10
- Overview
- Description
- Property Details
- Location
- HOA Management
- Facts & Features
- Getting Around
- Nearby Homes



$550,000
Monthly Est:$2,738
 3 Beds
 2 Baths
2 full baths
 1,432sqft
13311 Sandyside Dr, Gowen, MI 49326
$550,000
$2,738/moEst:
Get Pre-Approved
Single Family Residence
Built in 1945
$3.33/mo HOA
8,712 sqft lot
$384/sq.ft
Description
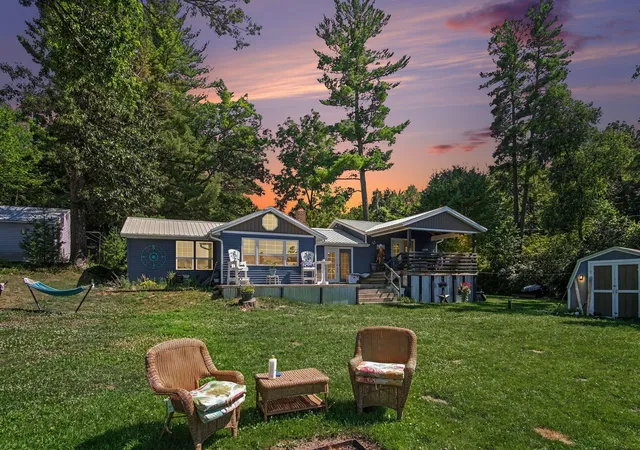
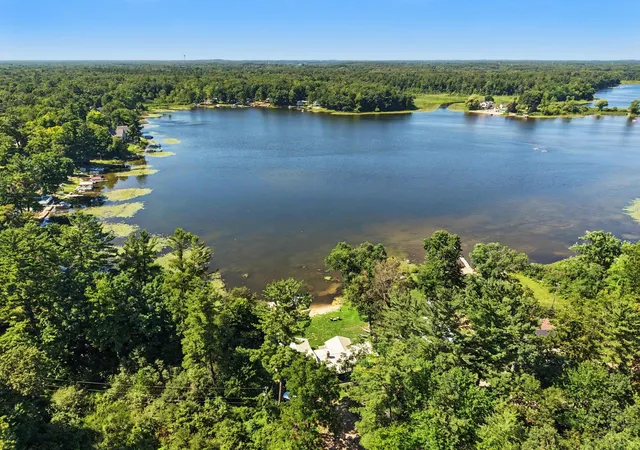
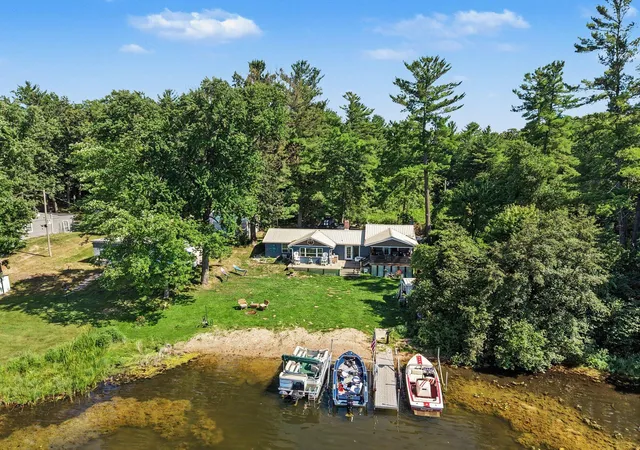
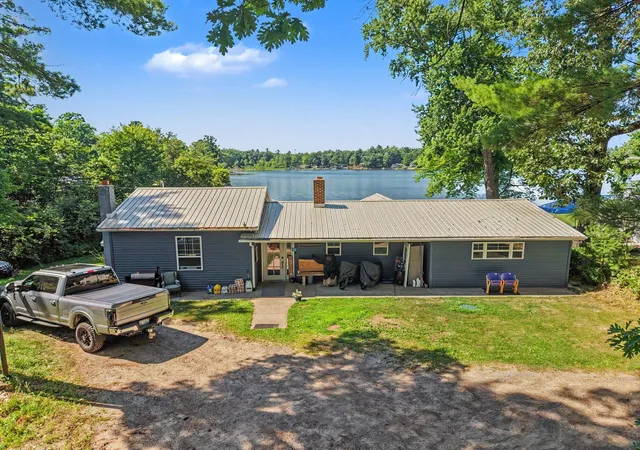
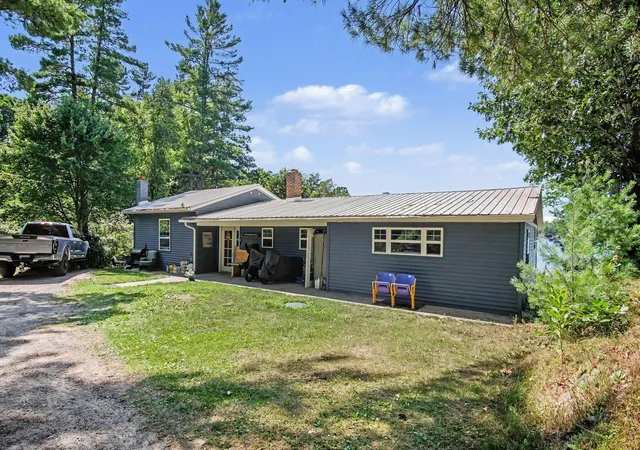
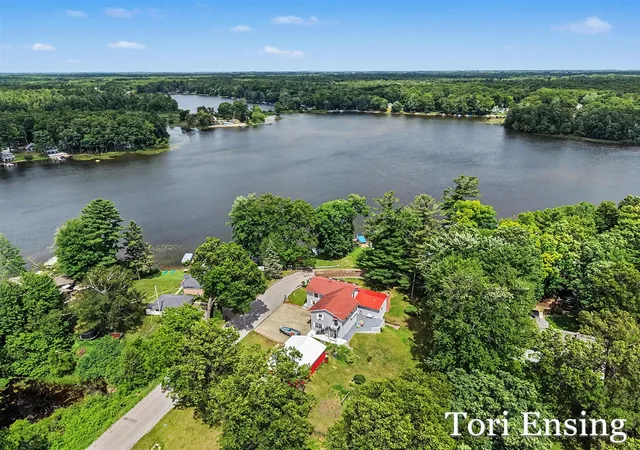
Trade the ordinary for the rhythm of lake life on All Sports Thomas Lake, where every day feels like a getaway! Boasting 80 feet of private water frontage, you'll spend your summers boating, swimming, fishing, paddleboarding, or simply unwinding as the sun sets over the water. Whether you're entertaining friends at the lake or enjoying a quiet morning coffee with panoramic views, this is the waterfront lifestyle you've been dreaming about. This beautifully updated 3-bedroom, 2-bath ranch offers a thoughtful layout designed for both everyday living and effortless entertaining. The light-filled main living area showcases expansive lake views and sliding glass doors that open to the covered deck, creating a seamless connection between the indoors and the waterfront beyond. A separate family room offers even more space to gather, complete with a cozy wood-burning fireplace, an impressive built-in wet bar, and additional sliding glass doors leading to the deck; it's open to the kitchen,making it the perfect place to host family and friends year-round. The main-floor primary suite serves as a private retreat with two closets and an ensuite bath, while the additional bedrooms provide comfortable accommodations for family and guests. The chef-inspired kitchen is equipped with solid-surface countertops and high-end appliances, and it flows seamlessly into the home's gathering spaces. Additional updates include new carpet, commercial-grade hardwood flooring, smart switches, outlets, and a smart thermostat. Step outside to enjoy the covered deck, expansive patio, private dock, and two included boat lift/shorestations???everything you need to make the most of life on the lake. Tucked away at the end of a private road and surrounded by nature, this property offers exceptional privacy while still providing the convenience of natural gas. A durable metal roof, all-new windows, a whole-house generator, and abundant parking for family and guests add even more value and peace of mind. Whether you're searching for a year-round home
- Houzeo last checked: 12 hours ago
- Listing updated: September 23, 2026 at 4:15 pm
- Listing Provided by: Arthur(Beau) H Otis (616) 401-8880 | Greenridge Realty (Cascade) (616) 949-8900
- Source: Realcomp MLS-MI | MLS#: 65026037572

- Originating MLS: Greater Regional Alliance of REALTORS
Property Details
Status
Active
Type
Single Family Residence
No. of Stories
1
County
City
Neighborhood
--
Year Built
1945
HOA Fees
$3.33/mo
Finished Area
1,432 sqft
Lot Size
8,712 sqft lot
Basement Area
- sqft
MLS Name
Realcomp MLS
MLS Number
65026037572
MLS Status
Active
Days on Market
104
Cumulative Days on Market
63

Continue Your Journey in App
Find your dream home, receive real-time updates, and many more!
Continue Your Journey in App
Find your dream home, receive real-time updates, and many more!
Location
HOA Management
N/A
HOA Fees
$40/ Annually
Amenities
 Amenities and services may be covered by one or multiple associations and service providers.
 deck
Other
Disclaimer: Amenities are based on third-party information and may vary; buyers must independently verify all amenities, as information is deemed reliable but not guaranteed.
Facts & Features
Rooms
Bedrooms & bathrooms
Bedrooms: 3
Bathrooms: 2
Interior
Appliances
Bar Fridge, Dishwasher, Dryer, Humidifier, Microwave, Refrigerator, Range, Washer
Exterior Features
Gazebo
Interior Features
Vaulted Ceilings, Wet Bar
Flooring
Carpet, Ceramic Tile, Wood
Heating
Forced Air, Natural Gas
Sewer
Septic Tank
Cooling
Ceiling Fans
Construction
Year Built
Year Built: 1945
Home type
Single Family Residence
Roof
Metal
Construction Materials
Vinyl Siding
Architectural Style
Ranch
Foundation Details
Partial Basement
Utilities & Energy
Basement
Partial
Laundry Features
In Basement
Parking Features
Unpaved
Fireplace Features
Other Locations
Water Source
Well
Utilities
Natural Gas Connected
Security Features
Smoke Detectors
Association Amenities
Boat Dock, Other
Other Features
Community Features
Other
Patio And Porch Features
Covered, Deck, Other, Patio, Porch
Lot Features
Level, Wooded
Price History
| Date | Event | Price |
|---|---|---|
07/06/2026 Source: | Listed for Sale | $550,000 -0.90% $384/sqft |
03/25/2025 Source: | Listing Removed | $555,000 -2.46% $388/sqft |
09/24/2024 Source: | Off Market | $569,000 $397/sqft |
09/24/2024 Source: | Listed for Sale | $569,000 $397/sqft |


Nearby Homes
Find Homes by Property Features in Gowen, MI
Nearby New Homes For Sale


Based on information from the Board/Association of REALTORS® (alternatively, from the Realcomp II Ltd. MLS) through Nov 02, 2026, 02:15PM. All information provided is deemed reliable, but is not guaranteed to be accurate and should be independently verified. IDX provided courtesy of Realcomp II Ltd. via Andover Real Estate & Houzeo, Copyright 2026 Realcomp II Ltd. Shareholders Any use of search facilities of data on the site, other than by a consumer looking to purchase real estate, is prohibited. IDX information is provided exclusively for consumers' personal, noncommercial use and may not be used for any purpose other than to identify prospective properties consumers may be interested in purchasing. The accuracy of all information, regardless of source, is not guaranteed or warranted. All information should be independently verified. Listing Information presented by local MLS brokerage: Andover Real Estate, local REALTOR®- Scott Rubin - (248)206-3666 . Any use of search facilities of data on the site, other than by a consumer looking to purchase real estate, is prohibited. © 2024 Realcomp II Ltd. MLS. All Rights Reserved.
 Advertising Broker: Andover Real Estate | Andover Real Estate
