- Overview
- Description
- Property Details
- Location
- HOA Management
- Facts & Features
- Getting Around
- Nearby Homes



$660,000
Monthly Est:$3,285
 3 Beds
 2 Baths
2 full baths
 1,701sqft
13313 Gasparilla Rd #C401, Placida, FL 33946
$660,000
$3,285/moEst:
Get Pre-Approved
Condominium
Built in 2003
$-- HOA
1,851 sqft lot
$388/sq.ft
Description
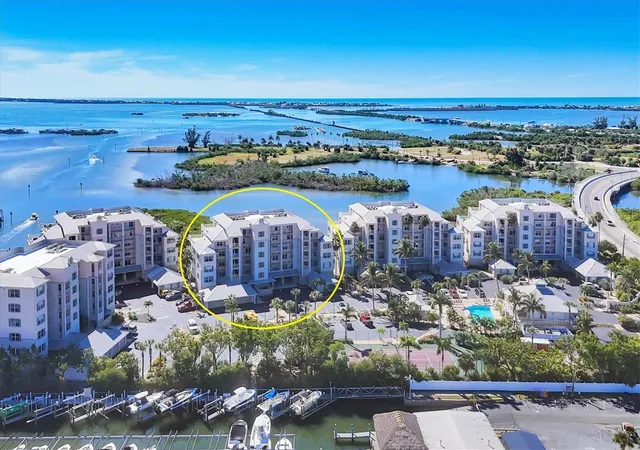
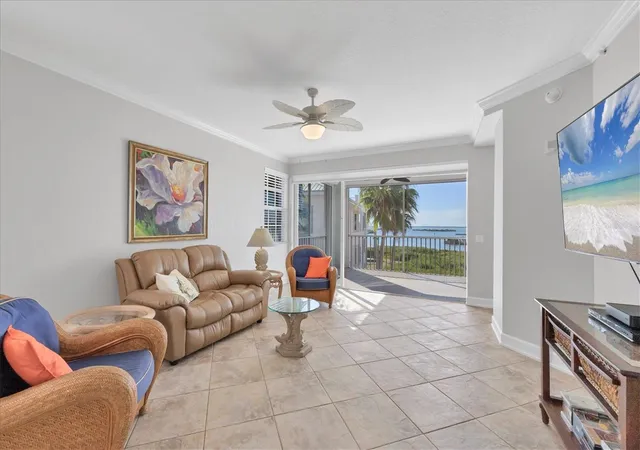
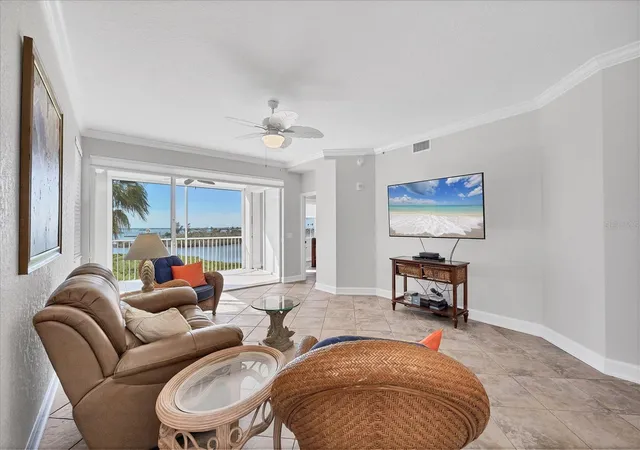
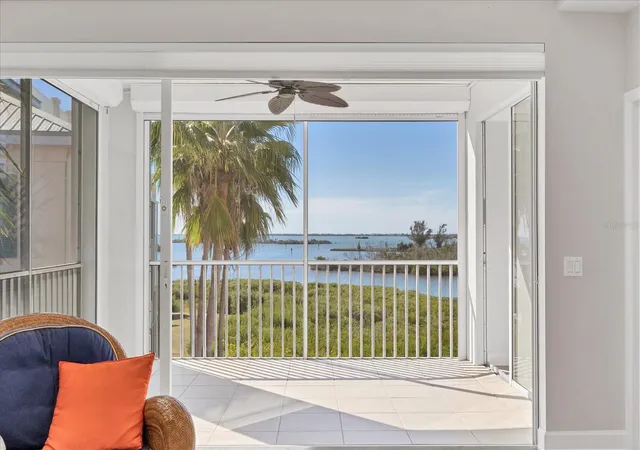
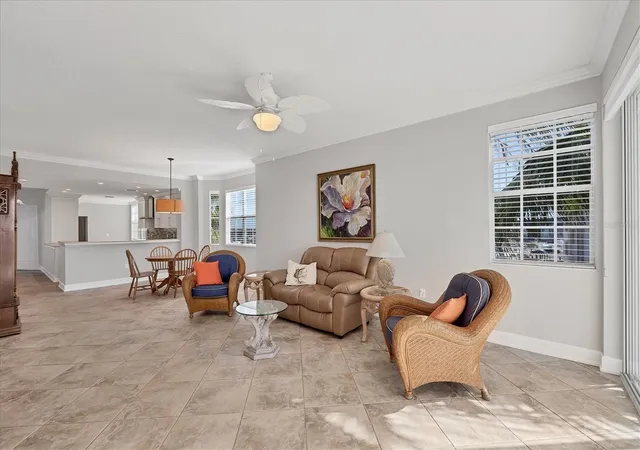
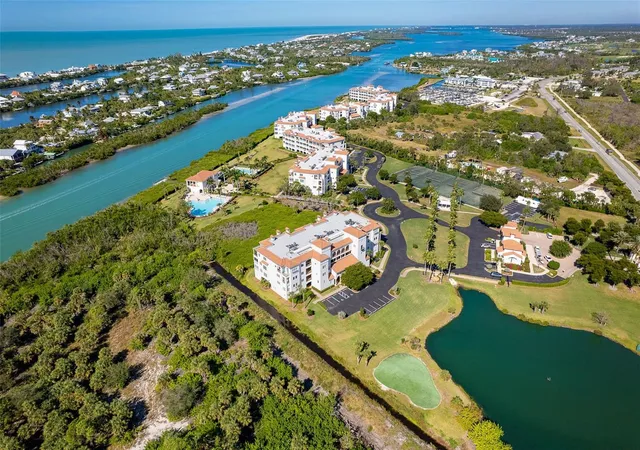
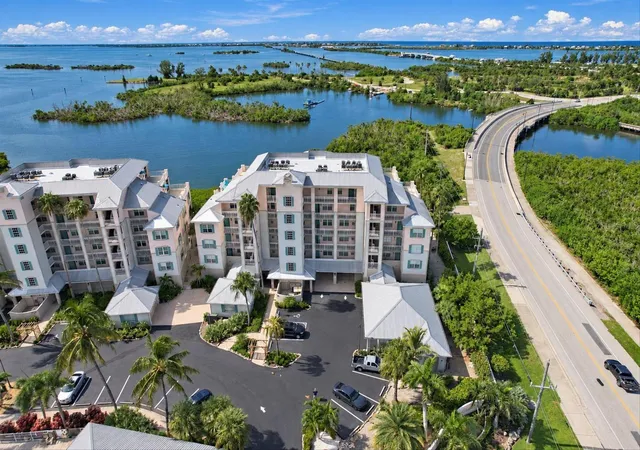
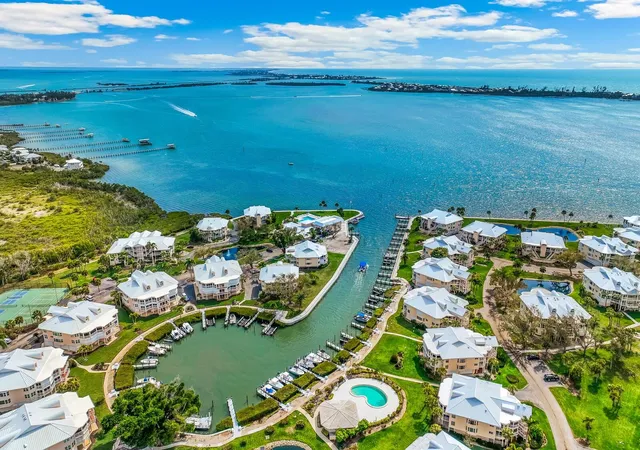
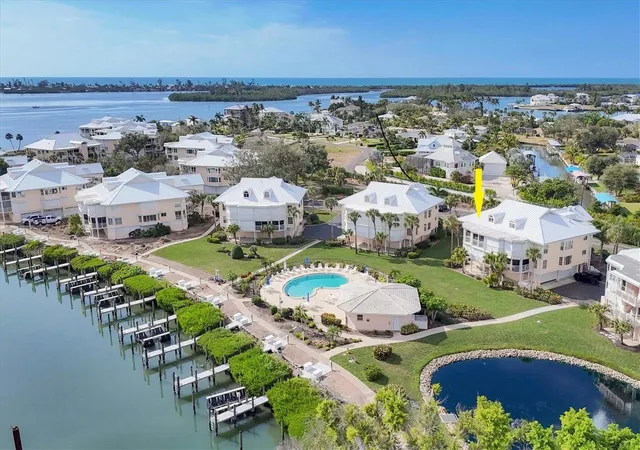
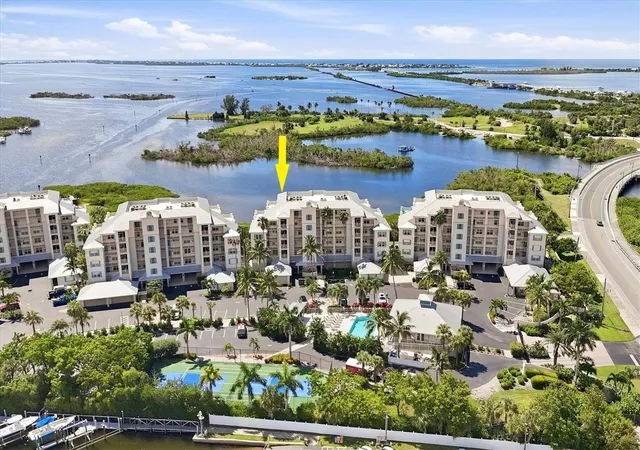
Renovated 4th floor 3 bed and 2 bath end unit with enclosed garage. The kitchen has a wall removed which totally re-configures the space! Details include all wood soft close cabinets with onyx and granite counter tops, glass tile backsplash, LED lighting, high-end stainless-steel appliances, a large pantry and built in desk for home office! Both bathrooms have granite counters, all floors are porcelain tile, and crown molding and baseboards run throughout. Step out to the amazing water views of Gasparilla Sound, the ICW and Boca Grande from the tiled lanai with stain resistant grout, screens and electric hurricane shutters. Your own enclosed garage allows for extra storage most condos don’t offer! Amenities include heated pool, spa, tennis / pickleball court, kayak launch and the popular 7 mile Pioneer Trail for walking or bike riding. Located adjacent to Gasparilla Marina and restaurant, and a short ride over the Boca Grande causeway to State Park beaches, many popular restaurants and shops. Also located minutes from numerous public and private golf courses. Boat slips are available for ownership or rental to Boca Vista condo owners at additional cost.
- Houzeo last checked: 11 minutes ago
- Listing updated: August 22, 2026 at 12:56 pm
- Listing Provided by: Brian Corcoran (941) 626-3439 | THE BRC GROUP, LLC (941) 964-8180
- Source: Stellar MLS-FL | MLS#: D6144678

Part of

Property Details
Status
Active
Type
Condominium
No. of Stories
6
County
City
Neighborhood
--
Year Built
2003
HOA Fees
-
Finished Area
1,701 sqft
Lot Size
1,851 sqft lot
Basement Area
- sqft
MLS Name
Stellar MLS
MLS Number
D6144678
MLS Status
Active
Days on Market
327
Cumulative Days on Market
438

Continue Your Journey in App
Find your dream home, receive real-time updates, and many more!
Download App
Continue Your Journey in App
Find your dream home, receive real-time updates, and many more!
Location
HOA Management
Kathy Drerssel
HOA Fees
$-/ Quarterly
Amenities
 Amenities and services may be covered by one or multiple associations and service providers.
 Water
Water
 Trash Pickup
 Pest Control
 Sewer
Sewer
 Maintenance
 Insurance
 Pool
Pool
 Cable TV
 Escrow Reserves Fund
Management
Private Road
Common Area Taxes
Disclaimer: Amenities are based on third-party information and may vary; buyers must independently verify all amenities, as information is deemed reliable but not guaranteed.
Facts & Features
Rooms
Bedrooms & bathrooms
Bedrooms: 3
Bathrooms: 2
Kitchen
Level: First
Area: 120.00 Square Feet
Dimensions: 10x12
Dining Room
Level: First
Area: 140.00 Square Feet
Dimensions: 10x14
Living Room
Level: First
Area: 266.00 Square Feet
Dimensions: 14x19
Primary Bedroom
Level: First
Area: 224.00 Square Feet
Dimensions: 14x16
Bedroom 2
Level: First
Area: 182.00 Square Feet
Dimensions: 13x14
Bedroom 3
Level: First
Area: 154.00 Square Feet
Dimensions: 11x14
Balcony/Porch/Lanai
Level: First
Area: 140.00 Square Feet
Dimensions: 10x14
Interior
Exterior Features
Sliding Doors
Flooring
Carpet, Tile
Sewer
Public Sewer
Cooling
Central Air
Interior Features
Living Room/dining Room Combo, Open Floorplan, Solid Wood Cabinets, Stone Counters, Walk In Closet(s)
Appliances
Dishwasher, Dryer, Electric Water Heater, Microwave, Range, Refrigerator, Washer
Heating
Electric
Construction
Year Built
Year Built: 2003
Home type
Condominium
Foundation Details
Stilt/on Piling
Construction Materials
Block, Cement Siding, Stucco
Roof
Membrane, Metal
Utilities & Energy
Pool Features
Gunite, Heated, In Ground
Utilities
Bb/hs Internet Available, Cable Connected, Electricity Connected, Phone Available, Sewer Connected, Water Connected
Laundry Features
Laundry Closet
Parking Features
Deeded, Open, Basement
Water Source
Public
Other Features
Patio And Porch Features
Porch, Rear Porch, Screened
Community Features
Clubhouse, Community Mailbox, Deed Restrictions, Gated Community No Guard, Tennis Court(s)
Subdivision Name
Boca Vista Harbor Bldg C
Price History
| Date | Event | Price |
|---|---|---|
06/04/2026 Source: | Price Decreased | $685,000 -1.86% $403/sqft |
03/26/2026 Source: | Price Decreased | $698,000 -1.69% $410/sqft |
01/02/2026 Source: | Price Increased | $710,000 +3.65% $417/sqft |
11/17/2025 Source: | Listed for Sale | $685,000 -6.16% $403/sqft |
11/17/2025 Source: | Price Increased | $730,000 +10.61% $429/sqft |

Show more
Nearby Homes


Find Homes by Property Features in Placida, FL

Based on information from Stellar MLS® through Oct 11, 2026, 02:30PM as submitted to and distributed by MLS GRID. All data is obtained from various sources and may not have been verified by the broker or MLS GRID. Supplied Open House Information is subject to change without notice. All information should be independently reviewed and verified for accuracy. Properties may or may not be listed by the office/agent presenting the information. IDX information is provided exclusively for consumers’ personal non-commercial use. It may not be used for any purpose other than to identify prospective properties consumers may be interested in purchasing. The data is deemed reliable but is not guaranteed by MLS GRID. The use of the MLS GRID Data may be subject to an end-user license agreement prescribed by the Member Participant’s applicable MLS, if any, and as amended from time to time. © 2026 Stellar MLS. All Rights Reserved.
 Advertising Broker: Fred McGill | Simple Showing, Inc