
Powered by 
- 8
- Overview
- Description
- Property Details
- Location
- HOA Management
- Facts & Features
- Getting Around
- Nearby Homes



$873,900
Monthly Est:$4,350
 5 Beds
 4 Baths
3 full baths + 1 half bath
 4,623sqft
13314 W Jesse Red Dr, Peoria, AZ 85383
$873,900
$4,350/moEst:
Get Pre-Approved
Single Family Residence
Built in 2013
$156.33/mo HOA
15,023 sqft lot
$189/sq.ft
Description
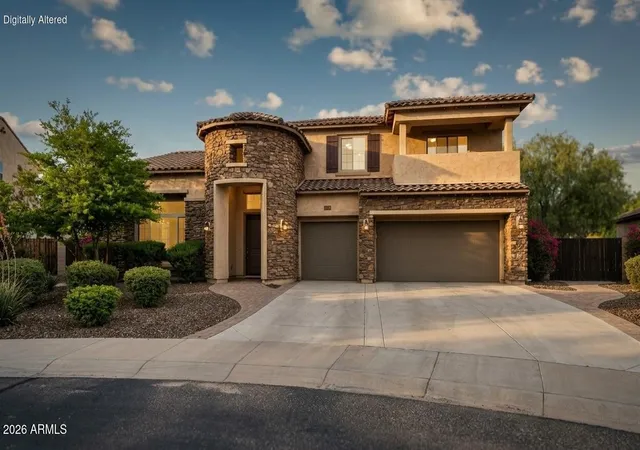
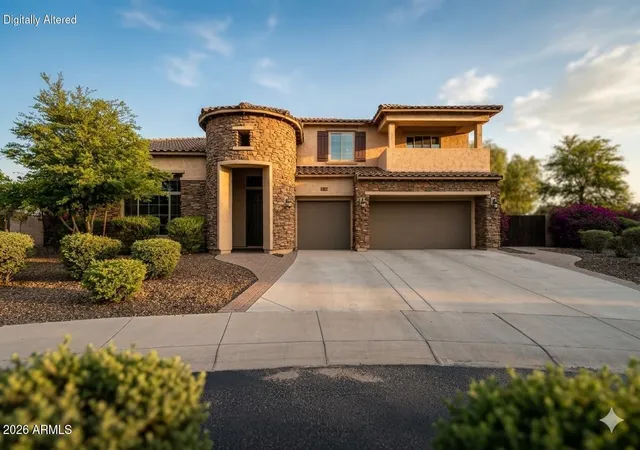
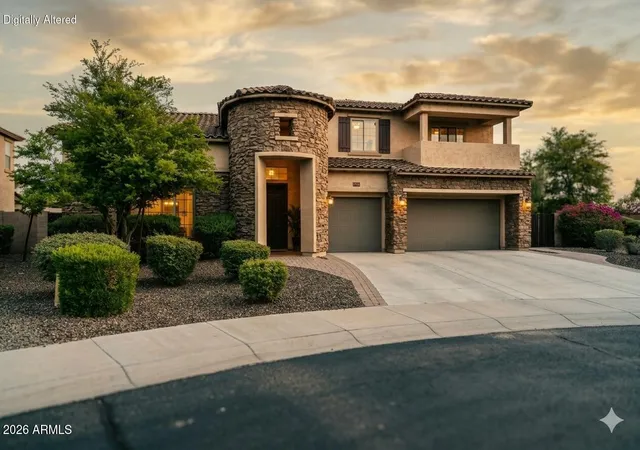
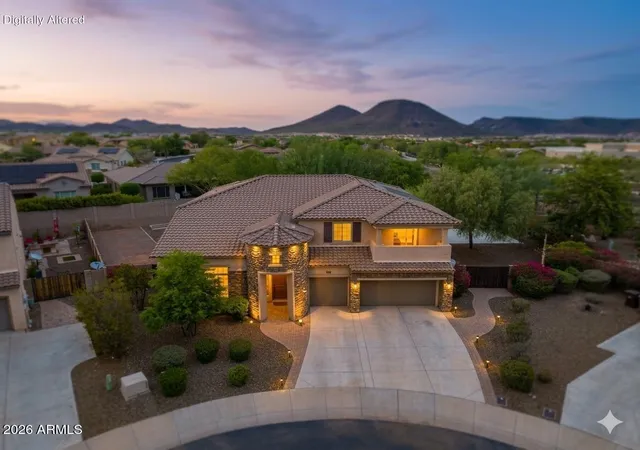
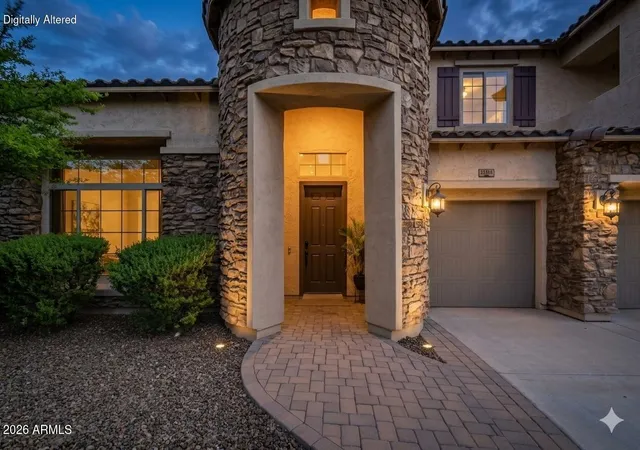
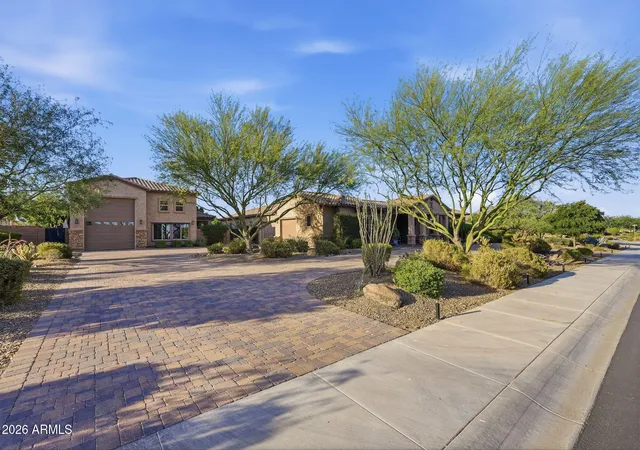
Welcome to your ultimate modern haven, where unparalleled space meets everyday luxury. Nestled within the exclusive gated enclave of Aria at Vistancia, this massive 4,623-square-foot home commands an impressive 15,000+ square-foot lot (CORNER LOT AT THE END OF A CULDESAC). Move-in ready and engineered for peak energy efficiency, the residence welcomes you with a sophisticated neutral colors and gorgeous high-end finishes that instantly make it feel like home. The incredibly generous layout is perfectly tailored for a vibrant lifestyle, featuring five spacious bedrooms, a dedicated home office, a massive upper-level loft, and a gourmet kitchen specifically designed to be the heart of every gathering.
The experience continues outdoors in a backyard built for entertainment and... ...recreation, complete with its own private sports court, an extended patio, and limitless potential to design your dream oasis. For your vehicles and outdoor gear, the property boasts an attached three-car garage alongside a secure, gated RV area just behind the driveway.
Location is everything, and this home places you right in the center of convenience and community. You are situated directly across the street from the highly-rated Lake Pleasant Elementary School and just a five-minute stroll from the Foothills Center community pool. Adventure is always nearby with a quick drive to the waters of Lake Pleasant or spring training games at the Peoria Sports Complex. Families will also appreciate the excellent proximity to top-tier education, including the brand-new American Leadership Academy Aloravita charter school opening in the fall of 2027.
Living here means gaining full access to the award-winning Village at Vistancia master-planned community. Premium amenities are yours to enjoy, from the vibrant Mountain Vista Club and Foothills Center to manicured neighborhood parks and the famous 3.5-mile Discovery Trail. This is more than just a home; it is the lifestyle upgrade you have been waiting for.
- Houzeo last checked: 11 minutes ago
- Listing updated: November 9, 2026 at 2:41 pm
- Listing Provided by: Blake Anderson (623) 640-7423 | RE/MAX Desert Showcase (623) 979-8888
- Source: Arizona Regional Multiple Listing Service-AZ | MLS#: 7078305

Property Details
Status
Active
Type
Single Family Residence
No. of Stories
2
County
City
Neighborhood
--
Year Built
2013
HOA Fees
$156.33/mo
Finished Area
4,623 sqft
Lot Size
15,023 sqft lot
Basement Area
- sqft
MLS Name
Arizona Regional Multiple Listing Service
MLS Number
7078305
MLS Status
Active
Days on Market
61

Continue Your Journey in App
Find your dream home, receive real-time updates, and many more!
Continue Your Journey in App
Find your dream home, receive real-time updates, and many more!
Location
HOA Management
Vistacia Village
HOA Fees
$122.25/ Quarterly
Vistancia
HOA Fees
$347.45/ Quarterly
Amenities
 Amenities and services may be covered by one or multiple associations and service providers.
 Maintenance
 Sewer
Disclaimer: Amenities are based on third-party information and may vary; buyers must independently verify all amenities, as information is deemed reliable but not guaranteed.
Facts & Features
Rooms
Bedrooms & bathrooms
Bedrooms: 5
Bathrooms: 4
Interior
Exterior Features
Sport Court(s), Balcony, Storage
Window Features
Low Emissivity Windows
Heating
Forced Air
Flooring
Wood
Appliances
Dishwasher, Disposal, Refrigerator, Gas Cooktop, Microwave, Reverse Osmosis, Built In Electric Oven, Electric Oven, Washer, Dryer
Sewer
Public Sewer
Cooling
Central Air
Interior Features
Full Bth Master Bdrm, Separate Shwr & Tub, Double Vanity, Eat In Kitchen, Pantry, Kitchen Island, Walk In Pantry, Granite Counters, Master Downstairs, Vaulted Ceiling(s), 9+ Flat Ceilings
Construction
Year Built
Year Built: 2013
Home type
Single Family Residence
Construction Materials
Wood Frame, Spray Foam Insulation, Ducts Professionally Air Sealed, Painted, Stucco, Stone
Roof
Tile
Utilities & Energy
Electric
220 Volts In Kitchen
Security Features
Fire Sprinkler System
Laundry Features
Engy Star (see Rmks), Inside
Fireplace Features
Living Room, Gas
Water Source
Public
Other Features
Disclosures
Seller Discl Avail
Lot Features
Borders Preserve/public Land, Cul De Sac, North/south Exposure, Desert Front, Desert Back, Sprinklers In Front, Sprinklers In Rear, Synthetic Grass Back, Auto Timer H2o Front, Auto Timer H2o Back
Patio And Porch Features
Patio, Covered Patio(s)
Community Features
Gated, Golf, Tennis Court(s), Playground, Biking/walking Path, Clubhouse, Pickleball
Subdivision Name
Vistancia Village A Parcel G5 Replat
Price History
| Date | Event | Price |
|---|---|---|
09/10/2026 Source: | Price Decreased | $873,900 -0.11% $189/sqft |
09/10/2026 Source: | Listed for Sale | $874,900 $189/sqft |

Nearby Homes
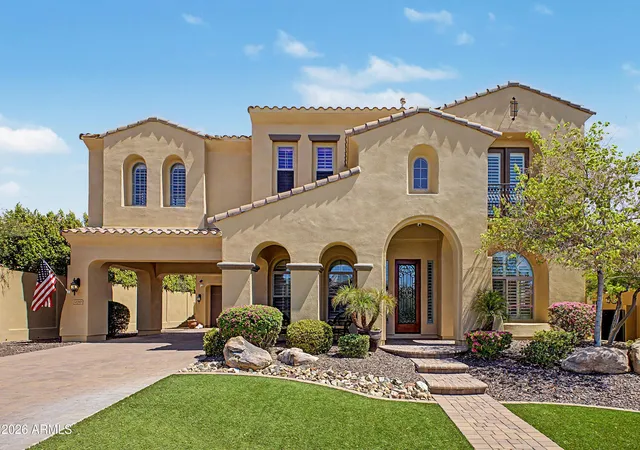
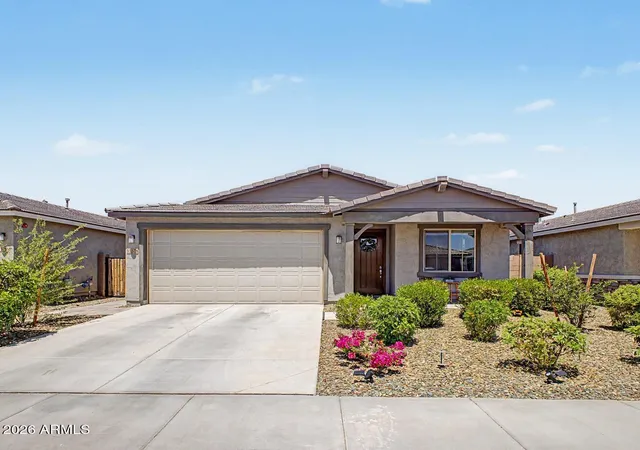
Find Homes by Property Features in Peoria, AZ
Nearby New Homes For Sale

Based on information from the Arizona Regional Multiple Listing Service through Nov 11, 2026, 03:15AM. All information should be verified by the recipient and none is guaranteed as accurate by ARMLS. Listing Information presented by local MLS brokerage: Sell Your Home Services, local REALTOR®- Dan Demers (774) 265-0879. Information is provided exclusively for personal, non-commercial use. It may not be used for any purpose other than to identify prospective properties consumers may be interested in purchasing. This website may not include listings or property addresses of sellers who have directed their listing brokers to withhold their listing or their property address from display on the Internet. © 2026 Arizona Regional Multiple Listing Service, Inc. All rights reserved.
 Advertising Broker: Daniel Demers (267) 341-8337 | Sell Your Home Services
