- Overview
- Description
- Property Details
- Location
- HOA Management
- Facts & Features
- Getting Around
- Nearby Homes
 Price Drop: $5.9K (10/13)

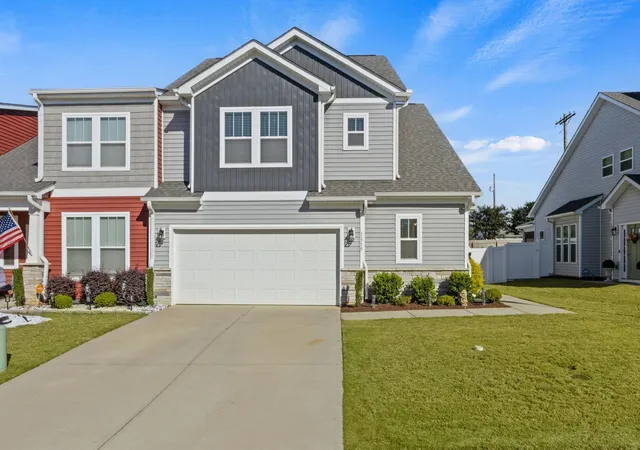
Street View
$274,000
Monthly Est:$1,364
 3 Beds
 3 Baths
2 full baths + 1 half bath
 2,406sqft
1332 Summer Gold Way, Boiling Springs, SC 29316
$274,000
$1,364/moEst:
Get Pre-Approved
Townhouse
Built in 2022
$143/mo HOA
4,791.6 sqft lot
$114/sq.ft
Description
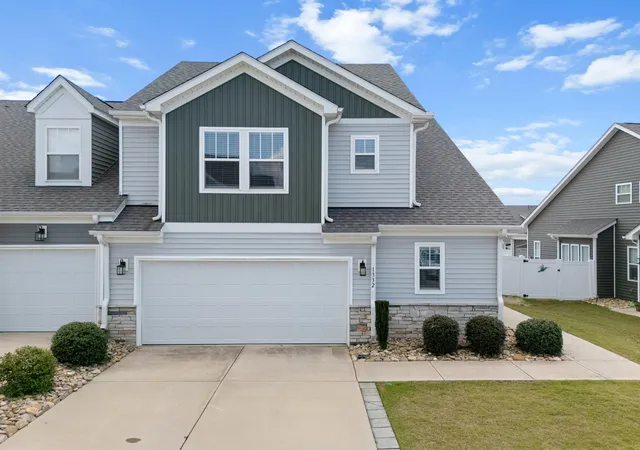
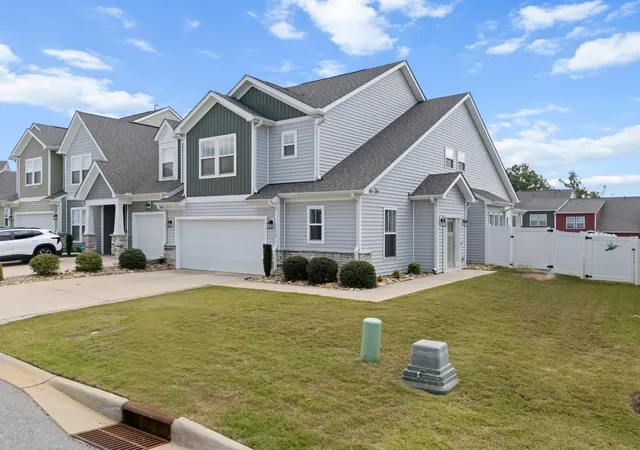
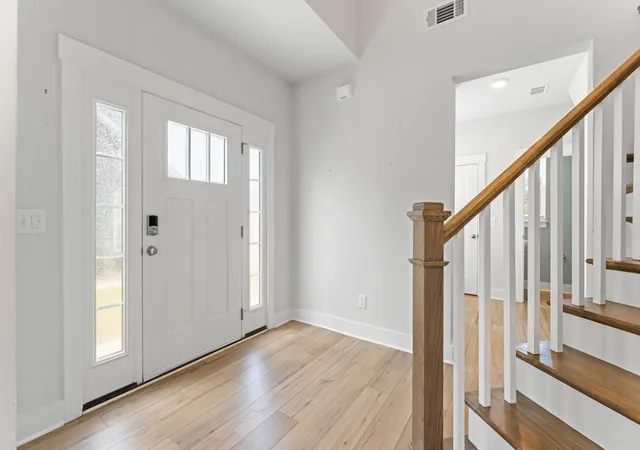
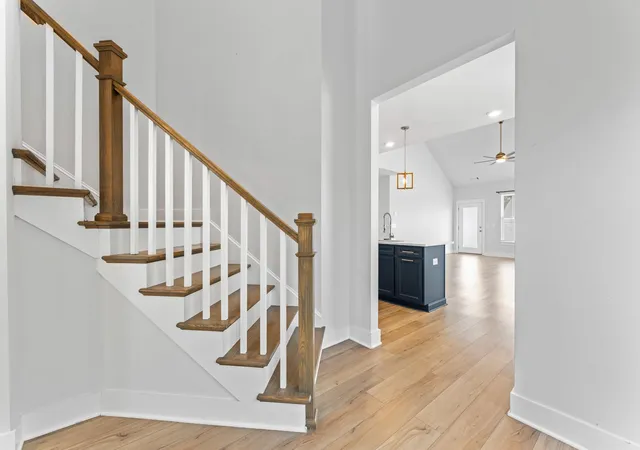
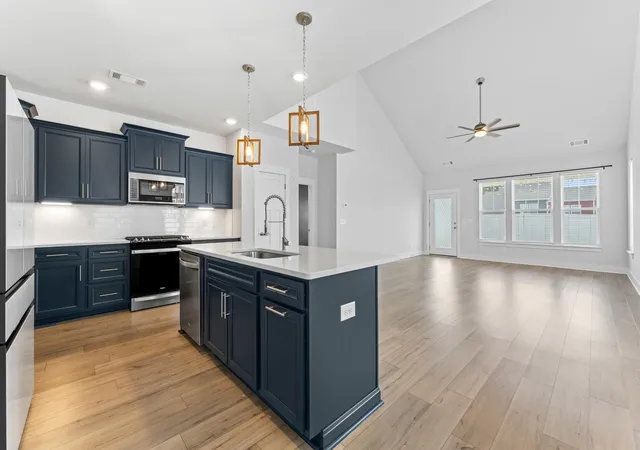
A townhome with this much outdoor space is a rare find! Located in Peachtree Townes in Boiling Springs, this 3-bedroom, 2.5-bath home combines an incredibly convenient location with a floor plan that offers more space and flexibility than you might expect. The fenced backyard is a standout feature, providing an unusually large private outdoor area for a townhome and plenty of room for pets, play, entertaining, or simply enjoying some fresh air. Inside, the home is in great condition and offers a spacious, open feel throughout. The main level centers around an impressive kitchen with cathedral ceilings, a gas range, built-in microwave, generous cabinetry, and plenty of workspace. The kitchen opens to the living area, creating an easy setup for both everyday life and entertaining. The primary bedroom is also on the main level and features a walk-in closet and private bathroom with double vanities and a tiled shower with built-in seating. The upstairs layout adds even more versatility with two additional bedrooms, a full walk-in laundry room, and a spacious loft that could be used as an office, playroom, media area, or second living space. There is also dedicated attic storage. For those who prefer to keep laundry on the main level, a closet with existing washer and dryer hookups provides the option to install a stackable unit and enjoy first-floor laundry without giving up the larger laundry room upstairs. And then there is the location. Hwy 9 is approximately one minute away, giving you quick access to just about everything you need, including Publix, Spinx, Circle K, Dunkin' Donuts, Ingles, restaurants, and more. Walmart is about five minutes away, I-26 is roughly 3 miles from the home, and Downtown Spartanburg is only about 8 miles away. With lawn care, pest control, and trash included through the HOA, this home offers a combination of space, convenience, and low-maintenance living that is hard to beat!
- Houzeo last checked: 12 hours ago
- Listing updated: October 14, 2026 at 1:01 am
- Listing Provided by: Mark Rucker (864) 616-1932 | KELLER WILLIAMS GREENVILLE CENTRAL (864) 400-4100
- Source: Spartanburg MLS-SC as distributed by MLS GRID | MLS#: SPN341396

Property Details
Status
Pending
Type
Townhouse
No. of Stories
-
County
City
Neighborhood
--
Year Built
2022
HOA Fees
$143/mo
Finished Area
2,406 sqft
Lot Size
4,791.6 sqft lot
Basement Area
- sqft
MLS Name
Spartanburg MLS
MLS Number
SPN341396
MLS Status
Pending-Continue to Show
Days on Market
59

Continue Your Journey in App
Find your dream home, receive real-time updates, and many more!
Continue Your Journey in App
Find your dream home, receive real-time updates, and many more!
Location
HOA Management
N/A
HOA Fees
$143/ Monthly
Amenities
 Amenities and services may be covered by one or multiple associations and service providers.
 Trash Pickup
 Pest Control
 Street Light
Lawn Service
Exterior Maintenance
Termite Control
See Remarks
Disclaimer: Amenities are based on third-party information and may vary; buyers must independently verify all amenities, as information is deemed reliable but not guaranteed.
Facts & Features
Rooms
Bedrooms & bathrooms
Bedrooms: 3
Bathrooms: 3
Breakfast Room
Level: 9x8
Interior
Appliances
Dishwasher, Microwave, Electric Oven, Gas Range, Refrigerator
Heating
Forced Air
Sewer
Public Sewer
Interior Features
Ceiling Fan(s), Cathedral Ceiling(s), Ceilings Some 9 Ft +, Attic Stairs Pulldown, Walk In Closet(s), Ceiling Smooth
Cooling
Central Air
Flooring
Carpet, Ceramic Tile, Luxury Vinyl
Exterior Features
Aluminum/vinyl Trim, Windows Tilt
Window Features
Windows Tilt
Construction
Year Built
Year Built: 2022
Home type
Townhouse
Architectural Style
Traditional
Roof
Architectural
Foundation Details
Slab
Construction Materials
Stone, Vinyl Siding
Utilities & Energy
Water Source
Public
Fireplace Features
Windows Tilt
Parking Features
2 Car Attached, Garage Door Opener, Driveway
Security Features
Smoke Detector(s)
Laundry Features
1st Floor, 2nd Floor, Laundry Closet, Electric Dryer Hookup, Walk In, Washer Hookup
Pool Features
Windows Tilt
Basement
None
Other Features
Lot Features
Fenced Yard, Level
Patio And Porch Features
Patio, Covered Patio, Windows Tilt
Community Features
Lawn, Street Lights
Subdivision Name
Peachtree Townes
Price History
| Date | Event | Price |
|---|---|---|
10/13/2026 Source: | Contingent (Active Under Contract) | $274,000 $114/sqft |
09/22/2026 Source: | Pending | $274,000 -2.11% $114/sqft |
09/04/2026 Source: #SPN341396 | Listed for Sale | $279,900 -3.48% $116/sqft |
08/25/2026 Source: | Listing Removed | $290,000 $121/sqft |
08/20/2026 Source: | Off Market | $290,000 -1.69% $121/sqft |


Show more
Nearby Homes
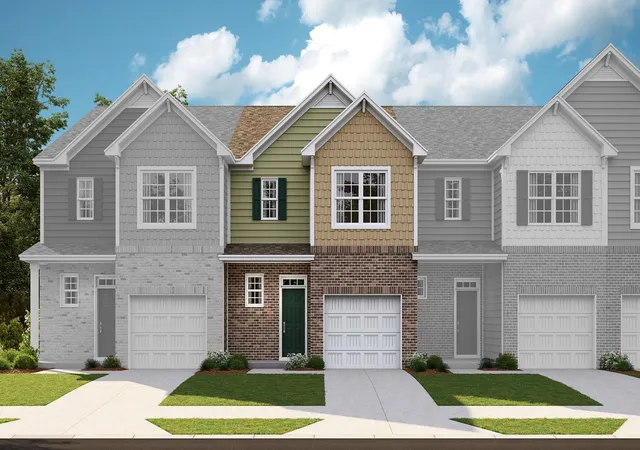
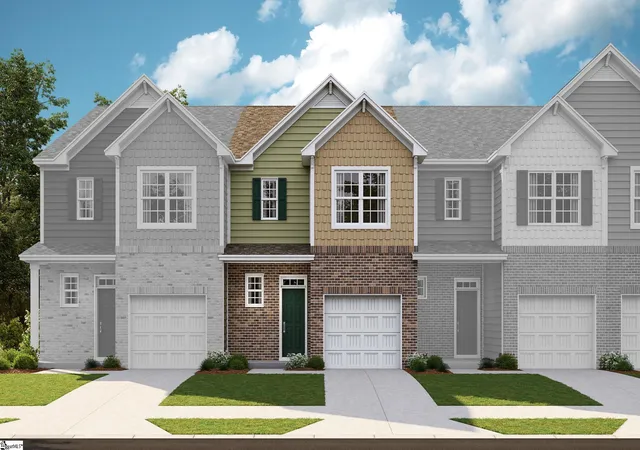
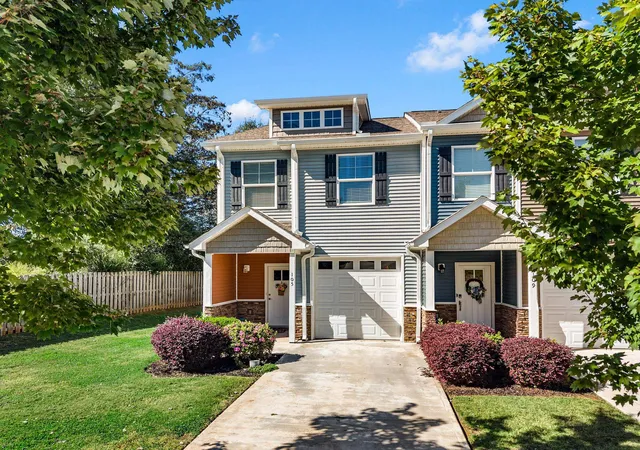
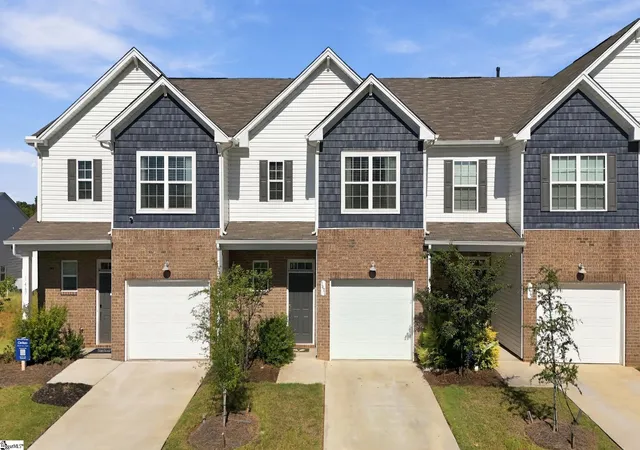
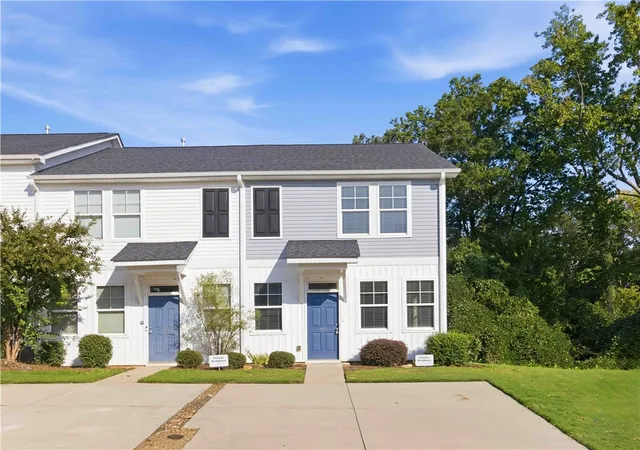

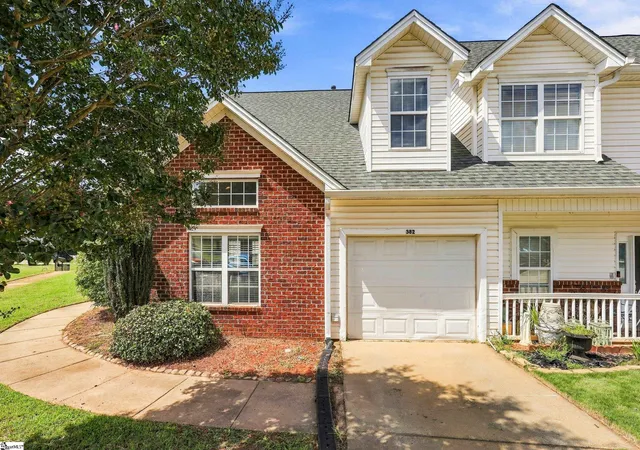
Find Homes by Property Features in Boiling Springs, SC
Nearby New Homes For Sale


Based on information from the Spartanburg Association of REALTORS MLS Nov 02, 2026, 02:16PM, as submitted to and distributed by MLS GRID. All data is obtained from various sources and may not have been verified by the broker or MLS GRID. Supplied Open House Information is subject to change without notice. All information should be independently reviewed and verified for accuracy. Properties may or may not be listed by the office/agent presenting the information. IDX information is provided exclusively for consumers' personal non-commercial use. It may not be used for any purpose other than to identify prospective properties consumers may be interested in purchasing. The data is deemed reliable but is not guaranteed by MLS GRID. The use of the MLS GRID Data may be subject to an end-user license agreement prescribed by the Member Participant’s applicable MLS, if any, and as amended from time to time. © 2026 Spartanburg Association of REALTORS® Multiple Listing Service. All Rights Reserved.
 Advertising Broker: Randy Longo | iSave Realty
