- Overview
- Description
- Property Details
- Location
- Facts & Features
- Getting Around
- Nearby Homes



$635,000
Monthly Est:$3,161
 10 Beds
 7 Baths
6 full baths + 1 half bath
 3,723sqft
1333 Falcon Dr, Grand Prairie, TX 75051
$635,000
$3,161/moEst:
Get Pre-Approved
Single Family Residence
Built in 2008
$-- HOA
0.36 acre lot
$171/sq.ft
Description
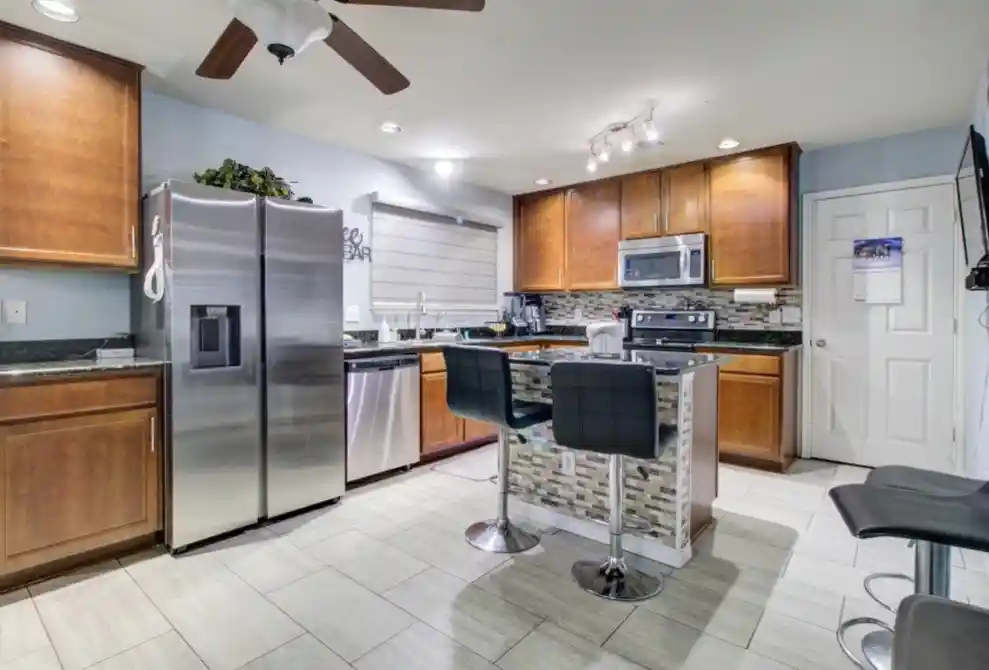
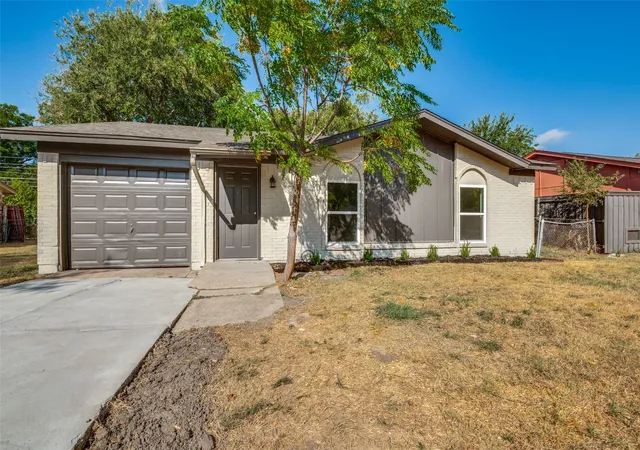
One of a kind opportunity to own this home with unlimited potential for extra income as an Airbnb-VRBO, Multi-Generational Family use or Guest quarters.
This beautifully updated home sits on an oversized double lot, featuring a 3 bedroom main home plus FOUR additional tenant or guest units all on the same property. Currently operating as a successful short-term rental with two units already leased -one through March and another through October- for immediate income potential. Three units are attached and one is a stand alone guest home.
*PROPERTY HIGHLIGHTS*
Main residence plus 4 extra tenant or guest units on one large lot, ideal for multi-generational living, house hacking, or investor seeking multiple income streams.
Spacious double lot with generous yard space and mature surroundings, offering room to relax, garden, or further enhance outdoor amenities.
Gated rear access with extra parking in the back, perfect for multiple vehicles, guests, or short-term rental turnover days.
Dedicated storage unit equipped with a full washer and dryer for guest or tenant use, adding convenience.
What to expect-Main home has 3 bedrooms, a game room, dining, living room. Guest house has a loft bedroom with living room and kitchen. Upstairs guest has two bedrooms and full bathroom *one room used to have a kitchen so can easily be added back* Downstairs attached is a two bedroom with living room and kitchen. Smaller unit is a studio with bedroom, living room combo with kitchen.
Information is deemed reliable but it's up to the buyer and buyer’s agent to verify all zoning, STR restrictions, permitting, and tenant lease details.
Showings require advance notice to respect current occupants and guests.
- Houzeo last checked: 12 hours ago
- Listing updated: April 10, 2026 at 7:55 pm
- Listing Provided by: Tammy Carlson | Keller Williams Realty-FM (972) 874-1905
- Source: NTREIS MLS-TX | MLS#: 21194123

Property Details
Status
Active
Type
Single Family Residence
No. of Stories
2
County
City
Neighborhood
--
Year Built
2008
HOA Fees
-
Finished Area
3,723 sqft
Lot Size
0.36 acre lot
Basement Area
- sqft
MLS Name
NTREIS MLS
MLS Number
21194123
MLS Status
Active
Cumulative Days on Market
39

Continue Your Journey in App
Find your dream home, receive real-time updates, and many more!
Continue Your Journey in App
Find your dream home, receive real-time updates, and many more!
Location
Facts & Features
Rooms
Bedrooms & bathrooms
Bedrooms: 10
Bathrooms: 7
LivingRoom
Level: First
Area: 0.00 Square Feet
Dimensions: 0 x 0
BonusRoom
Level: Second
Area: 0.00 Square Feet
Dimensions: 0 x 0
Kitchen
Level: First
Area: 0.00 Square Feet
Dimensions: 0 x 0
DiningRoom
Level: First
Area: 0.00 Square Feet
Dimensions: 0 x 0
Bedroom
Level: Third
Area: 0.00 Square Feet
Dimensions: 0 x 0
Bedroom
Level: Second
Area: 0.00 Square Feet
Dimensions: 0 x 0
PrimaryBedroom
Level: Second
Area: 0.00 Square Feet
Dimensions: 0 x 0
Interior
Sewer
Public Sewer
Appliances
Dryer, Dishwasher, Disposal
Interior Features
Decorative Designer Lighting Fixtures, High Speed Internet, Kitchen Island, Loft, Pantry, Cable Tv
Construction
Year Built
Year Built: 2008
Home type
Single Family Residence
Architectural Style
Detached
Utilities & Energy
Pool Features
None
Water Source
Public
Laundry Features
Common Area, Laundry In Utility Room
Parking Features
Additional Parking, Door Multi, On Site, On Street
Utilities
Sewer Available, Water Available, Cable Available
Other Features
Patio And Porch Features
Covered
Subdivision Name
Skyline Add Ph 1
Disclosures
Accessory Dwelling Unit
Price History
| Date | Event | Price |
|---|---|---|
03/02/2026 Source: #21194123 | Listed for Sale | $635,000 -3.05% $171/sqft |
01/01/2025 Source: | Listing Removed | $655,000 $176/sqft |

Nearby Homes


Find Homes by Property Features in Grand Prairie, TX
Nearby New Homes For Sale

Based on information from the North Texas Real Estate Information Systems, Inc., through Nov 02, 2026, 02:15PM. Information is provided exclusively for consumers’ personal, non-commercial use. It may not be used for any purpose other than to identify prospective properties consumers may be interested in purchasing. Data is deemed reliable but is not guaranteed accurate. This website may not include listings or property addresses of sellers who have directed their listing brokers to withhold their listing or their property address from display on the Internet. ©2026 North Texas Real Estate Information Systems, Inc. All Rights Reserved.
 Advertising Broker: Michelle Brecker | Pathway To Home Realty
