- Overview
- Description
- Property Details
- Location
- HOA Management
- Facts & Features
- Getting Around
- Nearby Homes


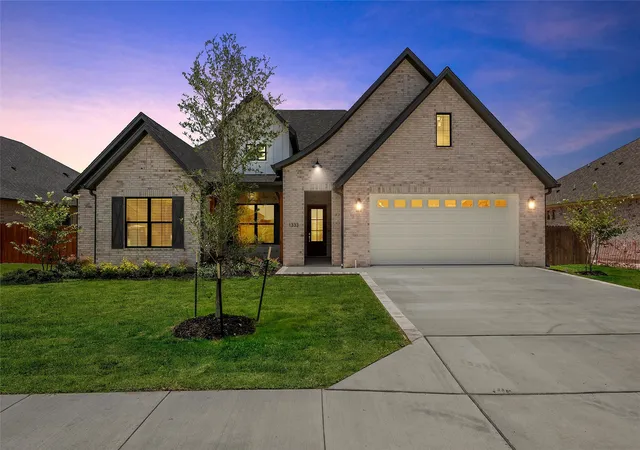
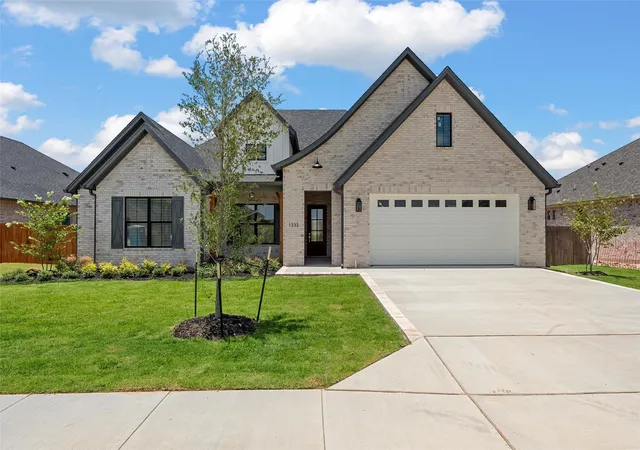
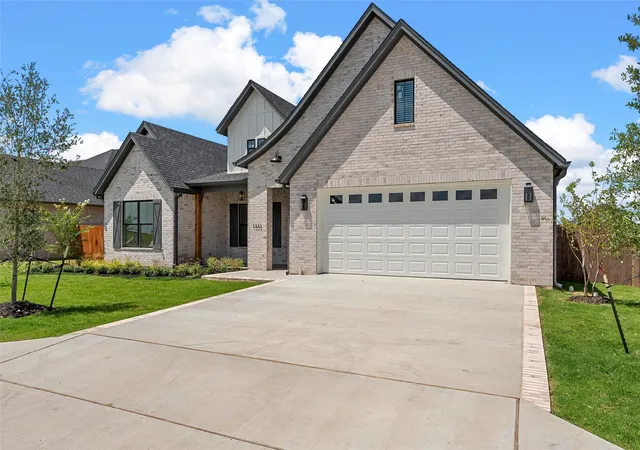
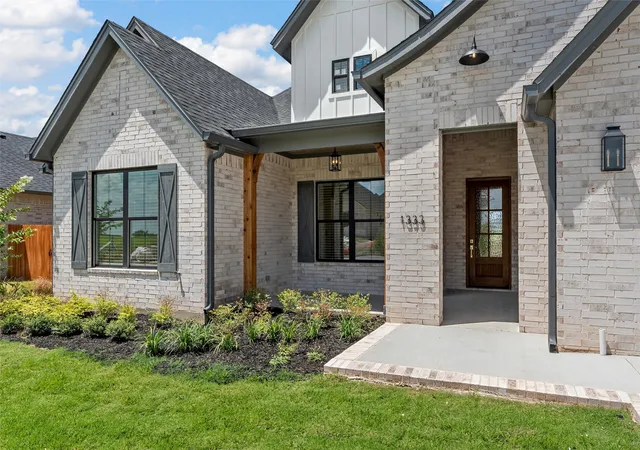
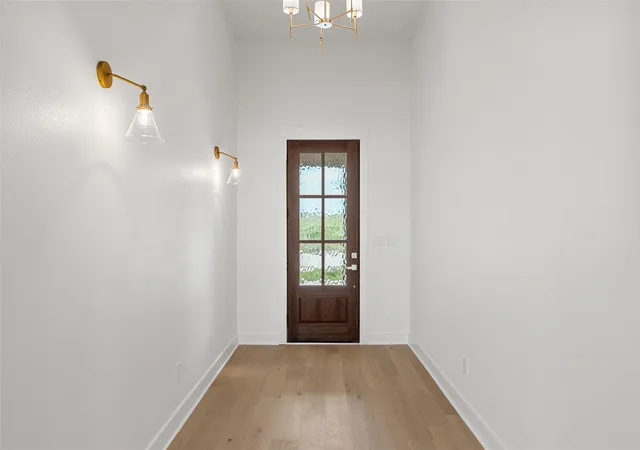


$599,000
Monthly Est:$2,981
 4 Beds
 3 Baths
3 full baths
 2,645sqft
1333 Tahonta Dr, Hewitt, TX 76643
$599,000
$2,981/moEst:
Get Pre-Approved
Single Family Residence
Built in 2026
$20/mo HOA
0.26 acre lot
$226/sq.ft
Description
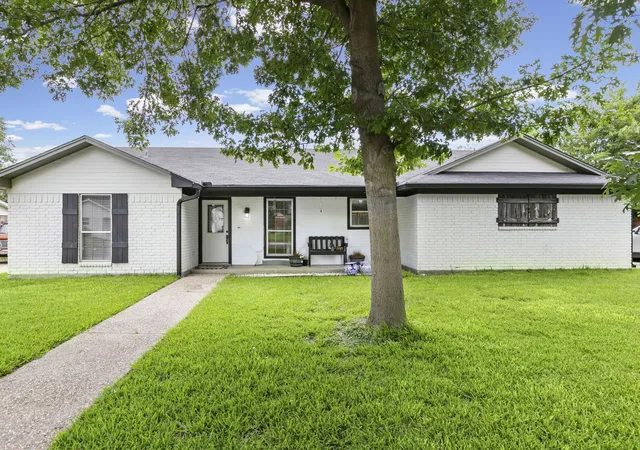
Thoughtfully designed with exceptional craftsmanship and modern style, this stunning 4 bedroom, 3 bathroom home offers 2,645 square feet of beautifully appointed living space conveniently located near medical facilities, shopping, restaurants, and with easy access to I 35, this home offers the perfect balance of luxury and convenience. Designed to feel like a custom home, every detail has been carefully selected to create an elegant yet functional living experience. The open concept floor plan is ideal for everyday living and entertaining, featuring a spacious great room that flows seamlessly into the dining area and a chef inspired kitchen with an oversized island, premium KitchenAid appliances including the refrigerator, luxurious natural organic stone quartzite countertops, and outstanding sightlines throughout the main living areas. The custom built pantry provides exceptional storage, while the thoughtfully designed layout offers ideal separation between the living areas and private bedroom wing. Soaring ceilings of 10 feet or higher, impressive 8 foot interior doors, striking black framed windows, and abundant natural light enhance the home's spacious feel. The luxurious primary suite features a spa inspired bath with an oversized walk in shower, floor to ceiling tile, and elegant quartz countertops. Every bathroom showcases floor to ceiling tile, adding to the home's custom craftsmanship. Three sets of French doors open to an impressive 500 square foot covered back porch with an outdoor kitchen and beverage refrigerator, creating the perfect space for entertaining. Built with quality and energy efficiency in mind, this home features durable Hardie board siding and spray foam insulation in the attic for enhanced comfort and lower utility costs. Combining premium finishes, custom inspired design, exceptional functionality, and an outstanding location, this home is one you won't want to miss.
- Houzeo last checked: 16 minutes ago
- Listing updated: October 6, 2026 at 3:49 pm
- Listing Provided by: Carrie Millea | White Label Realty (254) 870-4044
- Source: NTREIS MLS-TX | MLS#: 21320189

Property Details
Status
Active
Type
Single Family Residence
No. of Stories
1
County
City
Neighborhood
--
Year Built
2026
HOA Fees
$20/mo
Finished Area
2,645 sqft
Lot Size
0.26 acre lot
Basement Area
- sqft
MLS Name
NTREIS MLS
MLS Number
21320189
MLS Status
Active
Cumulative Days on Market
90
Open House

Continue Your Journey in App
Find your dream home, receive real-time updates, and many more!
Download App
Continue Your Journey in App
Find your dream home, receive real-time updates, and many more!
Location
HOA Management
Turner Bros
HOA Fees
$60/ Quarterly
Amenities
 Amenities and services may be covered by one or multiple associations and service providers.
 AllFacilities
Disclaimer: Amenities are based on third-party information and may vary; buyers must independently verify all amenities, as information is deemed reliable but not guaranteed.
Facts & Features
Rooms
Bedrooms & bathrooms
Bedrooms: 4
Bathrooms: 3
PrimaryBedroom
Level: First
Area: 221.00 Square Feet
Dimensions: 17 x 13
DiningRoom
Level: First
Area: 273.00 Square Feet
Dimensions: 13 x 21
LivingRoom
Level: First
Area: 378.00 Square Feet
Dimensions: 18 x 21
Interior
Exterior Features
Built In Barbecue, Barbecue, Deck, Electric Grill, Outdoor Grill
Sewer
Public Sewer
Cooling
Central Air, Ceiling Fans, Electric
Appliances
Dishwasher, Electric Cooktop, Electric Oven, Electric Water Heater, Disposal, Ice Maker, Microwave, Refrigerator, Washer
Heating
Central, Electric
Interior Features
Chandelier, Decorative Designer Lighting Fixtures, Kitchen Island, Open Floorplan, Pantry, Walk In Closets
Construction
Year Built
Year Built: 2026
Home type
Single Family Residence
Foundation Details
Slab
Construction Materials
Brick
Property Condition
New Construction
Architectural Style
Detached
Roof
Composition
Utilities & Energy
Utilities
Sewer Available, Water Available
Fireplace Features
Electric, Living Room
Pool Features
None
Water Source
Public
Parking Features
Driveway
Other Features
Subdivision Name
Bull Hide Estates
Patio And Porch Features
Rear Porch, Covered, Deck
Price History
| Date | Event | Price |
|---|---|---|
07/08/2026 Source: | Price Increased | $629,000 +5.01% $238/sqft |
07/08/2026 Source: | Listed for Sale | $599,000 $226/sqft |

Nearby Homes



Find Homes by Property Features in Hewitt, TX
Nearby New Homes For Sale

Based on information from the North Texas Real Estate Information Systems, Inc., through Oct 09, 2026, 02:30PM. Information is provided exclusively for consumers’ personal, non-commercial use. It may not be used for any purpose other than to identify prospective properties consumers may be interested in purchasing. Data is deemed reliable but is not guaranteed accurate. This website may not include listings or property addresses of sellers who have directed their listing brokers to withhold their listing or their property address from display on the Internet. ©2026 North Texas Real Estate Information Systems, Inc. All Rights Reserved.
 Advertising Broker: Michelle Brecker | Pathway To Home Realty