

- Overview
- Description
- Property Details
- Location
- Facts & Features
- Getting Around
- Nearby Homes

$449,900
Monthly Est:$2,239
 4 Beds

2 full baths + 1 half bath
 1,732sqft
13331 Hough Rd, Riley Township St Clair, MI 48041
$449,900
$2,239/moEst:
Single Family Residence
Built in 1995
$-- HOA
2.3 acres lot
$260/sq.ft
Description
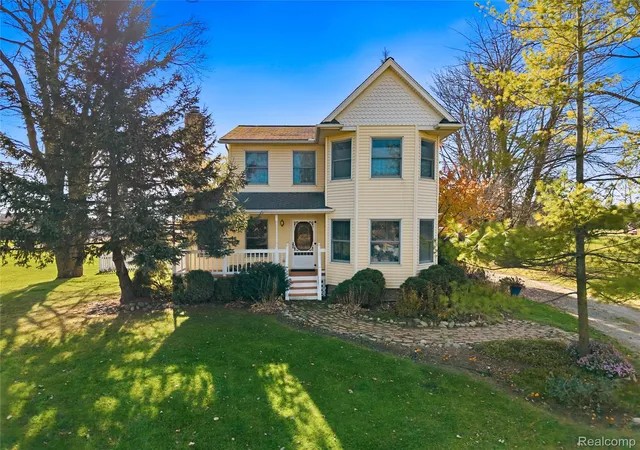
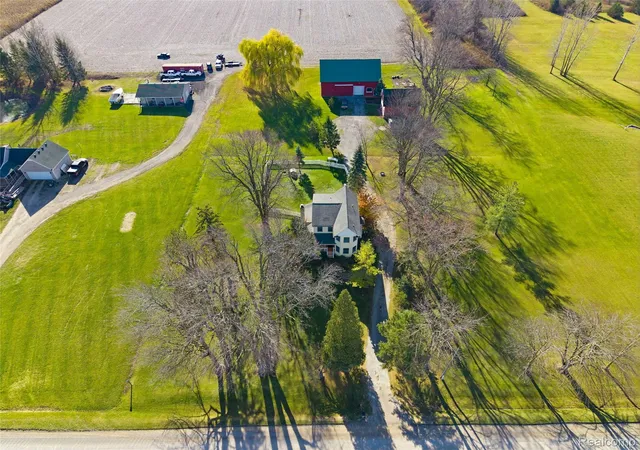
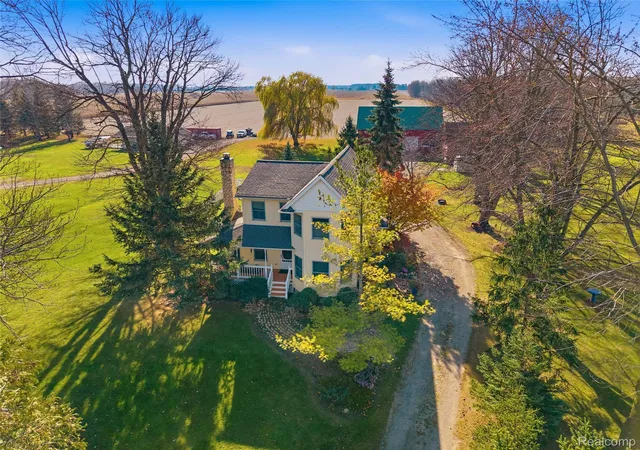
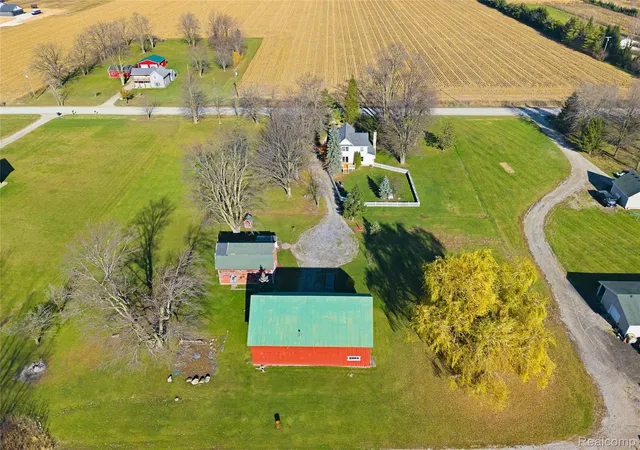
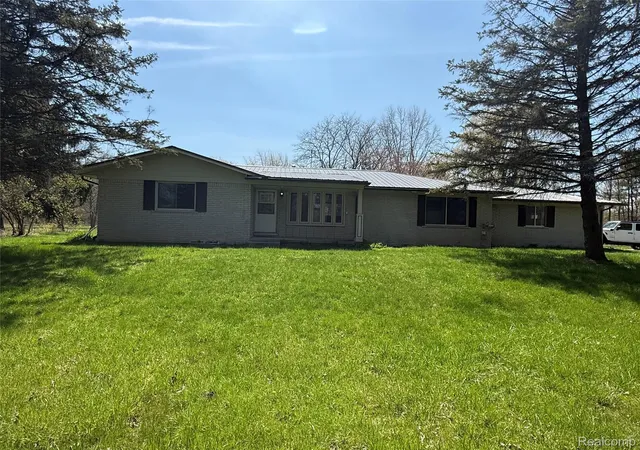
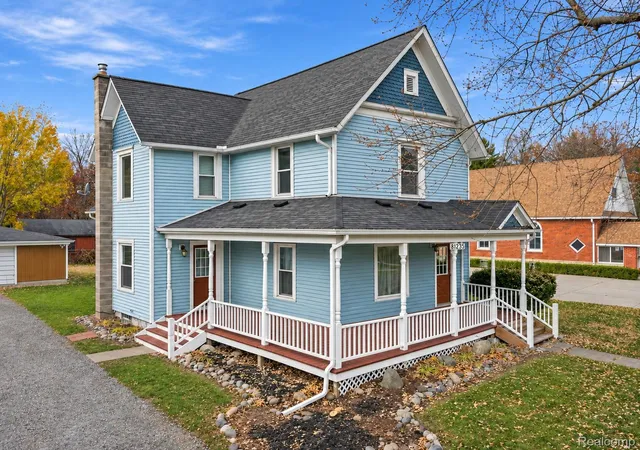
Here’s one with plenty of room to live, work, and play. This 4-bedroom, 2.5-bath colonial farmhouse was built in 1995, has 1,732 sq ft, and sits on 2.3 acres with two barns, one of them turned into a heated body shop.
Inside, the living room is built around a fieldstone fireplace, a warm spot to gather on cold Michigan evenings. The colonial layout has room for everyone across four bedrooms and two and a half baths. A full basement adds storage and flexible space for a home gym, rec room, or extra hobby area.
The property is where this home really stands out. On 2.3 acres you have room to spread out, garden, or just enjoy some peace and quiet. In place of a traditional garage, two barns give you plenty of space for vehicles, equipment, toys, or animals. One barn has been retrofitted as a heated body shop, ready for year-round projects, a serious hobby, or a home-based business.
If you’ve been looking for country living with space to work on what you love, this one is worth a look. Schedule your showing today!
- Houzeo last checked: 8 minutes ago
- Listing updated: November 19, 2026 at 7:30 pm
- Listing Provided by: Jessica Belanger Marine (586) 738-8778 | RE/MAX Noire (586) 738-8778
- Source: Realcomp MLS-MI | MLS#:

- Originating MLS: Realcomp II Ltd
Property Details
Status
Active
Type
Single Family Residence
No. of Stories
-
County
City
Neighborhood
--
Year Built
1995
HOA Fees
-
Finished Area
1,732 sqft
Lot Size
2.3 acres lot
Basement Area
- sqft
MLS Name
Realcomp MLS
MLS Number
20261093068
MLS Status
Active
Days on Market
1
Continue Your Journey in App
Find your dream home, receive real-time updates, and many more!
Location
Facts & Features
Rooms
Bedrooms & bathrooms
Bedrooms: 4
Bathrooms: 3
Interior
Heating
Forced Air, Natural Gas
Cooling
Central Air
Appliances
Dishwasher, Dryer, Free Standing Gas Range, Free Standing Refrigerator, Washer
Interior Features
Jetted Tub
Exterior Features
Lighting
Sewer
Septic Tank
Construction
Year Built
Year Built: 1995
Home type
Single Family Residence
Architectural Style
Colonial
Foundation Details
Basement, Block
Construction Materials
Vinyl Siding
Roof
Asphalt
Utilities & Energy
Water Source
Well
Fireplace Features
Living Room, Wood Burning
Basement
Unfinished
Electric
Circuit Breakers
Pool Features
None
Utilities
Cable Available
Parking Features
Driveway, No Garage
Laundry Features
Gas Dryer Hookup, Washer Hookup
Other Features
Disclosures
Taxes Homestead Exempt
Patio And Porch Features
Deck, Porch
Price History
| Date | Event | Price |
|---|---|---|
11/19/2026 Source: | Listed for Sale | $449,900 $260/sqft |

Find Homes by Property Features in Riley Township St Clair, MI


Based on information from the Board/Association of REALTORS® (alternatively, from the Realcomp II Ltd. MLS) through Nov 19, 2026, 08:30PM. All information provided is deemed reliable, but is not guaranteed to be accurate and should be independently verified. IDX provided courtesy of Realcomp II Ltd. via Andover Real Estate & Houzeo, Copyright 2026 Realcomp II Ltd. Shareholders Any use of search facilities of data on the site, other than by a consumer looking to purchase real estate, is prohibited. IDX information is provided exclusively for consumers' personal, noncommercial use and may not be used for any purpose other than to identify prospective properties consumers may be interested in purchasing. The accuracy of all information, regardless of source, is not guaranteed or warranted. All information should be independently verified. Listing Information presented by local MLS brokerage: Andover Real Estate, local REALTOR®- Scott Rubin - (248)206-3666 . Any use of search facilities of data on the site, other than by a consumer looking to purchase real estate, is prohibited. © 2024 Realcomp II Ltd. MLS. All Rights Reserved.
 Advertising Broker: Andover Real Estate | Andover Real Estate