Andover RE
Powered by 
- 9
- Overview
- Description
- Property Details
- Location
- HOA Management
- Facts & Features
- Getting Around
- Nearby Homes

Street View
$479,999
Monthly Est:$2,389
 3 Beds
 3 Baths
3 full baths
 2,724sqft
13332 Julie Anne Ct, Fenton, MI 48430
$479,999
$2,389/moEst:
Get Pre-Approved
Condominium
Built in 2017
$220/mo HOA
-- sqft lot
$176/sq.ft
Description
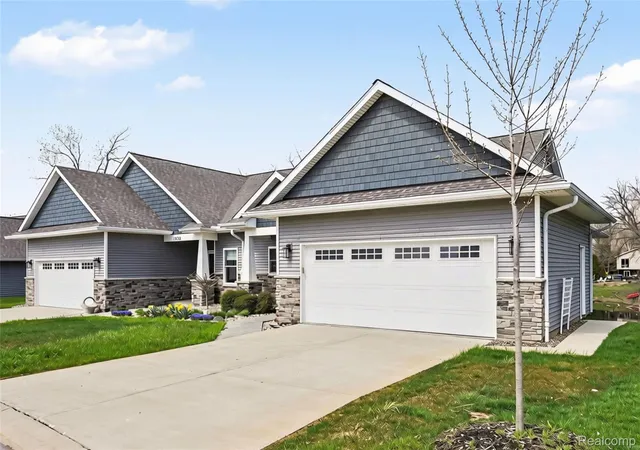
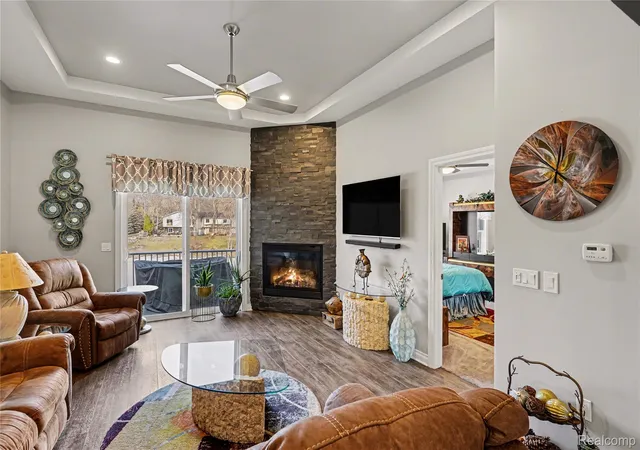
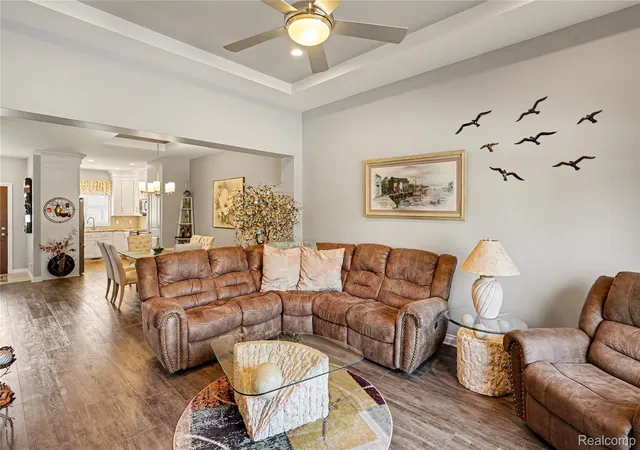
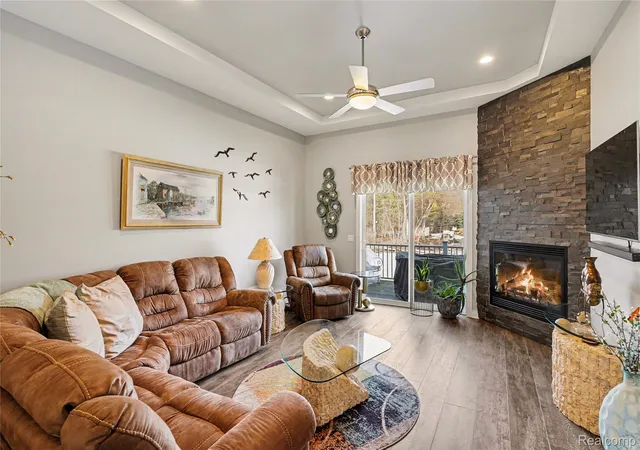
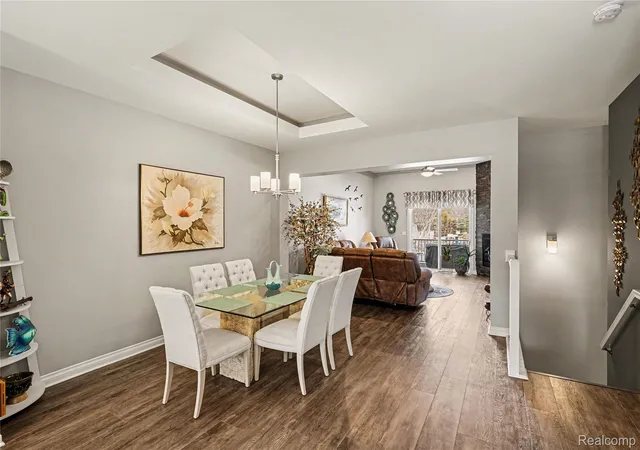
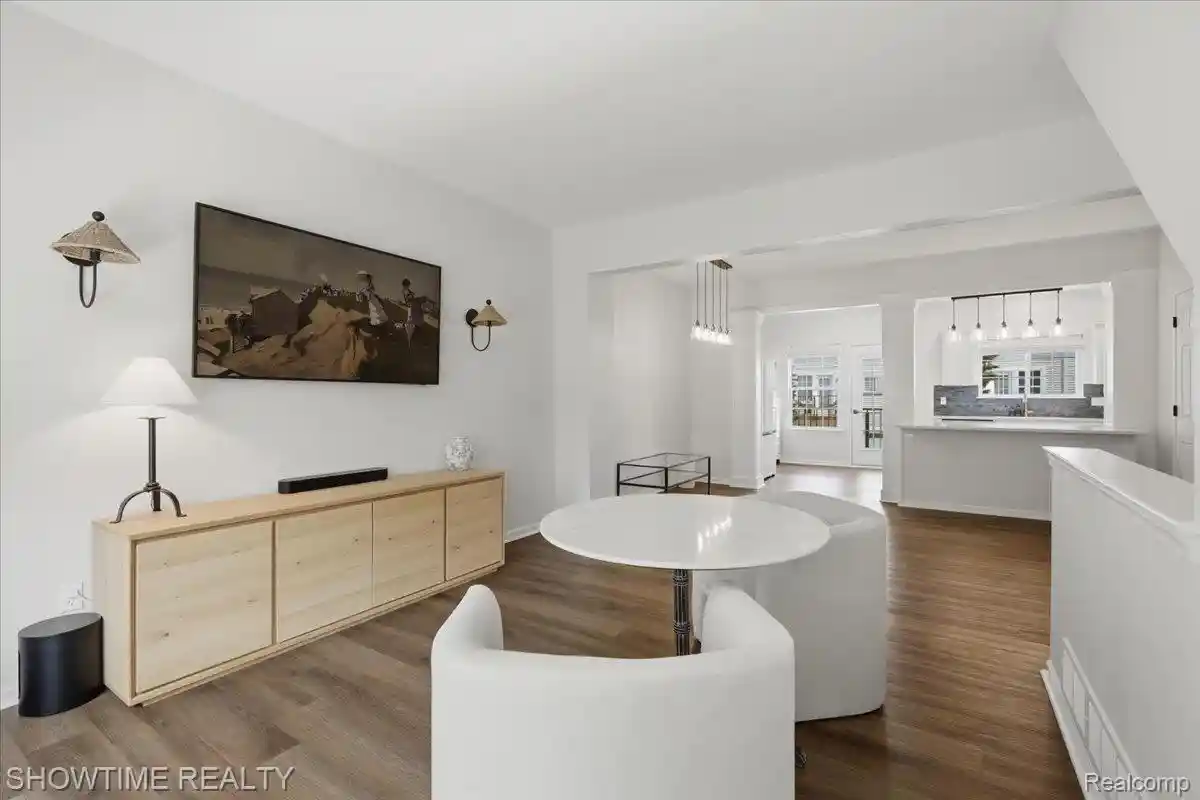
Enjoy peaceful pond-front living in this beautifully maintained 3-bedroom, 3-bath condo offering 1,362 square feet on the main level plus a fully finished walkout basement. Set along a tranquil pond with a private dock, spacious deck, and picturesque water views, this home offers the unique opportunity to enjoy quiet boating with an electric motor. Inside, tray ceilings and expansive windows fill the home with natural light, creating a bright, welcoming atmosphere. The living room is centered around a cozy fireplace and showcases serene views of the water, while the open layout flows seamlessly into the kitchen. Featuring granite countertops, beautiful appliances, abundant cabinetry, and generous workspace, the kitchen is equally suited for everyday living and entertaining. The spacious primary suite provides a private retreat with a walk-in closet and an ensuite bath featuring a tiled walk-in shower and granite-topped vanity. Two additional bedrooms are generously sized, and all three bathrooms are finished with granite countertops for a cohesive, upscale feel. The finished walkout basement significantly expands the living space with a large family room and the flexibility for a home office, fitness area, hobby space, or a potential nonconforming fourth bedroom to suit your needs. Whether you're relaxing on the deck, spending time on the water, or enjoying the comfortable interior spaces, this exceptional pond-front condo offers a perfect blend of quality finishes, versatile living space, and a peaceful setting.
- Houzeo last checked: 4 minutes ago
- Listing updated: October 30, 2026 at 1:16 pm
- Listing Provided by: Bria Sawyer (810) 293-1001 | Wentworth Real Estate Group (810) 955-6600
- Source: Realcomp MLS-MI | MLS#: 20261059525

- Originating MLS: Realcomp II Ltd
This condo is in:
Property Details
Status
Active
Type
Condominium
No. of Stories
-
County
City
Neighborhood
--
Year Built
2017
HOA Fees
$220/mo
Finished Area
2,724 sqft
Lot Size
-- sqft lot
Basement Area
- sqft
MLS Name
Realcomp MLS
MLS Number
20261059525
MLS Status
Active
Days on Market
93
Cumulative Days on Market
92

Continue Your Journey in App
Find your dream home, receive real-time updates, and many more!
Continue Your Journey in App
Find your dream home, receive real-time updates, and many more!
Location
HOA Management
N/A
HOA Fees
$220/ Monthly
Disclaimer: Amenities are based on third-party information and may vary; buyers must independently verify all amenities, as information is deemed reliable but not guaranteed.
Facts & Features
Rooms
Bedrooms & bathrooms
Bedrooms: 3
Bathrooms: 3
Interior
Sewer
Public Sewer
Heating
Forced Air, Natural Gas
Appliances
Dishwasher, Dryer, Free Standing Electric Range, Free Standing Refrigerator, Microwave, Stainless Steel Appliances, Washer
Cooling
Central Air
Construction
Year Built
Year Built: 2017
Home type
Condominium
Foundation Details
Basement, Poured
Construction Materials
Vinyl Siding
Architectural Style
Ranch
Utilities & Energy
Pool Features
None
Basement
Finished, Walk Out Access
Parking Features
Two Car Garage, Attached
Water Source
Well
Fireplace Features
Gas, Living Room
Other Features
Disclosures
Taxes Homestead Exempt
Lot Features
Water View
Subdivision Name
Old Mill Farm Condo
Price History
| Date | Event | Price |
|---|---|---|
10/01/2026 Source: | Price Decreased | $479,999 -3.98% $176/sqft |
07/30/2026 Source: | Listed for Sale | $499,900 $184/sqft |
07/30/2026 Source: | Price Decreased | $499,900 -2.93% $184/sqft |
07/07/2026 Source: | Listing Removed | $514,999 +128.89% $189/sqft |
05/08/2026 Source: | Price Increased | $225,000 +2.74% $83/sqft |


Show more
Nearby Homes

Find Homes by Property Features in Fenton, MI
Nearby New Homes For Sale


Based on information from the Board/Association of REALTORS® (alternatively, from the Realcomp II Ltd. MLS) through Nov 01, 2026, 04:45AM. All information provided is deemed reliable, but is not guaranteed to be accurate and should be independently verified. IDX provided courtesy of Realcomp II Ltd. via Andover Real Estate & Houzeo, Copyright 2026 Realcomp II Ltd. Shareholders Any use of search facilities of data on the site, other than by a consumer looking to purchase real estate, is prohibited. IDX information is provided exclusively for consumers' personal, noncommercial use and may not be used for any purpose other than to identify prospective properties consumers may be interested in purchasing. The accuracy of all information, regardless of source, is not guaranteed or warranted. All information should be independently verified. Listing Information presented by local MLS brokerage: Andover Real Estate, local REALTOR®- Scott Rubin - (248)206-3666 . Any use of search facilities of data on the site, other than by a consumer looking to purchase real estate, is prohibited. © 2024 Realcomp II Ltd. MLS. All Rights Reserved.
 Advertising Broker: Andover Real Estate | Andover Real Estate
