Andover RE
Powered by 
- 15
- Overview
- Description
- Property Details
- Location
- Facts & Features
- Getting Around
- Nearby Homes
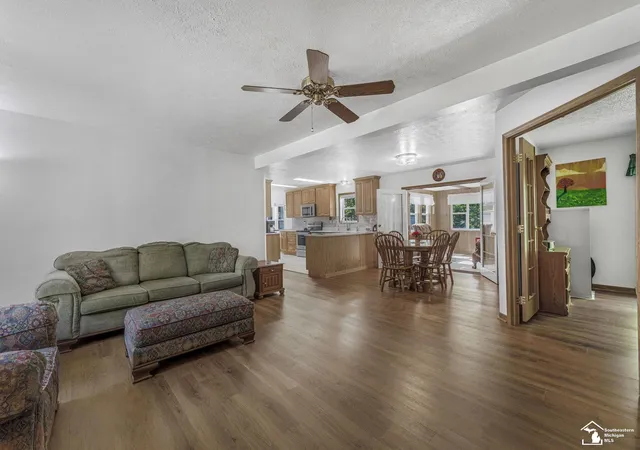

Street View
$399,900
Monthly Est:$1,990
 3 Beds
 2 Baths
2 full baths
 1,740sqft
13332 Twin Lk Rd NE, Kalkaska, MI 49646
$399,900
$1,990/moEst:
Get Pre-Approved
Single Family Residence
Built in 1995
$-- HOA
11.9 acres lot
$230/sq.ft
Description
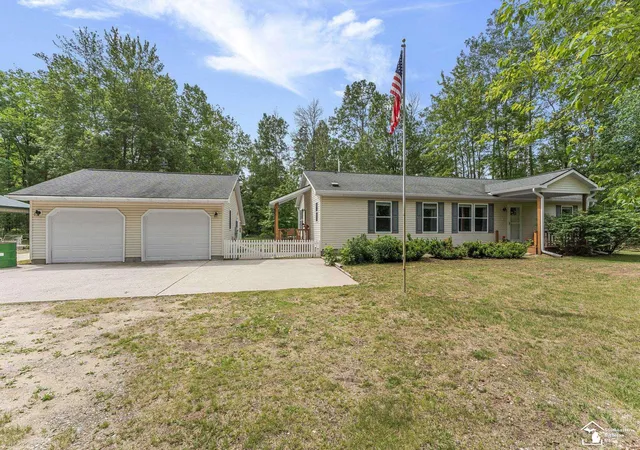
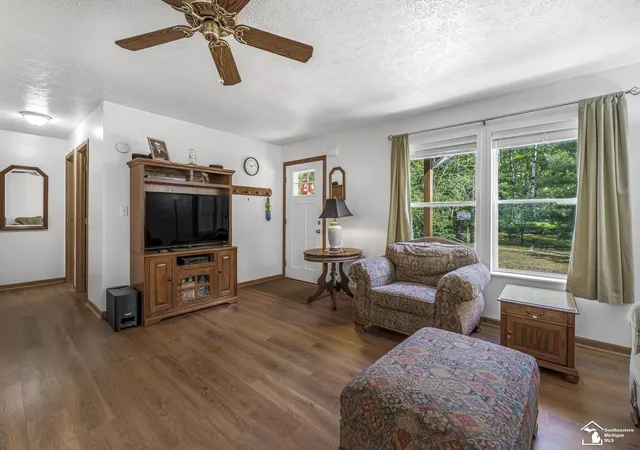
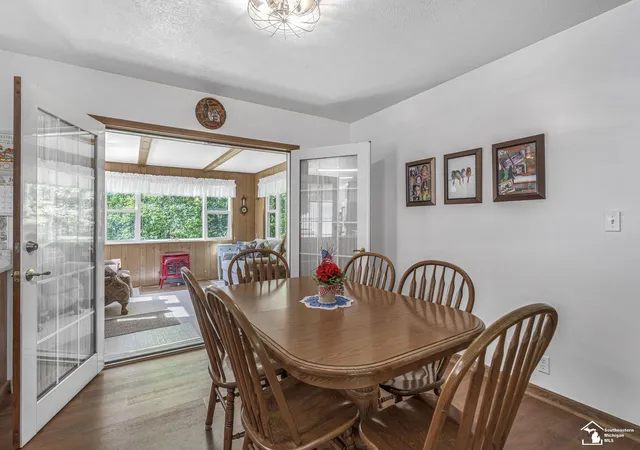
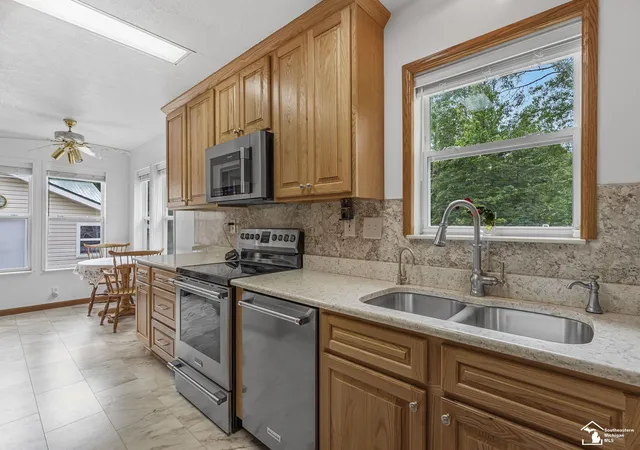
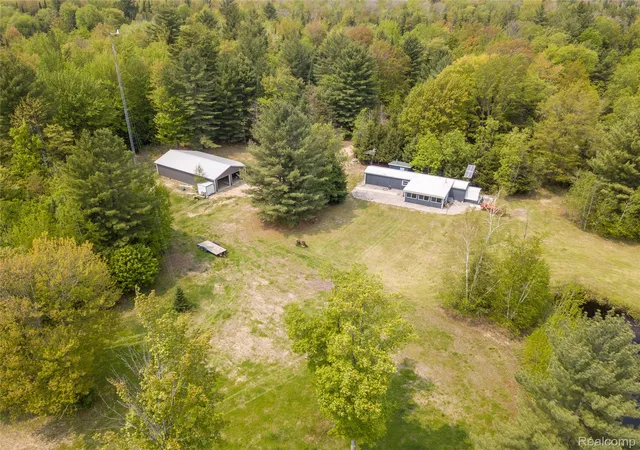
Beautiful 3 bedroom ranch wit 2 full baths and natural gas, along with a 4 season room equipped with a Vermont Castings gas fireplace that operates even during a power outage. Nestled on a wooded 11+ acre parcel offering exceptional privacy bordering state land on two sides. With nearby access to snowmobile trails, ORV trails, motorcycle trails and the Michigan Shore to Shore Trail for horseback riding and hiking. The property is a nature lovers dream with abundant wildlife including deer, fox, bobcat, eagles and more. Many beautiful swimming and fishing lakes nearby including Blue lake, Starvation lake, Twin lake, Pickerel lake, Bear lake, Torch lake which all offer beautiful turquoise waters within 30 minutes of the home. Traverse City, Petosky and Charlevoix all within one hour. Inside the home you will find updated maintenance free luxury vinyl plank flooring and quality Venetian blinds. Neutral paint throughout the home. A beautifully remodeled kitchen featuring quartz countertops and all kitchen appliances, newer furnace, hot water tank, and central air and a lovely renovated primary bath. Both baths and kitchen have high quality newer cabinets and a walk-in shower in the master bath. All newer exterior and screen doors on the home. The home is equipped with a Culligan water softening system and Reverse Osmosis at the kitchen sink for drinking and refrigerator. Water softener system is owner owned. 200 amp electrical system offers 100 amps to the home and 100 amps to the garage. 220 outlets in the insulated garage along with plenty of 110 outlets and wall furnace. The home is in move in condition and well maintained. It is serviced by a private well and septic system. This rare property combines modern updates, exceptional out-buildings, and a beautiful peaceful country setting immersed in nature.
- Houzeo last checked: 1 minute ago
- Listing updated: June 20, 2026 at 1:27 pm
- Listing Provided by: Lori Ratz | Wiens And Roth Real Estate - Lambertville (734) 777-0490
- Source: Realcomp MLS-MI | MLS#: 57050212150

- Originating MLS: Southeastern Border Association of REALTORS
Property Details
Status
Active
Type
Single Family Residence
No. of Stories
-
County
City
Neighborhood
--
Year Built
1995
HOA Fees
-
Finished Area
1,740 sqft
Lot Size
11.9 acres lot
Basement Area
- sqft
MLS Name
Realcomp MLS
MLS Number
57050212150
MLS Status
Active
Days on Market
136

Continue Your Journey in App
Find your dream home, receive real-time updates, and many more!
Continue Your Journey in App
Find your dream home, receive real-time updates, and many more!
Location
Facts & Features
Rooms
Bedrooms & bathrooms
Bedrooms: 3
Bathrooms: 2
Interior
Sewer
Septic Tank
Heating
Forced Air, Natural Gas
Construction
Year Built
Year Built: 1995
Home type
Single Family Residence
Foundation Details
Crawl Space
Construction Materials
Vinyl Siding
Architectural Style
Manufacturedwith Land, Manufactured Deed Unknown
Utilities & Energy
Water Source
Well
Pool Features
None
Fireplace Features
Free Standing
Parking Features
Two Car Garage, Detached
Other Features
Subdivision Name
None
Disclosures
Taxes Homestead Exempt
Price History
| Date | Event | Price |
|---|---|---|
07/09/2026 Source: | Sold | $385,000 -3.73% $221/sqft |
06/20/2026 Source: | Listed for Sale | $399,900 $230/sqft |

Nearby Homes

Find Homes by Property Features in Kalkaska, MI


Based on information from the Board/Association of REALTORS® (alternatively, from the Realcomp II Ltd. MLS) through Nov 04, 2026, 05:15AM. All information provided is deemed reliable, but is not guaranteed to be accurate and should be independently verified. IDX provided courtesy of Realcomp II Ltd. via Andover Real Estate & Houzeo, Copyright 2026 Realcomp II Ltd. Shareholders Any use of search facilities of data on the site, other than by a consumer looking to purchase real estate, is prohibited. IDX information is provided exclusively for consumers' personal, noncommercial use and may not be used for any purpose other than to identify prospective properties consumers may be interested in purchasing. The accuracy of all information, regardless of source, is not guaranteed or warranted. All information should be independently verified. Listing Information presented by local MLS brokerage: Andover Real Estate, local REALTOR®- Scott Rubin - (248)206-3666 . Any use of search facilities of data on the site, other than by a consumer looking to purchase real estate, is prohibited. © 2024 Realcomp II Ltd. MLS. All Rights Reserved.
 Advertising Broker: Andover Real Estate | Andover Real Estate
