- Overview
- Description
- Property Details
- Location
- Facts & Features
- Getting Around
- Nearby Homes
 Hot
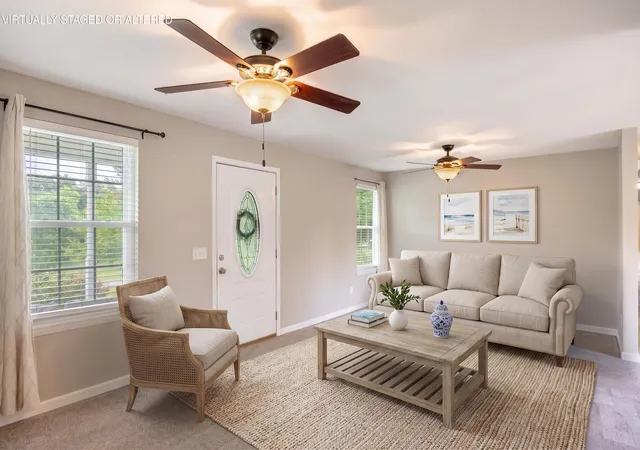

Street View
$520,000
Monthly Est:$2,588
 4 Beds
 3 Baths
3 full baths
 2,084sqft
1334/1356 Johnson Rd SE, Cleveland, TN 37323
$520,000
$2,588/moEst:
Get Pre-Approved
Single Family Residence
Built in 1977
$-- HOA
4.13 acres lot
$250/sq.ft
Description
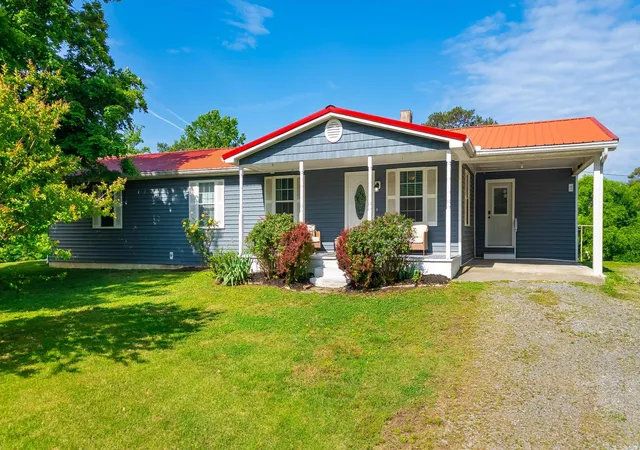
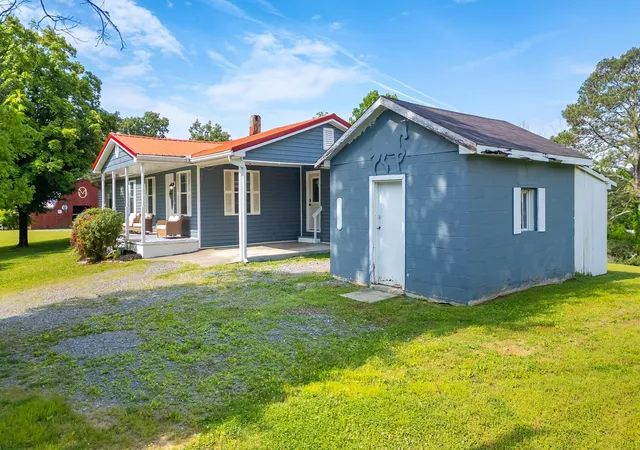
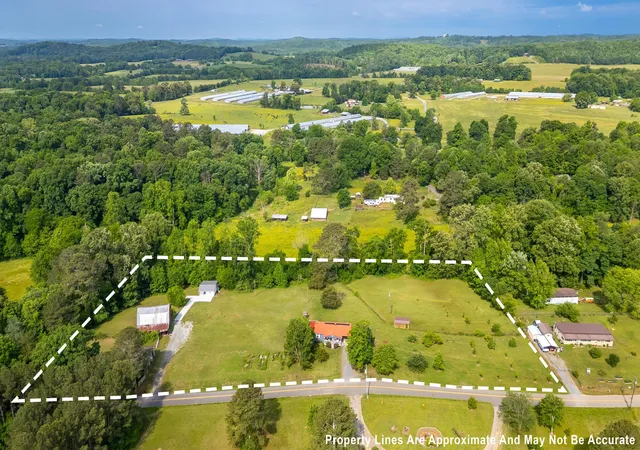
Seller is offering a $5,000 CREDIT towards buyer's closing costs! It's the Creekside Homestead you've been dreaming of! Nestled on 4.13 beautiful, usable acres in South Cleveland -- just minutes from the Georgia border -- this unique property features not one, but two homes with endless possibilities. Pride in ownership shines throughout every inch of this special property. With approximately 500 feet of road frontage, mostly level land, and an all-weather creek, this property offers the perfect blend of peaceful country living and practical functionality while still being conveniently located to Cleveland, Chattanooga, and North Georgia.
The property includes Starlink WiFi, a water softener system, multiple driveways, 10 solar panels, numerous outbuildings, fenced and cross-fenced areas, and a large red barn previously used for chickens, alpacas, and donkeys. The expansive acreage provides endless opportunities for gardening, animals, recreation, or multi-generational living.
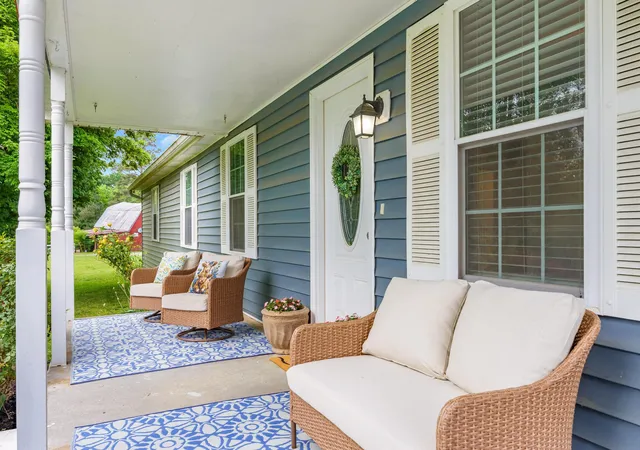
The main home features 3 bedrooms plus a flex room/office with a window, 2 bathrooms, a carport, and a spacious 22x22 unfinished walkout basement with ductwork already installed for future expansion. The primary suite includes a walk-in closet and updated bathroom with tiled shower and double vanity.
Overlooking the creek, the second residence known as ''Brookside Cottage'' has been fully renovated in recent years and offers incredible flexibility as an Airbnb opportunity, guest home, mother-in-law suite, office, or extended family space.
Nature lovers will appreciate the orchard areas filled with blueberry bushes along with persimmon, apple, pear, fig, cherry, plum, and peach trees throughout the property. There is also a longtime gardening area with rich, fertile soil ready for planting.
Rarely does a property offer this combination of usable acreage, infrastructure, privacy, income potential, and convenience all in one. Country living at its finest -- schedule your private tour today
- Houzeo last checked: 3 minutes ago
- Listing updated: November 5, 2026 at 9:04 pm
- Listing Provided by: Abbey McDonald (423) 493-3259 DRE #342612, Matt McDonald (423) 774-3360 DRE #302483 | The Group Real Estate Brokerage (423) 531-9000
- Source: Greater Chattanooga AOR MLS-AL | MLS#: 1534718

Property Details
Status
Active
Type
Single Family Residence
No. of Stories
-
County
City
Neighborhood
--
Year Built
1977
HOA Fees
-
Finished Area
2,084 sqft
Lot Size
4.13 acres lot
Basement Area
- sqft
MLS Name
Greater Chattanooga AOR MLS
MLS Number
1534718
MLS Status
Active
Days on Market
5

Continue Your Journey in App
Find your dream home, receive real-time updates, and many more!
Continue Your Journey in App
Find your dream home, receive real-time updates, and many more!
Location
Facts & Features
Rooms
Bedrooms & bathrooms
Bedrooms: 4
Bathrooms: 3
Interior
Window Features
Insulated Windows
Exterior Features
Garden, Lighting, Private Yard, Rain Gutters, Smart Lock(s), Storage
Heating
Central, Electric
Flooring
Carpet, Laminate, Luxury Vinyl, Tile
Appliances
Water Softener, Washer/dryer Stacked, Refrigerator, Oven, Microwave, Electric Water Heater, Electric Cooktop, Dishwasher
Sewer
Septic Tank
Interior Features
Breakfast Room, Ceiling Fan(s), Double Vanity, Eat In Kitchen, En Suite, Primary Downstairs, Separate Shower, Storage, Tub/shower Combo, Walk In Closet(s)
Cooling
Central Air, Electric
Construction
Year Built
Year Built: 1977
Home type
Single Family Residence
Roof
Metal
Foundation Details
Block
Construction Materials
Vinyl Siding
Utilities & Energy
Parking Features
Concrete, Driveway, Kitchen Level
Fireplace Features
Wood Burning Stove
Water Source
Public, Well
Basement
Unfinished
Utilities
Electricity Connected, Water Connected
Laundry Features
Electric Dryer Hookup, Laundry Closet, Laundry Room, Main Level, Washer Hookup
Other Features
Lot Features
Agricultural, Back Yard, Farm, Front Yard, Garden, Level, Many Trees, Orchard(s), Pasture, Private, Rural, Secluded, Split Possible, Views
Subdivision Name
None
Patio And Porch Features
Deck, Porch Covered
Price History
| Date | Event | Price |
|---|---|---|
09/09/2026 Source: | Pending | $520,000 $250/sqft |
09/09/2026 Source: | Listed for Sale | $520,000 -0.95% $250/sqft |
08/04/2026 Source: | Price Decreased | $525,000 -2.76% $252/sqft |
07/14/2026 Source: | Price Decreased | $539,900 -1.82% $259/sqft |
06/30/2026 Source: | Price Decreased | $549,900 -1.79% $264/sqft |

Show more
Nearby Homes


Find Homes by Property Features in Cleveland, TN
Nearby New Homes For Sale


Based on information from the Greater Chattanooga REALTORS® (or, alternatively, from the MLS of Chattanooga, Inc.) through Nov 10, 2026, 05:15PM. IDX information is provided exclusively for consumers' personal, non-commercial use; it may not be used for any purpose other than to identify prospective properties consumers may be interested in purchasing, and the data is deemed reliable but is not guaranteed accurate by the MLS. © 2026 the Greater Chattanooga REALTORS®. All Rights Reserved. Angela Fowler | Angela Fowler Real Estate, LLC. | (423) 320-4620 | afowler@catt.com Mailing Address: 452 Kailors Cove Cir Ringgold, GA 30736
 Advertising Broker: Angela Fowler | Angela Fowler Real Estate, LLC.
