- Overview
- Description
- Property Details
- Location
- Facts & Features
- Getting Around
- Nearby Homes


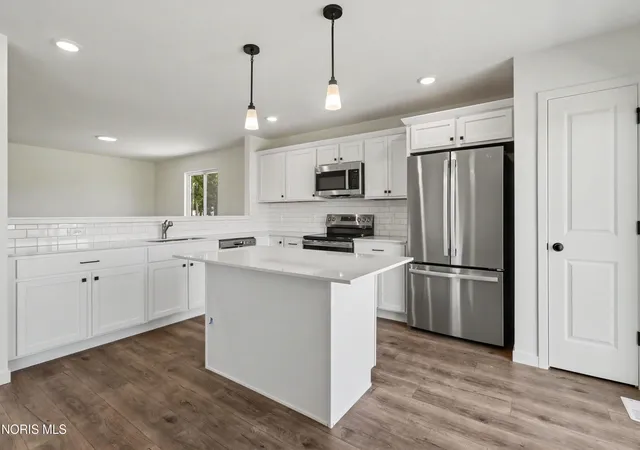


$349,900
Monthly Est:$1,742
 4 Beds
 3 Baths
2 full baths + 1 half bath
 2,276sqft
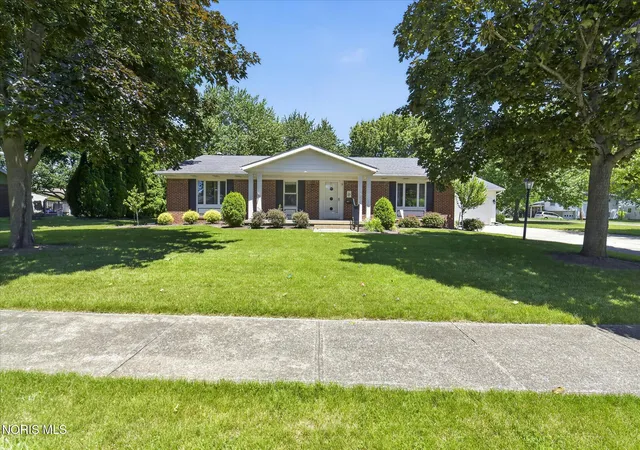
1334 Clairmont Ave, Napoleon, OH 43545
$349,900
$1,742/moEst:
Get Pre-Approved
Single Family Residence
Built in 2026
$-- HOA
0.3 acre lot
$154/sq.ft
Description
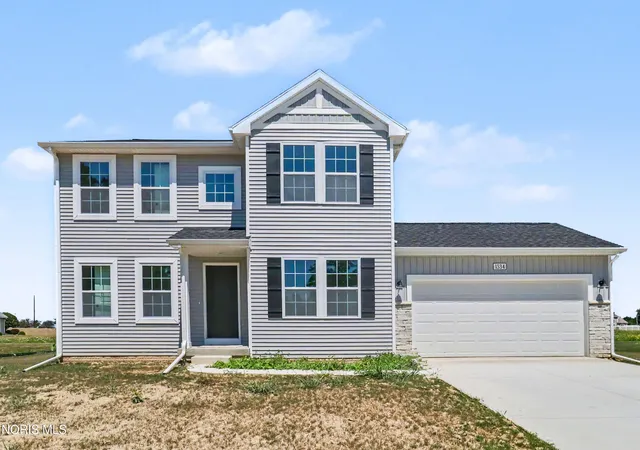
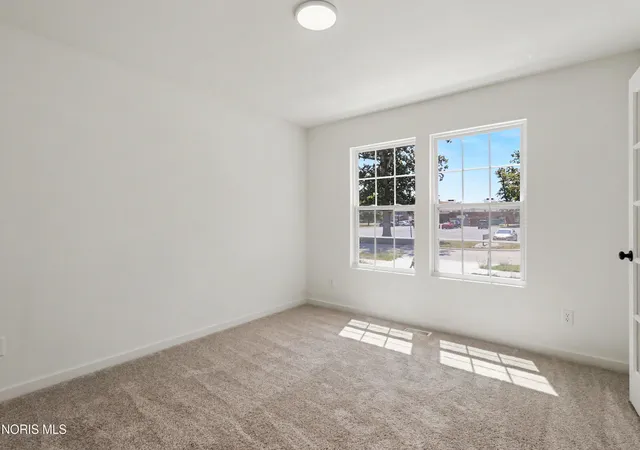
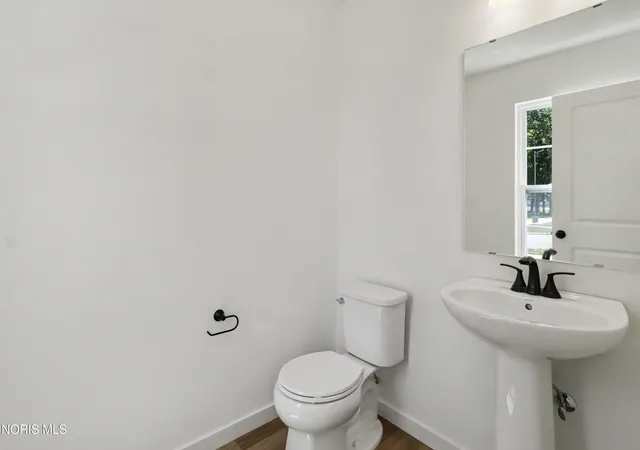
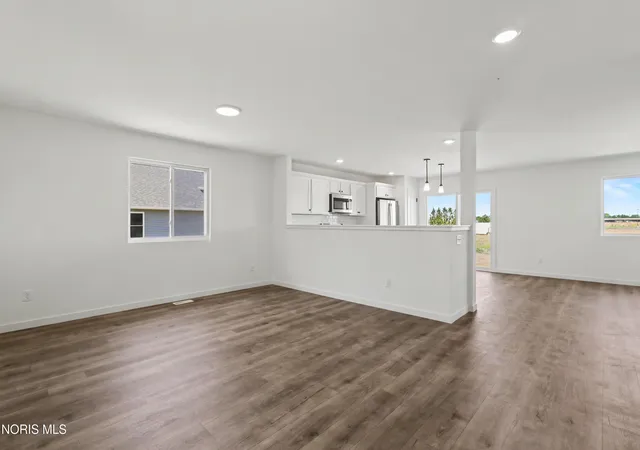
Move in Ready New construction home near Lynnefield Estates in the Napoleon school district. Designed with both structure and openness in mind, this 2,278 square foot two-story home offers 4 bedrooms and 2.5 baths with spaces that feel intentional and well balanced. A welcoming foyer sets the tone, leading to a conveniently placed powder room and a versatile den at the front of the home--perfect for a dedicated office, library, or quiet retreat. The formal dining room sits just beyond and transitions into a thoughtfully arranged kitchen with quartz counters accented by white cabinetry, and a peninsula defines the space while still allowing connection to the main living areas. A large center island provides additional prep space, storage, and seating, while clear sight lines to the great room keep conversations flowing and natural light moving throughout the main floor. Sliding glass doors off the kitchen open to a 10x10 patio, creating an easy transition for indoor-outdoor dining and entertaining. Upstairs, 4 spacious bedrooms create comfortable separation from the main living areas. The primary suite offers a generous walk-in closet and private bath, creating a relaxed escape at the end of the day. Three additional bedrooms are positioned near a full bath and a centrally located laundry room, bringing everyday convenience exactly where it's needed. RESNET energy smart construction will save an estimated $1,221 annually. Actual savings may vary; see HERS Rating Certificate and Energy Smart Flyer for details. Home includes a 10-year structural warranty, offering lasting peace of mind.
- Houzeo last checked: 7 hours ago
- Listing updated: September 16, 2026 at 10:26 pm
- Listing Provided by: Mike McGivney (269) 321-2610 | Allen Edwin Realty, LLC (269) 321-2610
- Source: Northwest Ohio Real Estate Information System (NORIS), Maumee, OH | MLS#: 10011188

Property Details
Status
Pending
Type
Single Family Residence
No. of Stories
2
County
City
Neighborhood
--
Year Built
2026
HOA Fees
-
Finished Area
2,276 sqft
Lot Size
0.3 acre lot
Basement Area
- sqft
MLS Name
Northwest Ohio Real Estate Information System (NORIS), Maumee, OH
MLS Number
10011188
MLS Status
Pending
Days on Market
70

Continue Your Journey in App
Find your dream home, receive real-time updates, and many more!
Download App
Continue Your Journey in App
Find your dream home, receive real-time updates, and many more!
Location
Facts & Features
Rooms
Bedrooms & bathrooms
Bedrooms: 4
Bathrooms: 3
Interior
Cooling
Central Air
Heating
Forced Air, Natural Gas
Appliances
Dishwasher, Microwave, Water Heater, Dryer, Refrigerator, Washer
Interior Features
Entrance Foyer, Open Floorplan, Pantry, Primary Bathroom, Walk In Closet(s)
Flooring
Carpet, Vinyl
Sewer
Sanitary Sewer
Construction
Year Built
Year Built: 2026
Home type
Single Family Residence
Property Condition
New Construction
Foundation Details
Other
Architectural Style
Traditional
Construction Materials
Stone, Vinyl Siding
Roof
Shingle
Utilities & Energy
Utilities
Sewer Connected, Water Connected
Basement
Full
Security Features
Carbon Monoxide Detector(s), Smoke Detector(s)
Laundry Features
Upper Level
Water Source
Public
Parking Features
Concrete, Attached Garage, Driveway
Other Features
Subdivision Name
Lynnefield Estates
Disclosures
Property Disclosure
Price History
| Date | Event | Price |
|---|---|---|
09/16/2026 Source: | Pending | $349,900 $154/sqft |
08/26/2026 Source: | Listed for Sale | $349,900 -2.78% $154/sqft |
08/12/2026 Source: | Price Decreased | $359,900 -2.70% $158/sqft |
07/29/2026 Source: | Listed for Sale | $369,900 +667.83% $163/sqft |
08/19/2024 Source: | Sold | $48,175 $21/sqft |

Nearby Homes
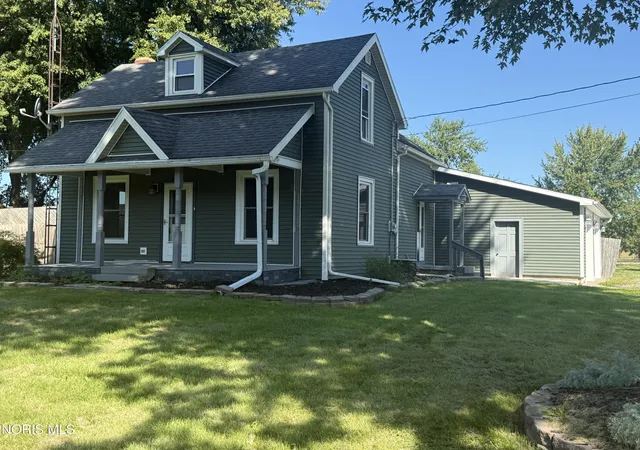


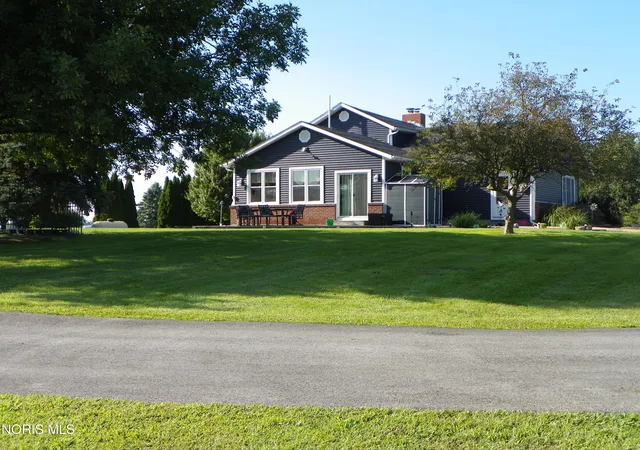


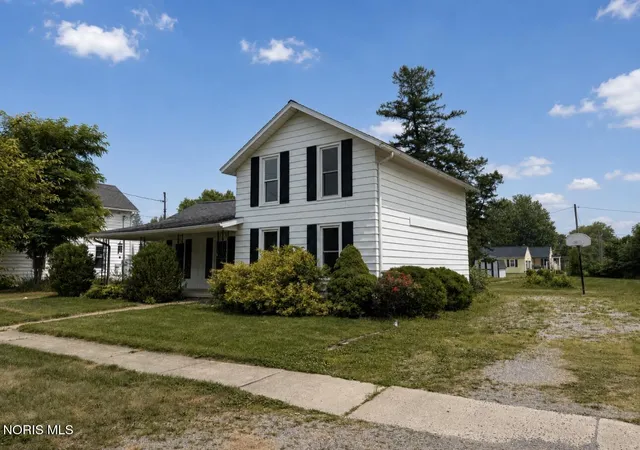
Find Homes by Property Features in Napoleon, OH
Nearby New Homes For Sale
Based on information from the Northwest Ohio Real Estate Information Systems, Inc. Multiple Listing Service through Oct 07, 2026, 06:00AM. All information is provided exclusively for personal, non-commercial use, and may not be used for any purpose other than to identify prospective properties consumers may be interested in purchasing. Information is deemed reliable but not guaranteed. ©2026 NORIS. All rights reserved.
 Advertising Broker: Nicholas Huscroft | Chosen Realty