- Overview
- Description
- Property Details
- Location
- HOA Management
- Facts & Features
- Getting Around
- Nearby Homes


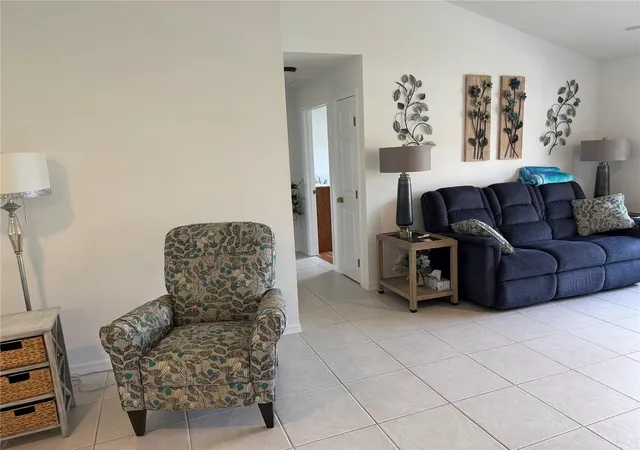


$365,000
Monthly Est:$1,817
 3 Beds
 2 Baths
2 full baths
 1,488sqft
1334 SE 65th Circle, Ocala, FL 34472
$365,000
$1,817/moEst:
Get Pre-Approved
Single Family Residence
Built in 2001
$10.42/mo HOA
13,068 sqft lot
$245/sq.ft
Description
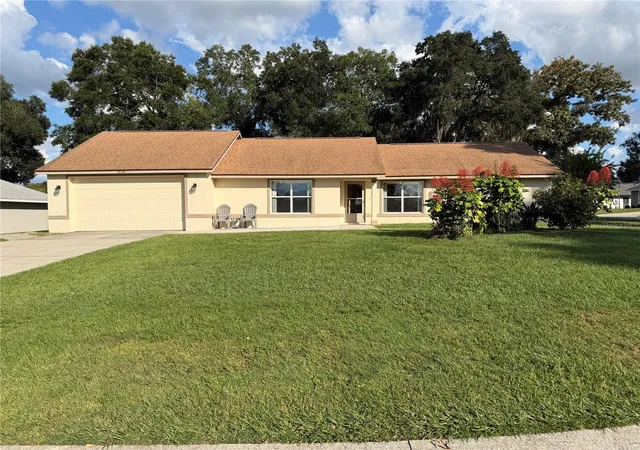
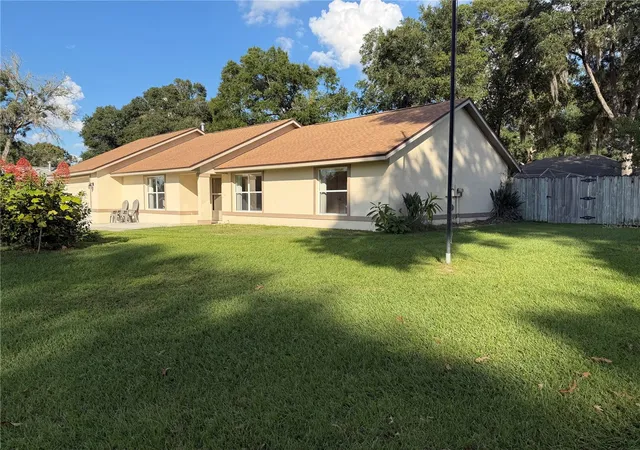
Welcome home to comfortable, worry-free living in the highly sought-after community of Deer Path! Situated on an extra-large, fully fenced corner lot, this immaculate home offers 1,400 sq. ft. of thoughtfully designed living space with full ADA compliance throughout for effortless accessibility.
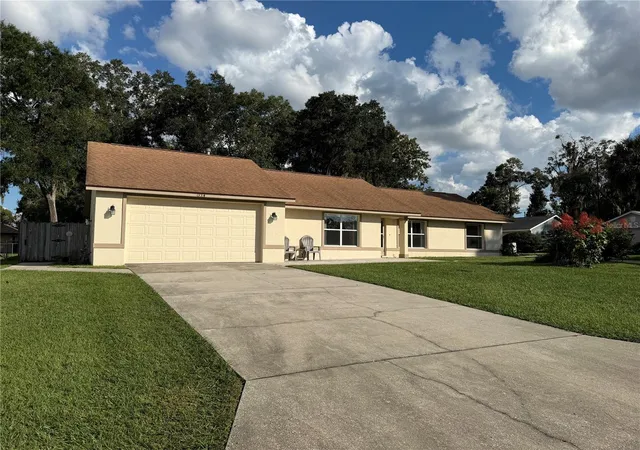
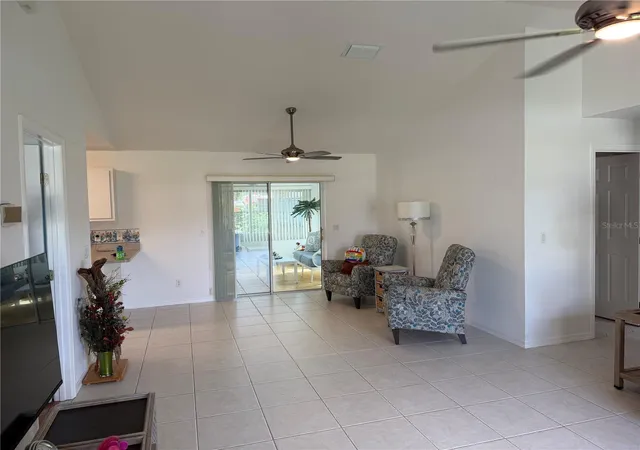
Step inside to discover a bright layout leading to a light-filled sunroom enclosed in 2021—perfect for year-round relaxation. Outside is your private backyard paradise, featuring a refreshing swimming pool, pristine privacy fencing, and an extra-large storage shed. Drivers and hobbyists will love the oversized 2-car garage equipped with a separate golf cart door, providing easy, direct parking for your golf cart, lawn gear, or toys!
Major big-ticket systems have all been recently updated for complete peace of mind, including a brand-new Generac whole-home generator, a roof replaced in 2022, a updated 2020 HVAC system, and a 2023 gas hot water heater powering both the heat and hot water. To top it off, the home features a built-in subterranean termite protection system that is professionally serviced every two years.
Combining modern mechanical updates, accessibility, outdoor entertaining, and a prime Deer Path location, this home is truly turn-key. Schedule your private showing today before it’s gone!
- Houzeo last checked: 6 minutes ago
- Listing updated: November 9, 2026 at 11:47 am
- Listing Provided by: Mary Kear (302) 559-6143 | NEXT GENERATION REALTY OF MARION COUNTY (352) 342-9730
- Source: Stellar MLS-FL as distributed by MLS GRID | MLS#: OM735293

Property Details
Status
Active
Type
Single Family Residence
No. of Stories
1
County
City
Neighborhood
--
Year Built
2001
HOA Fees
$10.42/mo
Finished Area
1,488 sqft
Lot Size
13,068 sqft lot
Basement Area
- sqft
MLS Name
Stellar MLS
MLS Number
OM735293
MLS Status
Active
Days on Market
1
Cumulative Days on Market
1

Continue Your Journey in App
Find your dream home, receive real-time updates, and many more!
Continue Your Journey in App
Find your dream home, receive real-time updates, and many more!
Location
HOA Management
Treasure of DPPOA
HOA Fees
$125/ Annually
Deer Path Property Asso
HOA Fees
$-/
Disclaimer: Amenities are based on third-party information and may vary; buyers must independently verify all amenities, as information is deemed reliable but not guaranteed.
Facts & Features
Rooms
Bedrooms & bathrooms
Bedrooms: 3
Bathrooms: 2
Kitchen
Level: First
Area: 280.00 Square Feet
Dimensions: 14x20
Primary Bedroom
Level: First
Area: 224.00 Square Feet
Dimensions: 14x16
Living Room
Level: First
Area: 224.00 Square Feet
Dimensions: 14x16
Interior
Cooling
Central Air
Exterior Features
Private Yard
Interior Features
Ceiling Fans(s), High Ceilings, Laminate Counters, Living Room/dining Room Combo, Open Floorplan, Primary Bedroom Main Floor
Appliances
Dishwasher, Disposal, Dryer, Gas Cooktop, Gas Water Heater, Microwave, Refrigerator, Washer
Sewer
Public Sewer
Flooring
Ceramic Tile
Heating
Gas
Construction
Year Built
Year Built: 2001
Home type
Single Family Residence
Foundation Details
Slab
Property Condition
Completed
Roof
Shingle
Construction Materials
Block
Utilities & Energy
Pool Features
In Ground
Water Source
None
Utilities
Electricity Connected, Natural Gas Connected, Public, Sewer Connected, Water Connected
Laundry Features
Gas Dryer Hookup, Laundry Room
Parking Features
Garage Door Opener, Golf Cart Garage
Other Features
Subdivision Name
Deer Path Ph I
Price History
| Date | Event | Price |
|---|---|---|
11/08/2026 Source: | Listed for Sale | $365,000 $245/sqft |

Nearby Homes
Find Homes by Property Features in Ocala, FL
Nearby New Homes For Sale

Based on information from Stellar MLS® through Nov 10, 2026, 08:45AM as submitted to and distributed by MLS GRID. All data is obtained from various sources and may not have been verified by the broker or MLS GRID. Supplied Open House Information is subject to change without notice. All information should be independently reviewed and verified for accuracy. Properties may or may not be listed by the office/agent presenting the information. IDX information is provided exclusively for consumers’ personal non-commercial use. It may not be used for any purpose other than to identify prospective properties consumers may be interested in purchasing. The data is deemed reliable but is not guaranteed by MLS GRID. The use of the MLS GRID Data may be subject to an end-user license agreement prescribed by the Member Participant’s applicable MLS, if any, and as amended from time to time. © 2026 Stellar MLS. All Rights Reserved.
 Advertising Broker: Fred McGill | Simple Showing, Inc
