- Overview
- Description
- Property Details
- Location
- Facts & Features
- Getting Around
- Nearby Homes

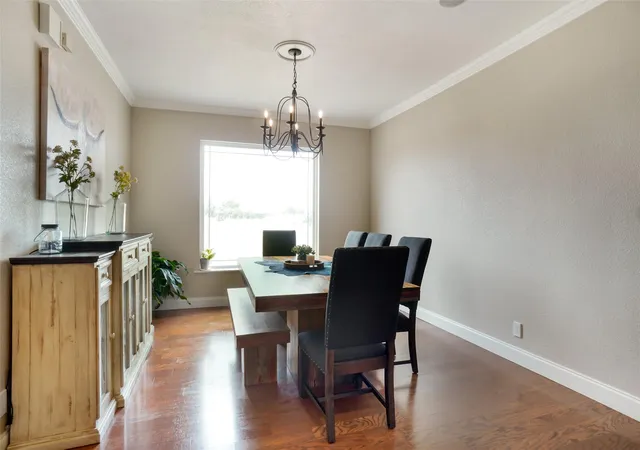


$1,300,000
Monthly Est:$6,471
 4 Beds
 5 Baths
4 full baths + 1 half bath
 3,666sqft
13340 John Day Rd, Haslet, TX 76052
$1,300,000
$6,471/moEst:
Get Pre-Approved
Farm
Built in 2007
$-- HOA
10 acres lot
$355/sq.ft
Description
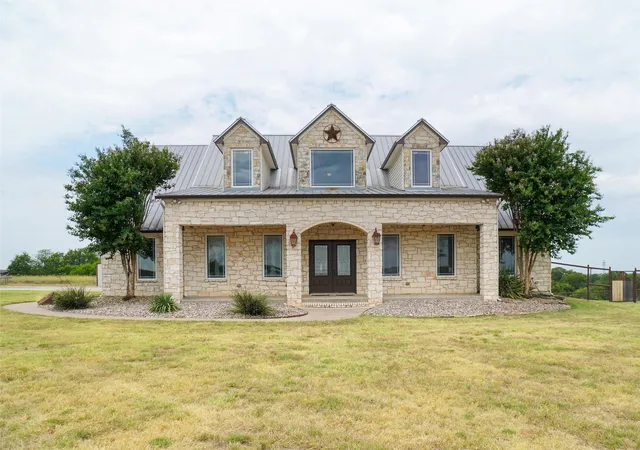
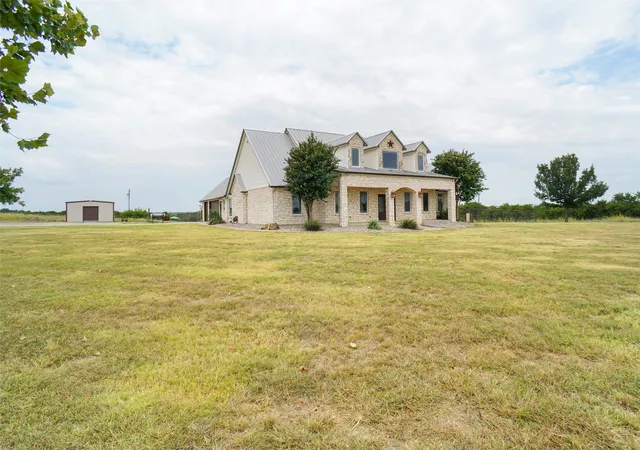
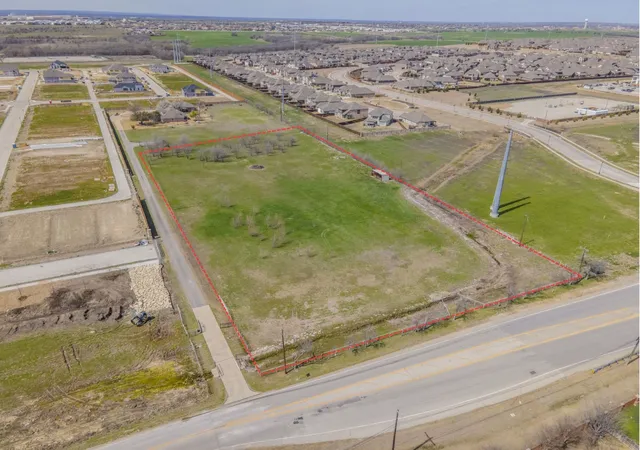
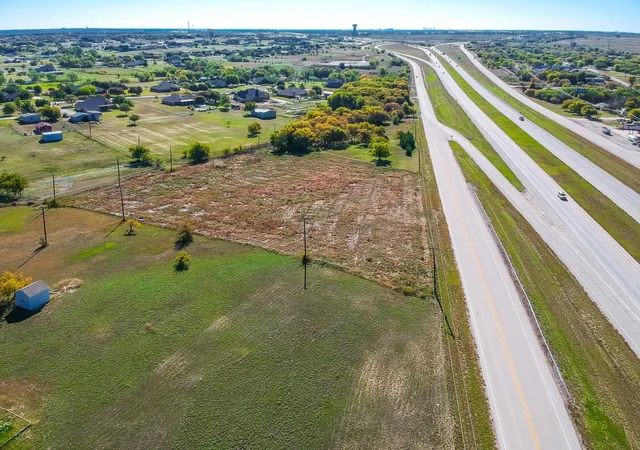
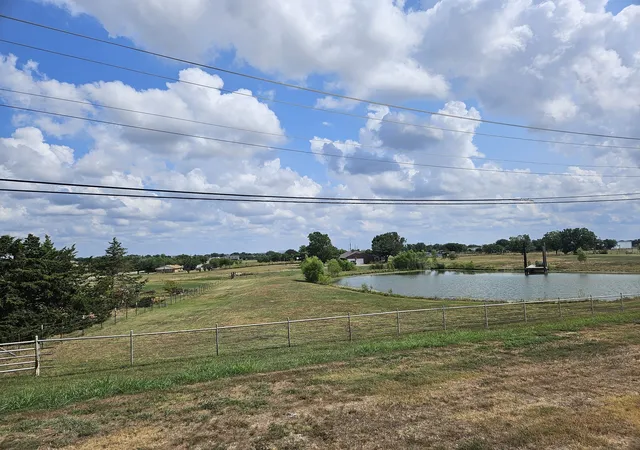
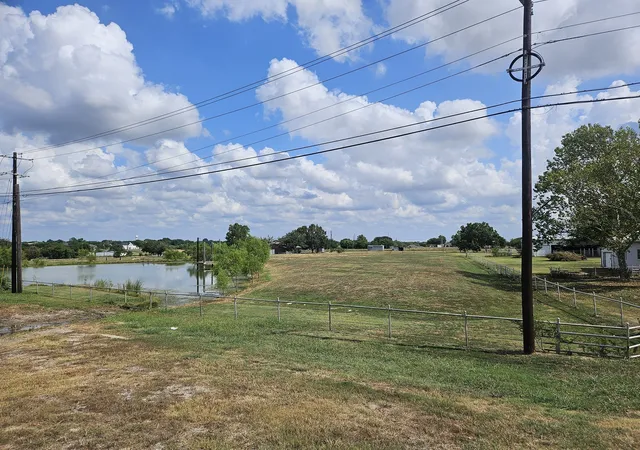
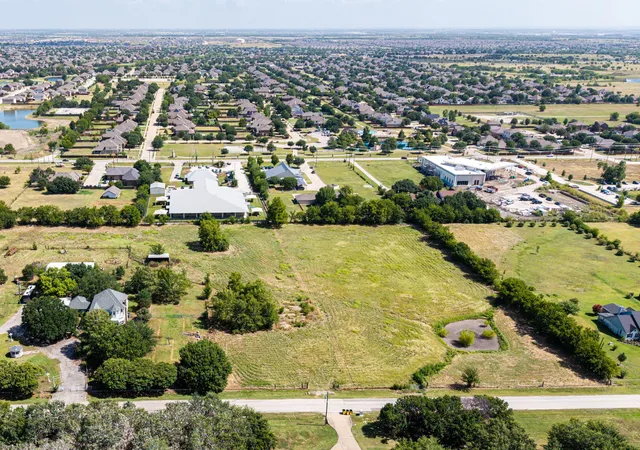
Rare 10-acre investment opportunity in Haslet's ETJ — no city taxes, no HOA, no known deed restrictions, and an active agricultural exemption make this a standout for residential buyers, investors, and developers alike. Positioned minutes from HWY 114 and I-35W with seamless DFW Metroplex access and direct proximity to the booming Alliance corridor, this Tarrant County location delivers serious development upside with none of the regulatory friction. Commercial, industrial, residential subdivision, rural estate — county-only oversight with zero restrictions means the vision is entirely yours. Properties like this in DFW's growth path are increasingly scarce.
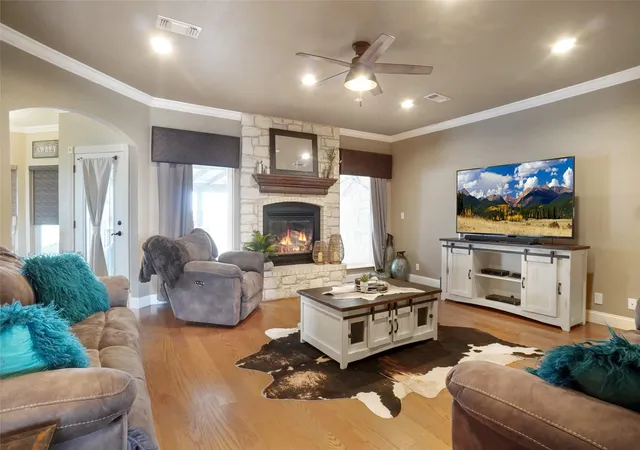
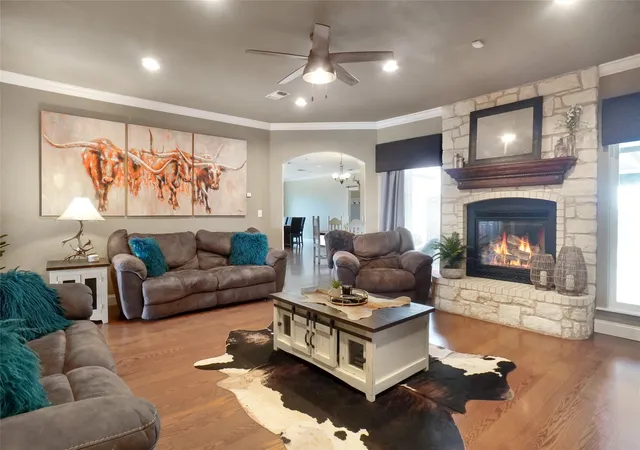
The 4-bed, 4.5-bath luxury residence delivers immediate livability or rental income while you plan your next move. An open floor plan with hardwood floors, a stone indoor fireplace, and oversized windows floods the home with natural light. The gourmet kitchen features Jenn-Air stainless steel appliances, a large center island, breakfast bar, and custom cabinetry. The expansive primary suite offers a soaking tub, walk-in shower, and double vanity. Both upstairs bedrooms are fully ensuite — perfect for multi-generational living, guest quarters, or short-term rental income.
Outdoor living is resort-caliber: covered front and rear porches, outdoor fireplace, full outdoor kitchen, and a fenced pool area. Infrastructure includes a large shop, a 350' private water well providing utility independence, and a fully fenced perimeter — everything an end-user or developer needs already in place. With ag exemption intact and low Tarrant County taxes, the land is equally ready for horses, livestock, agricultural operations, or ground-up development. A rare, unrestricted Haslet asset in the direct path of DFW's northwest growth. These don't come twice.
- Houzeo last checked: 12 minutes ago
- Listing updated: September 10, 2026 at 2:22 pm
- Listing Provided by: Jeff Withers | Stag Residential (940) 400-7824
- Source: NTREIS MLS-TX | MLS#: 21283074

Property Details
Status
Active Under Contract
Type
Land
No. of Stories
2
County
City
Neighborhood
--
Year Built
2007
HOA Fees
-
Finished Area
3,666 sqft
Lot Size
10 acres lot
Basement Area
- sqft
MLS Name
NTREIS MLS
MLS Number
21283074
MLS Status
ActiveUnderContract
Cumulative Days on Market
106

Continue Your Journey in App
Find your dream home, receive real-time updates, and many more!
Download App
Continue Your Journey in App
Find your dream home, receive real-time updates, and many more!
Location
Facts & Features
Rooms
Bedrooms & bathrooms
Bedrooms: 4
Bathrooms: 5
LivingRoom
Level: Second
Area: 176.00 Square Feet
Dimensions: 22 x 8
DiningRoom
Level: First
Area: 49.00 Square Feet
Dimensions: 7 x 7
DiningRoom
Level: First
Area: 156.00 Square Feet
Dimensions: 13 x 12
GameRoom
Level: First
Area: 182.00 Square Feet
Dimensions: 14 x 13
LivingRoom
Level: First
Area: 323.00 Square Feet
Dimensions: 19 x 17
Office
Level: First
Area: 168.00 Square Feet
Dimensions: 14 x 12
UtilityRoom
Level: First
Area: 85.00 Square Feet
Dimensions: 17 x 5
Kitchen
Level: First
Area: 110.00 Square Feet
Dimensions: 11 x 10
Bedroom
Level: Second
Area: 112.00 Square Feet
Dimensions: 14 x 8
Bedroom
Level: Second
Area: 140.00 Square Feet
Dimensions: 14 x 10
Bedroom
Level: First
Area: 144.00 Square Feet
Dimensions: 12 x 12
PrimaryBedroom
Level: First
Area: 240.00 Square Feet
Dimensions: 16 x 15
Interior
Appliances
Some Gas Appliances, Dishwasher, Disposal, Gas Range, Microwave, Plumbed For Gas
Exterior Features
Lighting, Outdoor Grill, Outdoor Kitchen, Private Yard, Rain Gutters, Storage
Heating
Natural Gas
Interior Features
Chandelier, Decorative Designer Lighting Fixtures, Eat In Kitchen, Granite Counters, High Speed Internet, Kitchen Island, Open Floorplan, Cable Tv, Walk In Closets
Flooring
Ceramic Tile, Wood
Cooling
Electric
Sewer
Septic Tank
Construction
Year Built
Year Built: 2007
Home type
Farm
Roof
Metal
Foundation Details
Slab
Architectural Style
Detached, Farmhouse
Utilities & Energy
Pool Features
In Ground, Pool, Salt Water
Fireplace Features
Gas, Gas Log, Gas Starter, Living Room, Outside, Wood Burning
Security Features
Security System
Utilities
Electricity Available, Electricity Connected, Natural Gas Available, Septic Available, Water Available, Cable Available
Water Source
Well
Parking Features
Door Multi, Driveway, Garage, Garage Faces Side
Other Features
Subdivision Name
E Thompson
Lot Features
Acreage, Back Yard, Lawn, Landscaped, Many Trees
Patio And Porch Features
Covered
Vegetation
Brush, Grassed, Partially Wooded
Price History
| Date | Event | Price |
|---|---|---|
07/27/2026 Source: #21283074 | Contingent (Active Under Contract) | $1,300,000 $355/sqft |
05/27/2026 Source: | Listed for Sale | $1,300,000 +13.04% $355/sqft |
04/22/2026 Source: | Price Decreased | $1,150,000 -7.07% $314/sqft |
02/24/2026 Source: | Listed for Sale | $1,237,500 +3.12% $338/sqft |
02/24/2026 Source: | Off Market | $1,200,000 -3.03% $327/sqft |

Show more
Nearby Homes


Find Homes by Property Features in Haslet, TX
Nearby New Homes For Sale

Based on information from the North Texas Real Estate Information Systems, Inc., through Oct 10, 2026, 07:45PM. Information is provided exclusively for consumers’ personal, non-commercial use. It may not be used for any purpose other than to identify prospective properties consumers may be interested in purchasing. Data is deemed reliable but is not guaranteed accurate. This website may not include listings or property addresses of sellers who have directed their listing brokers to withhold their listing or their property address from display on the Internet. ©2026 North Texas Real Estate Information Systems, Inc. All Rights Reserved.
 Advertising Broker: Michelle Brecker | Pathway To Home Realty