
- Overview
- Description
- Property Details
- Location
- Facts & Features
- Getting Around
- Nearby Homes
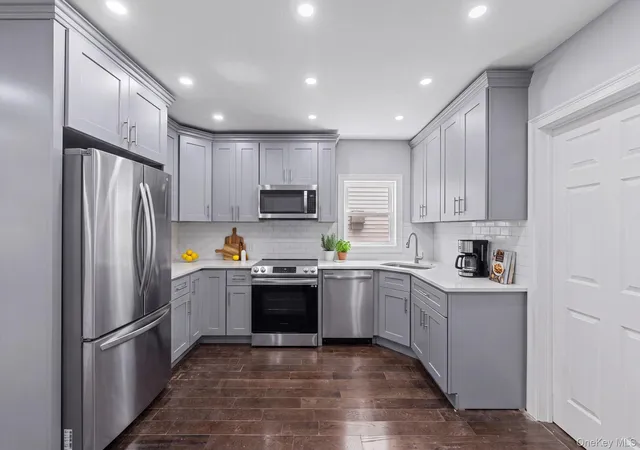

Street View
$1,029,000
Monthly Est:$5,122
 8 Beds
 4 Baths
4 full baths
 2,360sqft
13344 118th Street, New York, NY 11420
$1,029,000
$5,122/moEst:
Get Pre-Approved
Single Family Residence
Built in 1930
$-- HOA
3,000 sqft lot
$436/sq.ft
Description
Experience Modern Living at its finest in this stunning newly renovated, turn key, move in ready, property nestled on beautiful, picturesque block of South Ozone Park.
Whether you're looking for a home that accommodates multiple generations under one roof or simply need extra space for family and guests, this property offers endless possibilities.
Welcome to 133-44-118 Street!
Sitting on a 30x100 lot featuring a wide private driveway, tons of yard space to enjoy outdoor gatherings.
This property provides the perfect opportunity for buyers looking for a mother/daughter setup and space!
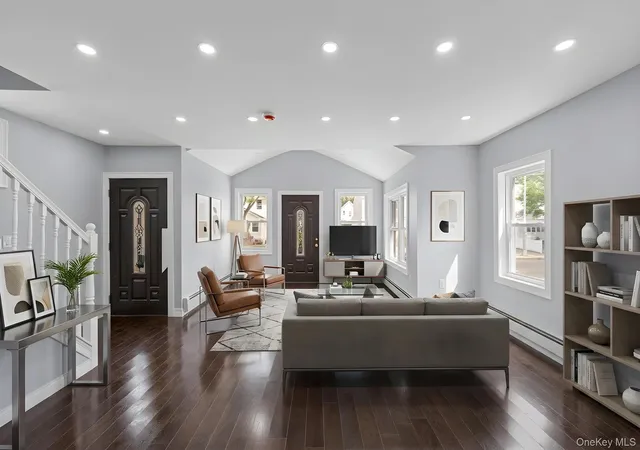
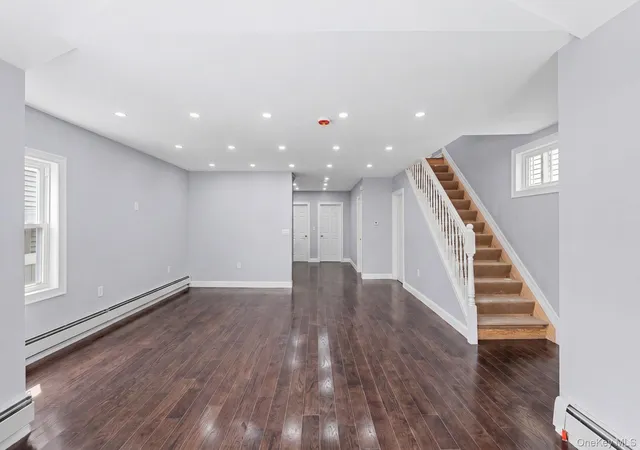
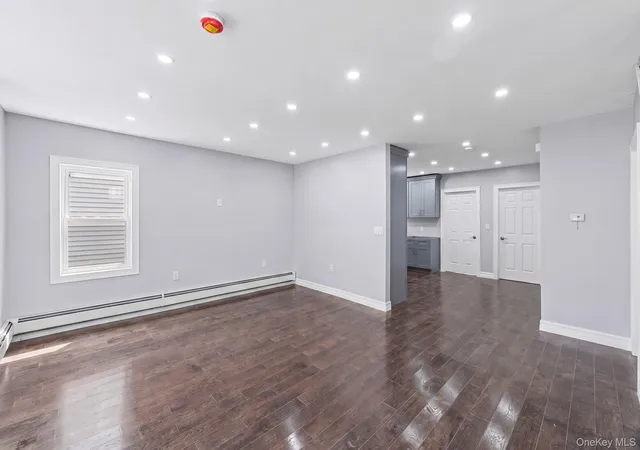
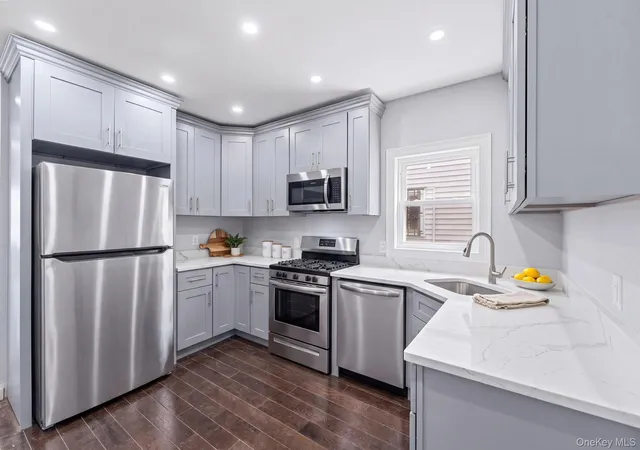
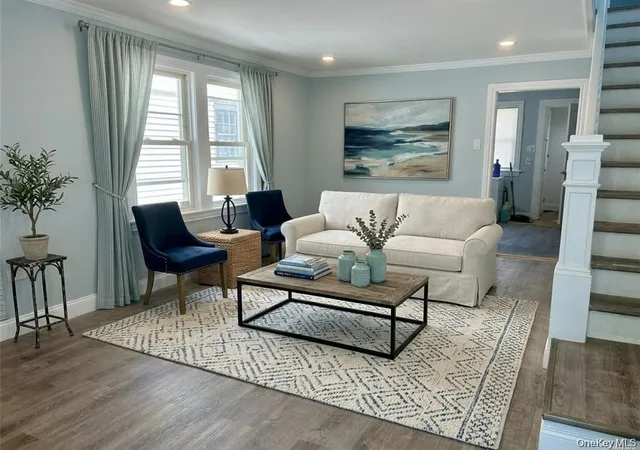
As you enter the first floor you are greeted by an expansive sun drenched, modern, open concept living/dining area which provides great space for entertaining. The elegant kitchen features floor to ceiling custom cabinetry & adorned with a full fleet of stainless steel appliances. Two spacious bedrooms & full bath on the first floor.
The second floor has 3 additional bedrooms and 2 full baths. The primary suite is equipped with a private en suite that provides spa like finishes. Down the hall an additional fully tiled bathrooms is shared between the additional bedrooms.
Up an additional flight of stairs, the high ceiling attic can be used as an additional bedroom, home office, playroom or media den.
The high ceiling full finished basement has both interior and exterior access. Configured with 2 additional bedrooms, summer kitchen and full bath. This space is perfect for ADU, guest quarters, in-law suite, or additional recreational space.
Renovations include brand new select wide oak wood flooring, recessed lighting, updated electrical, heating and plumbing systems throughout.
Prime South Ozone Park location. Just off Lefferts Blvd, Belt Parkway, Conduit Service road. Quick, Easy access to JFK airport, Resorts World Casino, schools, shopping centers, restaurants, cafes, parks and many other vibrant neighborhood amenities.
Come explore all the possibilities of this massive unique property and grab your opportunity to be apart of the rapidly developing South Ozone Park Vibe.
- Houzeo last checked: 5 hours ago
- Listing updated: November 2, 2026 at 10:38 pm
- Listing Provided by: Gabriel Kashi (347) 419-5268 , Eric Rashtian | Keystone Realty USA Corp (631) 261-2800
- Source: OneKey MLS-NY as distributed by MLS GRID | MLS#: 1027225

Property Details
Status
Active
Type
Single Family Residence
No. of Stories
-
County
City
Neighborhood
Year Built
1930
HOA Fees
-
Finished Area
2,360 sqft
Lot Size
3,000 sqft lot
Basement Area
- sqft
MLS Name
OneKey MLS
MLS Number
1027225
MLS Status
Active
Days on Market
110
Cumulative Days on Market
109

Continue Your Journey in App
Find your dream home, receive real-time updates, and many more!
Continue Your Journey in App
Find your dream home, receive real-time updates, and many more!
Location
Facts & Features
Rooms
Bedrooms & bathrooms
Bedrooms: 8
Bathrooms: 4
Interior
Appliances
Stainless Steel Appliance(s)
Sewer
Public Sewer
Cooling
Wall/window Unit(s)
Heating
Baseboard
Interior Features
First Floor Bedroom, First Floor Full Bath, Chefs Kitchen, Granite Counters, Open Kitchen, Master Downstairs, Walk Through Kitchen, Washer/dryer Hookup
Construction
Year Built
Year Built: 1930
Home type
Single Family Residence
Architectural Style
Colonial
Construction Materials
Frame
Utilities & Energy
Utilities
Natural Gas Available
Basement
Finished, Full
Water Source
Public
Parking Features
Off Street, Private
Price History
| Date | Event | Price |
|---|---|---|
07/16/2026 Source: | Price Decreased | $1,029,000 -1.91% $436/sqft |
07/16/2026 Source: | Listed for Sale | $1,049,000 $444/sqft |

Nearby Homes


Find Homes by Property Features in New York, NY


Based on information from OneKey MLS® through Nov 04, 2026, 12:46PM as submitted to and distributed by MLS GRID. All data is obtained from various sources and may not have been verified by broker or MLS GRID. Supplied Open House Information is subject to change without notice. All information should be independently reviewed and verified for accuracy. Properties may or may not be listed by the office/agent presenting the information. IDX information is provided exclusively for consumers’ personal non-commercial use. It may not be used for any purpose other than to identify prospective properties consumers may be interested in purchasing. The data is deemed reliable but is not guaranteed by MLS GRID. The use of the MLS GRID Data may be subject to an end-user license agreement prescribed by the Member Participant’s applicable MLS, if any, and as amended from time to time. © 2026 OneKey MLS. All rights reserved.
 Advertising Broker: Derek Greene | The Greene Realty Group
