- Overview
- Description
- Property Details
- Location
- Facts & Features
- Getting Around
- Nearby Homes


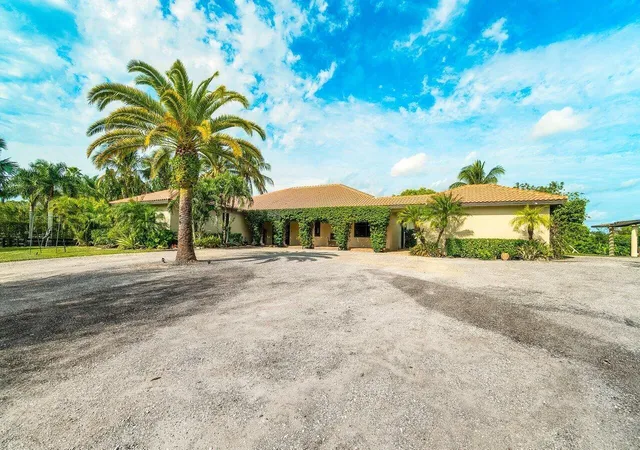


$3,199,000
Monthly Est:$15,923
 7 Beds
 7 Baths
6 full baths + 1 half bath
 4,370sqft
13349 60th Street S, Wellington, FL 33449
$3,199,000
$15,923/moEst:
Get Pre-Approved
Single Family Residence
Built in 2007
$-- HOA
4.38 acres lot
$732/sq.ft
Description
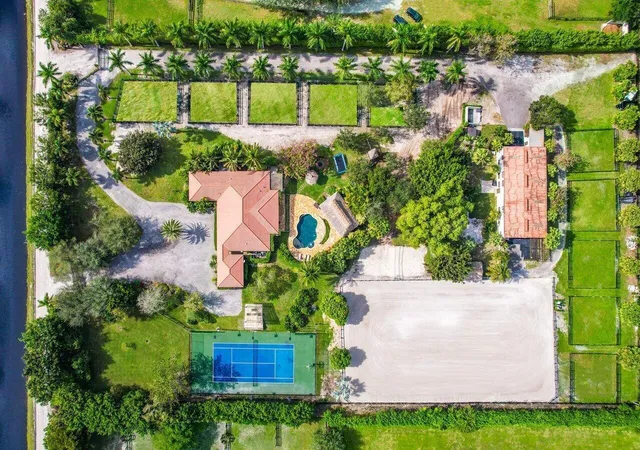
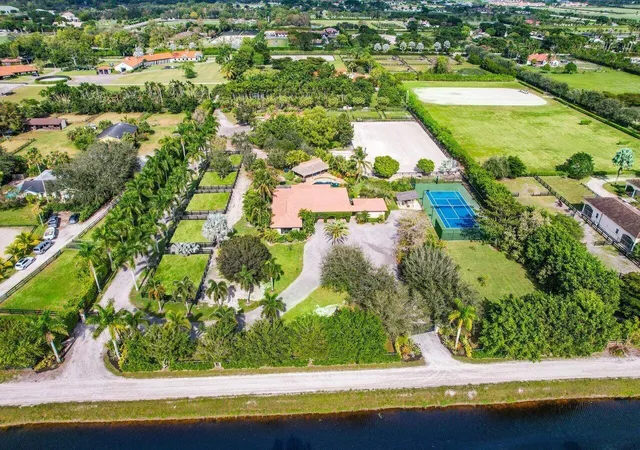
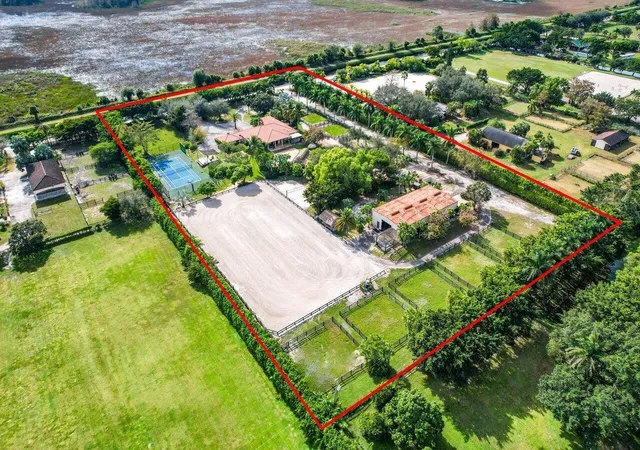
A Peacefully Situated Farm in Wellington: A 2007 Custom built home of 4,342 square feet (per county), nice open split plan with spacious 4 bedrooms, 3 bathrooms. Enjoy the benefits of a Complete Home Smart System (Control 4), capable of controlling an audio system throughout the property, security cameras, lighting, climate, gate intercom and much more, all at your fingertips. Outdoor amenities include a salt water heated swimming pool, tennis court, volleyball arena, kids park, expansive tiki hut, fire pit, sauna and outdoor shower. Recently updated 9 stalls barn with 2 wash racks, 3 apartments, 210x115 newly irrigated fenced arena and 9 paddocks of which 5 are brand new. Property has been raised and permitted to build a pad for a 6 stalls barn, although more can be built.
- Houzeo last checked: 8 minutes ago
- Listing updated: November 6, 2026 at 4:03 pm
- Listing Provided by: Daniela Martinez Martinez De Hoet DRE #3308886, Franklin D Hoet DRE #3184162 | Palm Beach International Rlty. (561) 204-1754
- Source: Beaches MLS-FL | MLS#: B26097086

Property Details
Status
Active
Type
Single Family Residence
No. of Stories
1
County
City
Neighborhood
--
Year Built
2007
HOA Fees
-
Finished Area
4,370 sqft
Lot Size
4.38 acres lot
Basement Area
- sqft
MLS Name
Beaches MLS
MLS Number
B26097086
MLS Status
Active
Days on Market
2

Continue Your Journey in App
Find your dream home, receive real-time updates, and many more!
Continue Your Journey in App
Find your dream home, receive real-time updates, and many more!
Location
Facts & Features
Rooms
Bedrooms & bathrooms
Bedrooms: 7
Bathrooms: 7
PrimaryBedroom
Level: Main
Area: 65280.00 Square Feet
Dimensions: 272 X 240
Kitchen
Level: Main
Area: 33792.00 Square Feet
Dimensions: 192 X 176
LivingRoom
Level: Main
Area: 33792.00 Square Feet
Dimensions: 192 X 176
Interior
Heating
Central, Electric
Flooring
Ceramic Tile, Marble, Slate, Wood
Interior Features
Bathtub, Cathedral Ceilings, Central Vacuum, Dining Area, Separate Formal Dining Room, Dual Sinks, Garden Tub Roman Tub, Jetted Tub, Kitchen Island, Main Level Primary, Pantry, Split Bedrooms, Soaking Tub, Separate Shower, Vaulted Ceilings, Bar, Walk In Closets
Exterior Features
Built In Barbecue, Barbecue, Outdoor Living Area, Outdoor Shower, Tennis Courts
Window Features
Storm Windows
Sewer
Septic Tank
Cooling
Central Air, Ceiling Fans, Electric
Appliances
Dryer, Dishwasher, Electric Range, Electric Water Heater, Free Standing Freezer, Ice Maker, Microwave, Water Purifier Owned, Refrigerator, Water Softener Owned, Water Softener, Water Heater, Water Purifier, Washer
Construction
Year Built
Year Built: 2007
Home type
Single Family Residence
Architectural Style
Mediterranean
Construction Materials
Cbs Concrete Block Structure, Block
Property Condition
Resale
Roof
Concrete, Tile
Utilities & Energy
Pool Features
Concrete, Heated, Salt Water
Security Features
Security System Owned, Security System, Fire Alarm, Gated Community, Smoke Detectors
Parking Features
Detached, Garage, Open, Unpaved
Electric
Phases3
Utilities
Water Available
Water Source
Well
Laundry Features
Inside, Laundry Tub
Other Features
Lot Features
Fruit Trees, Sprinklers Automatic, Sprinkler System
Subdivision Name
Acreage & Unrec
Community Features
Equestrian Facilities
Patio And Porch Features
Covered, Deck, Patio, Porch
Disclosures
Owner Is Listing Agent
Price History
| Date | Event | Price |
|---|---|---|
11/06/2026 Source: | Price Decreased | $3,199,000 -16.91% $732/sqft |
09/19/2025 Source: | Listed for Sale | $3,850,000 $881/sqft |
09/19/2025 Source: | Off Market | $3,850,000 +20710.81% $881/sqft |
06/03/2025 Source: | Sold | $18,500 -99.52% $4/sqft |
06/03/2025 Source: | Contingent (Active Under Contract) | $3,850,000 +19150.00% $881/sqft |

Show more
Nearby Homes

Find Homes by Property Features in Wellington, FL
Nearby New Homes For Sale


IDX information is provided exclusively for consumers’ personal, non-commercial use, that it may not be used for any purpose other than to identify prospective properties consumers may be interested in purchasing, and that the data is deemed reliable but is not guaranteed accurate by BeachesMLS. All listings featuring the BMLS logo are provided by BeachesMLS, Inc. This data is not verified for authenticity or accuracy and may not reflect all real estate activity in the market. Based on information © 2026 BeachesMLS, Inc. All Rights Reserved.
 Advertising Broker: Moe Mossa (Savvy Avenue) | Savvy Avenue, LLC
