- 0
- 6
- Overview
- Description
- Property Details
- Location
- HOA Management
- Facts & Features
- Getting Around
- Nearby Homes
 New Construction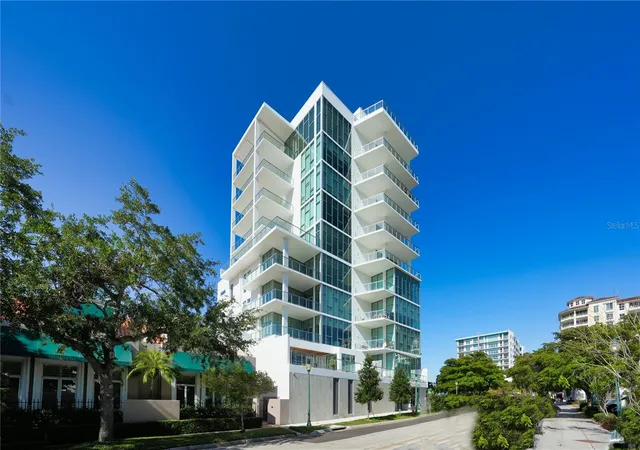

Street View
$1,950,000
Monthly Est:$9,706
 2 Beds
 3 Baths
2 full baths + 1 half bath
 2,520sqft
1335 2nd Street #Villa 2E, Sarasota, FL 34236
$1,950,000
$9,706/moEst:
Get Pre-Approved
Condominium
Built in 2022
$-- HOA
-- sqft lot
$774/sq.ft
Description
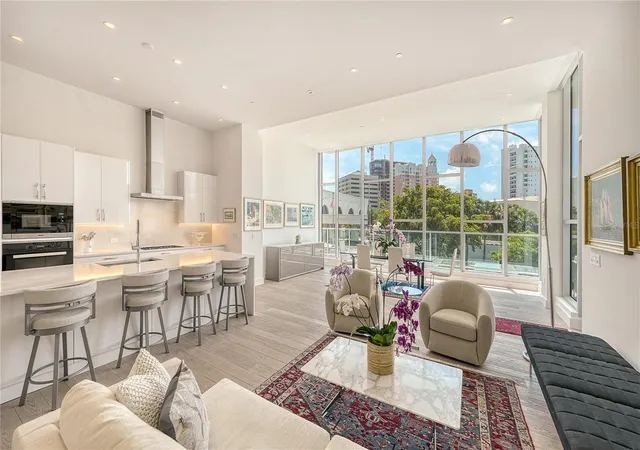
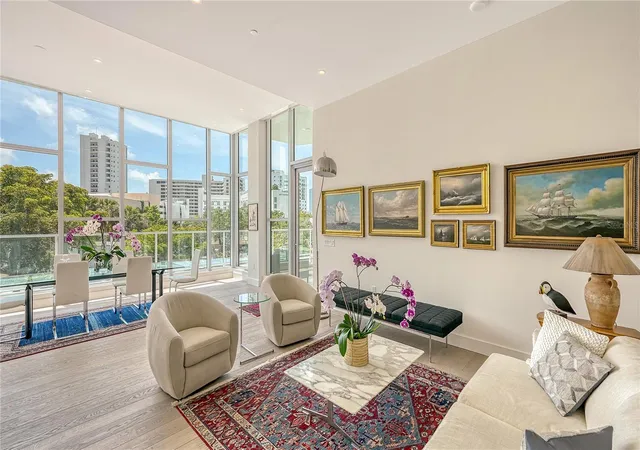
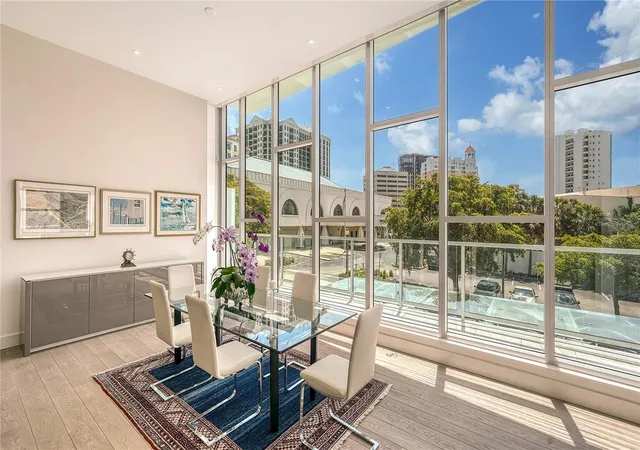
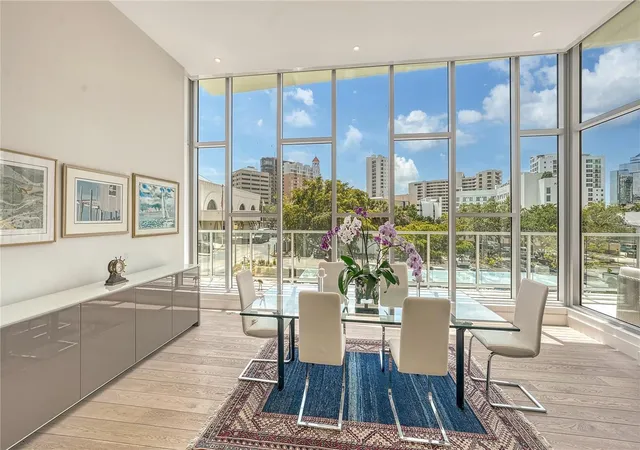
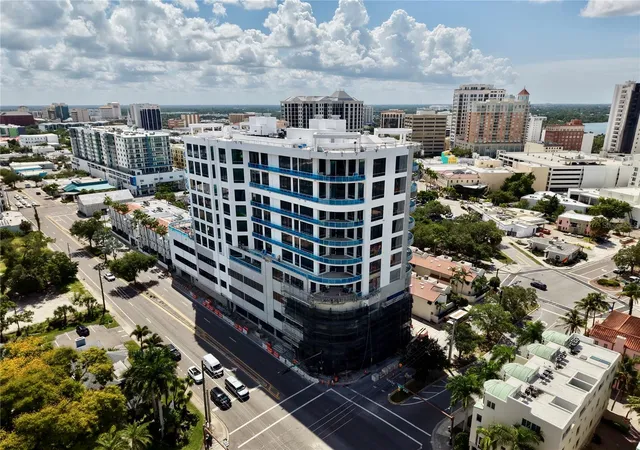
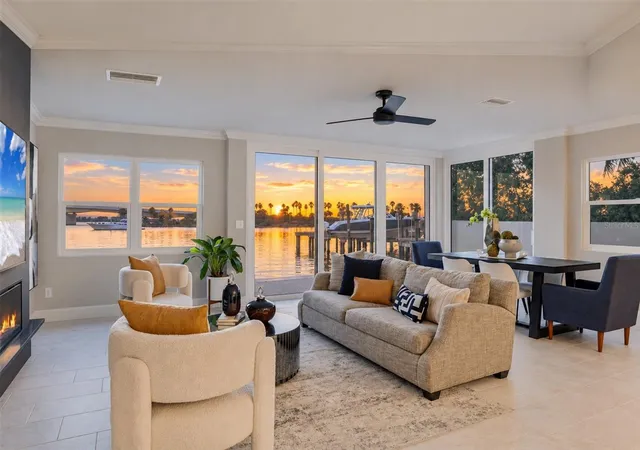
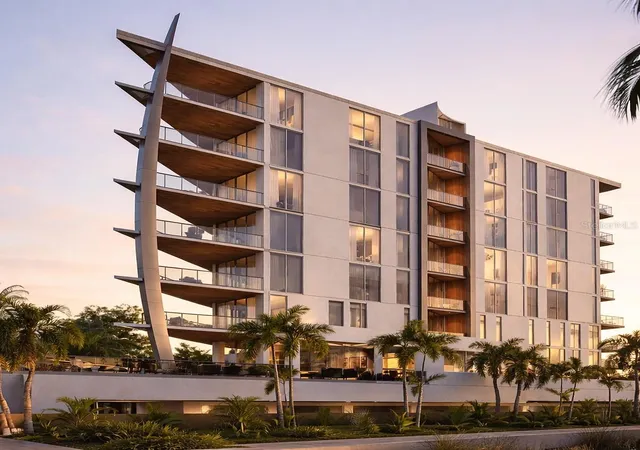
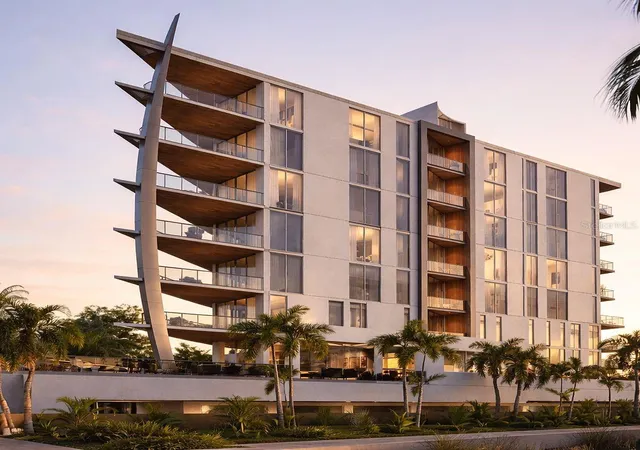
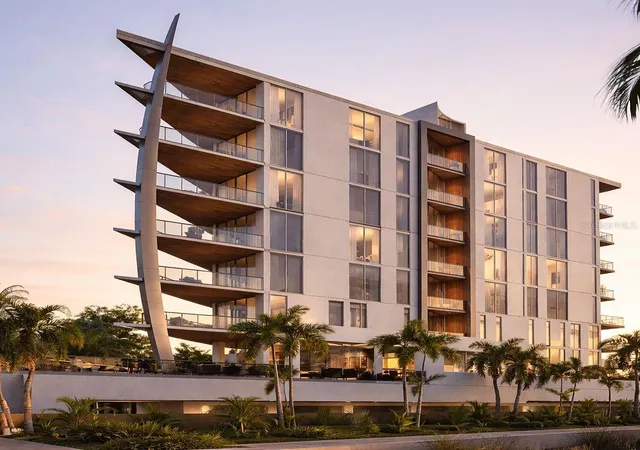
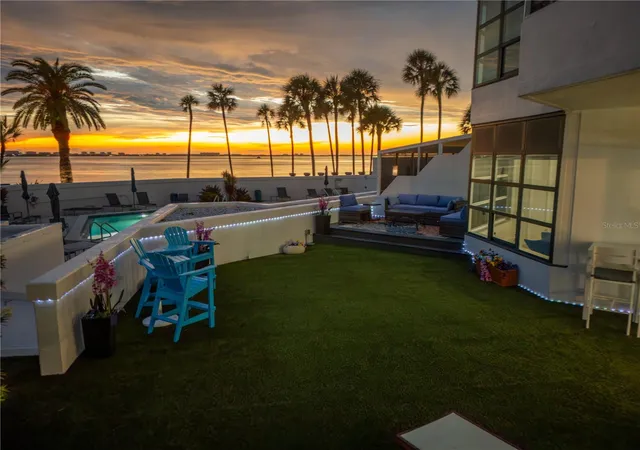
The Villa at THE Collection is one of the most unique new estates in the core of downtown. With over 800 SQF of private multiple terraces that create a single family home feel in the middle of the Downtown Core, this Villa is a true urban oasis. With expansive ceiling heights showcasing up to 13’ window walls of glass, natural light will flood the living/dining/kitchen open living area with huge views of the Sarasota Skyline. As day turns to dusk, enjoy gorgeous sunsets and twinkling city lights with the ideal South and West exposure to all of Sarasota. Featuring private access to an exclusive amenity level shared with only 11 neighbors, simply walk over directly from you...
Continue Reading- Houzeo last checked: 1 hour ago
- Listing updated: September 16, 2026 at 5:16 pm
- Listing Provided by: Jeff Hinrichs (941) 456-1251 , Michael Hays | MICHAEL SAUNDERS & COMPANY (941) 349-3444
- Source: Stellar MLS-FL | MLS#: A4684713

Part of

Property Details
Status
Active
Type
Condominium
No. of Stories
11
County
City
Neighborhood
Year Built
2022
HOA Fees
-
Finished Area
2,520 sqft
Lot Size
-- sqft lot
Basement Area
- sqft
MLS Name
Stellar MLS
MLS Number
A4684713
MLS Status
Active
Days on Market
197
Cumulative Days on Market
190

Continue Your Journey in App
Find your dream home, receive real-time updates, and many more!
Download App
Continue Your Journey in App
Find your dream home, receive real-time updates, and many more!
Location
HOA Management
The Collection- Katheryne Wagenseil
HOA Fees
$-/
Amenities
 Amenities and services may be covered by one or multiple associations and service providers.
 Spa
Spa
 Club House
 Storage
 Maintenance
 Insurance
 Trash Pickup
 Pool
Pool
 Water
Water
 Gym
Gym
 Elevator
 Security Guard
 Sewer
Sewer
 Management
Lobby Key Required
Recreation Facilities
Disclaimer: Amenities are based on third-party information and may vary; buyers must independently verify all amenities, as information is deemed reliable but not guaranteed.
Facts & Features
Rooms
Bedrooms & bathrooms
Bedrooms: 2
Bathrooms: 3
Living Room
Level: First
Area: 368.00 Square Feet
Dimensions: 23x16
Kitchen
Level: First
Area: 287.50 Square Feet
Dimensions: 23x12.5
Primary Bedroom
Level: First
Area: 255.00 Square Feet
Dimensions: 17x15
Bedroom 2
Level: First
Area: 184.00 Square Feet
Dimensions: 11.5x16
Dining Room
Level: First
Area: 240.00 Square Feet
Dimensions: 20x12
Utility Room
Level: First
Area: 49.80 Square Feet
Dimensions: 8.3x6
Primary Bathroom
Level: First
Area: 207.48 Square Feet
Dimensions: 13.3x15.6
Foyer
Level: First
Area: 67.80 Square Feet
Dimensions: 11.3x6
Den
Level: First
Area: 116.85 Square Feet
Dimensions: 12.3x9.5
Interior
Appliances
Built In Oven, Dishwasher, Disposal, Microwave, Range, Range Hood, Refrigerator, Wine Refrigerator
Exterior Features
Balcony, Lighting, Sidewalk
Cooling
Central Air, Zoned
Interior Features
Elevator, High Ceilings, Kitchen/family Room Combo, Living Room/dining Room Combo, Open Floorplan, Solid Surface Counters, Stone Counters, Walk In Closet(s)
Flooring
Tile
Sewer
Public Sewer
Heating
Central, Zoned
Construction
Year Built
Year Built: 2022
Home type
Condominium
Foundation Details
Slab
Roof
Other
Construction Materials
Block, Concrete, Stucco
Property Condition
Completed
Architectural Style
Contemporary, Other
Utilities & Energy
Water Source
Public
Laundry Features
Laundry Room
Parking Features
Assigned, Covered, Electric Vehicle Charging Station(s), Open, Basement
Utilities
Electricity Connected, Natural Gas Connected, Sewer Connected, Water Available
Association Amenities
Clubhouse, Elevators, Fitness Center, Lobby Key Required, Maintenance, Pool, Recreation Facilities, Security, Spa/hot Tub, Storage
Security Features
Fire Alarm, Fire Sprinkler System, Key Card Entry
Other Features
Vegetation
Trees/landscaped
Community Features
Pool
Patio And Porch Features
Covered, Deck, Rear Porch, Wrap Around
Subdivision Name
The Collection Condominium
Price History
| Date | Event | Price |
|---|---|---|
08/28/2026 Source: #MFRA4684713 | Price Decreased | $1,950,000 -9.26% $774/sqft |
06/29/2026 Source: | Price Decreased | $2,149,000 -4.70% $853/sqft |
04/08/2026 Source: | Price Decreased | $2,255,000 -8.89% $895/sqft |
03/10/2026 Source: | Listed for Sale | $2,475,000 $982/sqft |

Nearby Homes
Find Homes by Property Features in Sarasota, FL
Nearby New Homes For Sale

Based on information from Stellar MLS® through Sep 24, 2026, 11:00AM as submitted to and distributed by MLS GRID. All data is obtained from various sources and may not have been verified by the broker or MLS GRID. Supplied Open House Information is subject to change without notice. All information should be independently reviewed and verified for accuracy. Properties may or may not be listed by the office/agent presenting the information. IDX information is provided exclusively for consumers’ personal non-commercial use. It may not be used for any purpose other than to identify prospective properties consumers may be interested in purchasing. The data is deemed reliable but is not guaranteed by MLS GRID. The use of the MLS GRID Data may be subject to an end-user license agreement prescribed by the Member Participant’s applicable MLS, if any, and as amended from time to time. © 2026 Stellar MLS. All Rights Reserved.
 Advertising Broker: Fred McGill | Simple Showing, Inc


