Andover RE
Powered by 
- 30
- Overview
- Description
- Property Details
- Location
- HOA Management
- Facts & Features
- Getting Around
- Nearby Homes


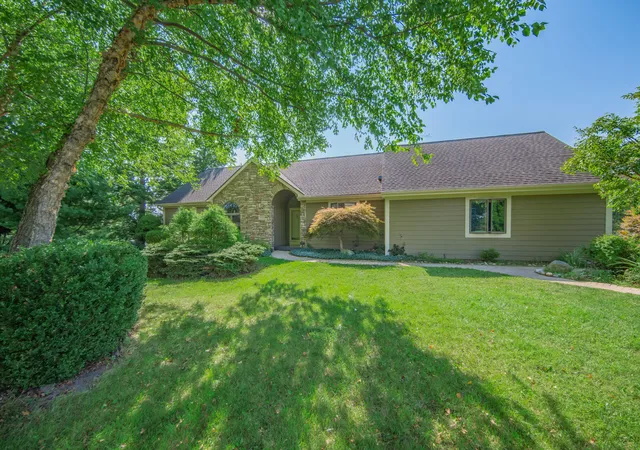
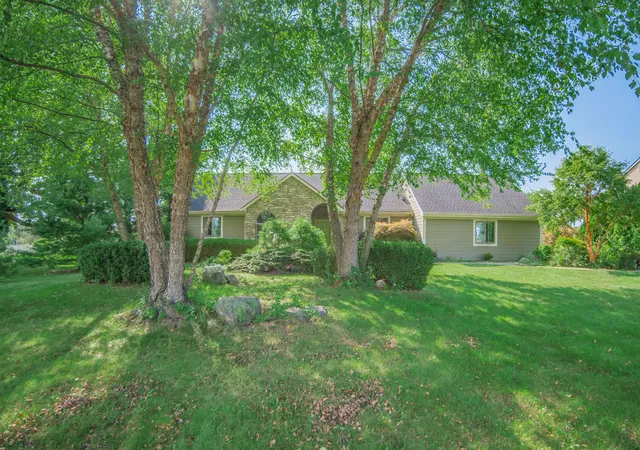
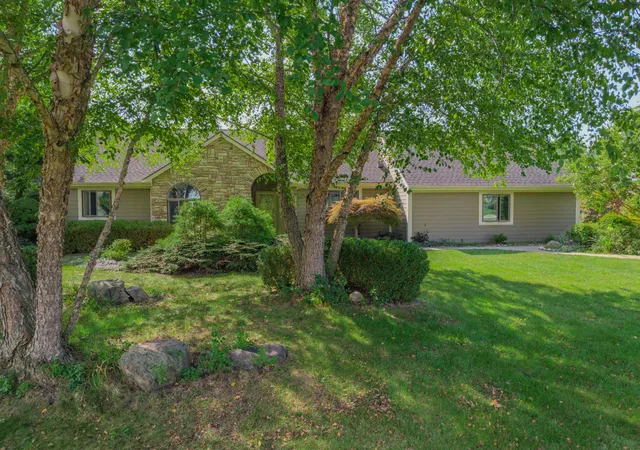
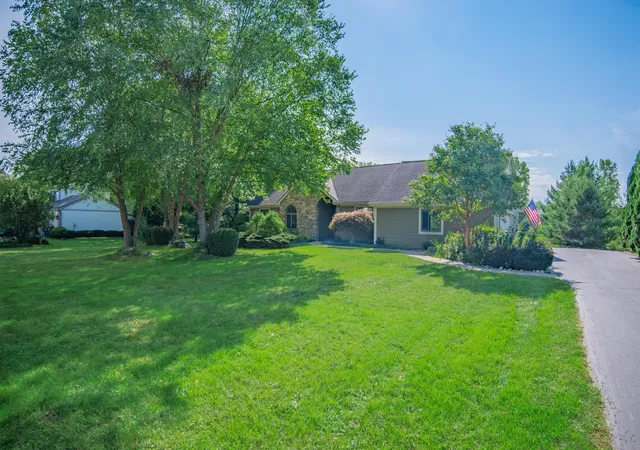
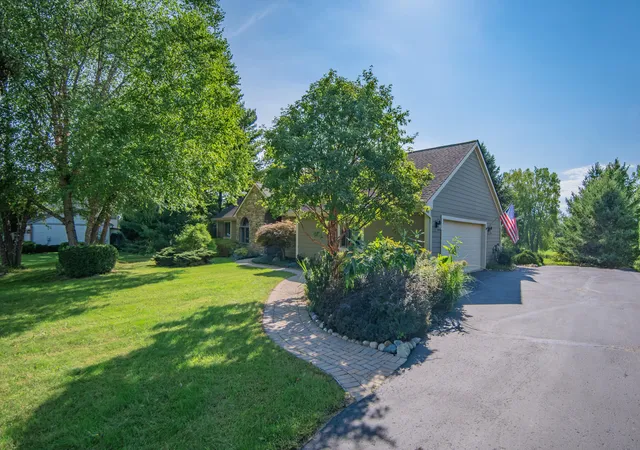


$510,000
Monthly Est:$2,538
 3 Beds
 2 Baths
2 full baths
 2,328sqft
1335 N Silo Ridge Dr, Ann Arbor, MI 48108
$510,000
$2,538/moEst:
Get Pre-Approved
Single Family Residence
Built in 1987
$12.5/mo HOA
34,412.4 sqft lot
$219/sq.ft
Description
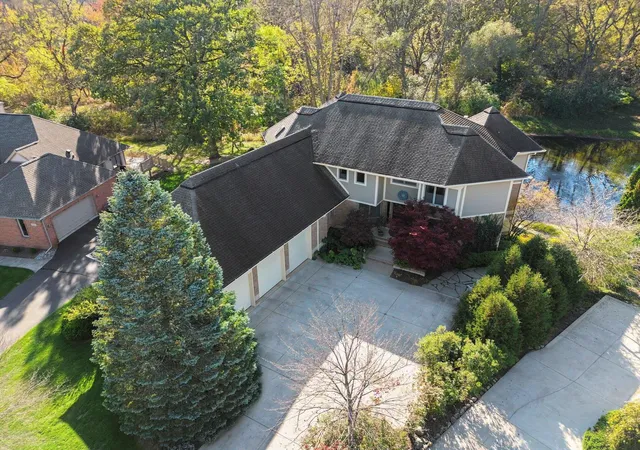
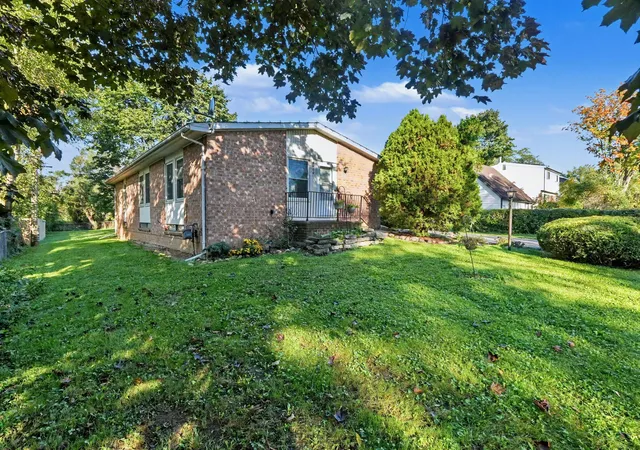
Enjoy one of the best views in the neighborhood from this comfortable ranch, set on a generous 0.79-acre lot backing to 15-acre Liberty Park and sparkling Sweet Wheat Lake! Peaceful views can be enjoyed from many rooms inside as well as the sprawling three-tier patio and expansive backyard. Inside, the open main living space welcomes you with vaulted ceilings, gleaming wood floors, and abundant natural light. The spacious living room features a focal gas fireplace and large window overlooking the yard, while the adjacent dining area offers a doorwall to the patio for easy al fresco dining and summer grilling. Three skylights fill the space with sunshine. The generous kitchen is ready for the home chef with abundant cabinet and counter space, stainless steel appliances including a Viking range, a large island with breakfast bar seating, and a built-in desk perfect for homework or household organization. A convenient mudroom provides backyard access and connects to the oversized 2.5-cargarage with workbench and plenty of storage. Three generous bedrooms are located on the main level, including the primary suite with dual closets and an updated private full bath. Two additional bedrooms share another updated full bath, and main-level laundry adds everyday convenience. Downstairs, the partially finished basement adds roughly 900 square feet of additional living space, including a huge recreation and game room with bar that's ready for movie nights, game days, or entertaining. A large storage room and separate utility/workshop area provide plenty of storage with potential for additional finished space. Outside is where this property truly shines! The expansive three-tier patio offers plenty of room for dining, entertaining, relaxing, or gathering around an autumn fire, surrounded by low-maintenance trees, shrubs, and perennials offering year-round interest. Mature trees provide additional privacy, while the spacious yard gives you room to play, garden, or simply sit back and enjoy the peaceful park and lake views. A n
- Houzeo last checked: 13 minutes ago
- Listing updated: October 5, 2026 at 4:34 pm
- Listing Provided by: Aleksandr Milshteyn (734) 417-3560 , Guillermo Fleurquin | Real Estate One Inc (734) 662-8600
- Source: Realcomp MLS-MI | MLS#: 81026049272

- Originating MLS: Greater Metropolitan Association of REALTORS
Property Details
Status
Active
Type
Single Family Residence
No. of Stories
1
County
City
Neighborhood
--
Year Built
1987
HOA Fees
$12.5/mo
Finished Area
2,328 sqft
Lot Size
34,412.4 sqft lot
Basement Area
- sqft
MLS Name
Realcomp MLS
MLS Number
81026049272
MLS Status
Active
Days on Market
46
Cumulative Days on Market
205

Continue Your Journey in App
Find your dream home, receive real-time updates, and many more!
Continue Your Journey in App
Find your dream home, receive real-time updates, and many more!
Location
HOA Management
N/A
HOA Fees
$150/ Annually
Amenities
 Amenities and services may be covered by one or multiple associations and service providers.
 Other
Disclaimer: Amenities are based on third-party information and may vary; buyers must independently verify all amenities, as information is deemed reliable but not guaranteed.
Facts & Features
Rooms
Bedrooms & bathrooms
Bedrooms: 3
Bathrooms: 2
Interior
Appliances
Dishwasher, Disposal, Dryer, Microwave, Oven, Refrigerator, Range, Washer
Interior Features
Vaulted Ceilings, Window Treatments
Window Features
Screens, Skylights
Cooling
Ceiling Fans, Central Air
Heating
Forced Air, Natural Gas
Sewer
Septic Tank
Flooring
Carpet, Tile, Wood
Construction
Year Built
Year Built: 1987
Home type
Single Family Residence
Roof
Asphalt, Shingle
Foundation Details
Basement
Architectural Style
Ranch
Construction Materials
Stone
Utilities & Energy
Utilities
Cable Connected
Water Source
Well
Fireplace Features
Gas Log, Living Room
Parking Features
Asphalt, Attached, Garage Door Opener, Garage Faces Side
Association Amenities
Other
Basement
Finished, Full, Sump Pump
Laundry Features
Gas Dryer Hookup, In Hall, Laundry Closet, Laundry Room, Main Level, Washer Hookup
Other Features
Subdivision Name
Silo Ridge
Patio And Porch Features
Patio, Porch
Lot Features
Hilly Ravine
Community Features
Other
Price History
| Date | Event | Price |
|---|---|---|
10/05/2026 Source: | Price Decreased | $510,000 -2.86% $219/sqft |
09/16/2026 Source: | Listed for Sale | $525,000 $226/sqft |
09/16/2026 Source: | Price Decreased | $525,000 -3.65% $226/sqft |
09/15/2026 Source: | Listing Removed | $544,900 $234/sqft |
08/04/2026 Source: | Listed for Sale | $544,900 $234/sqft |


Show more
Nearby Homes
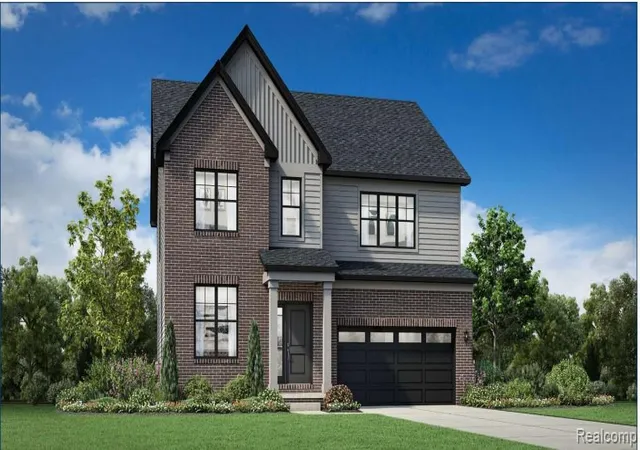
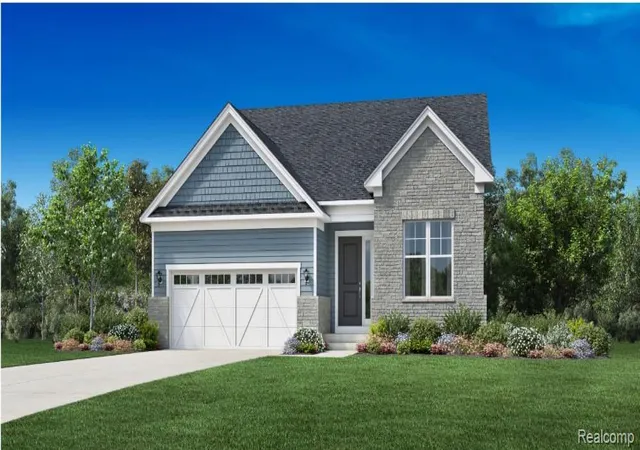
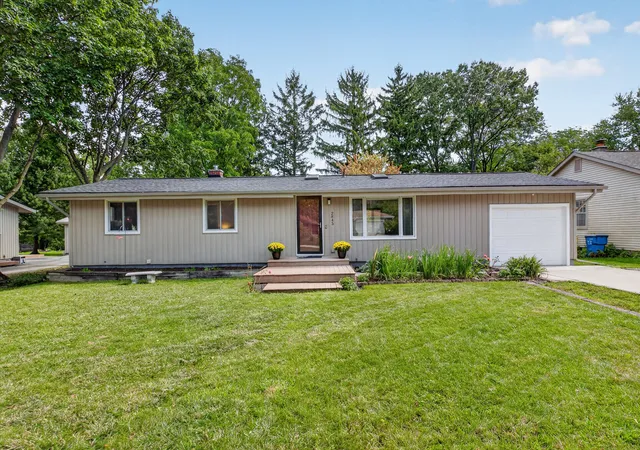
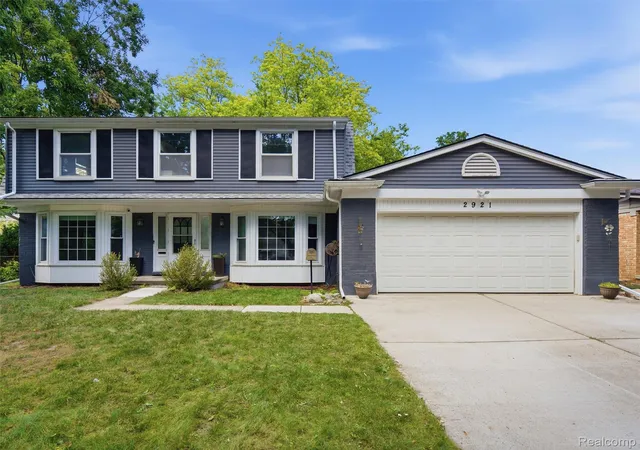

Find Homes by Property Features in Ann Arbor, MI
Nearby New Homes For Sale


Based on information from the Board/Association of REALTORS® (alternatively, from the Realcomp II Ltd. MLS) through Nov 01, 2026, 11:15PM. All information provided is deemed reliable, but is not guaranteed to be accurate and should be independently verified. IDX provided courtesy of Realcomp II Ltd. via Andover Real Estate & Houzeo, Copyright 2026 Realcomp II Ltd. Shareholders Any use of search facilities of data on the site, other than by a consumer looking to purchase real estate, is prohibited. IDX information is provided exclusively for consumers' personal, noncommercial use and may not be used for any purpose other than to identify prospective properties consumers may be interested in purchasing. The accuracy of all information, regardless of source, is not guaranteed or warranted. All information should be independently verified. Listing Information presented by local MLS brokerage: Andover Real Estate, local REALTOR®- Scott Rubin - (248)206-3666 . Any use of search facilities of data on the site, other than by a consumer looking to purchase real estate, is prohibited. © 2024 Realcomp II Ltd. MLS. All Rights Reserved.
 Advertising Broker: Andover Real Estate | Andover Real Estate
