- Overview
- Description
- Property Details
- Location
- Facts & Features
- Getting Around
- Nearby Homes



$595,000
Monthly Est:$2,962
 2 Beds
 2 Baths
2 full baths
 1,437sqft
13350 Miller Rd, Azle, TX 76020
$595,000
$2,962/moEst:
Get Pre-Approved
Single Family Residence
Built in 1965
$-- HOA
1.22 acres lot
$414/sq.ft
Description
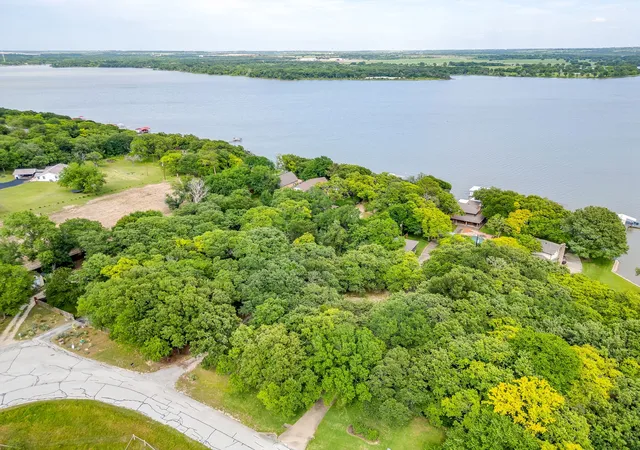
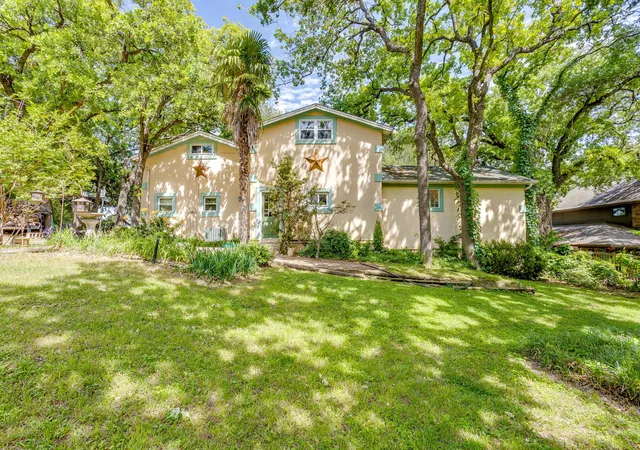
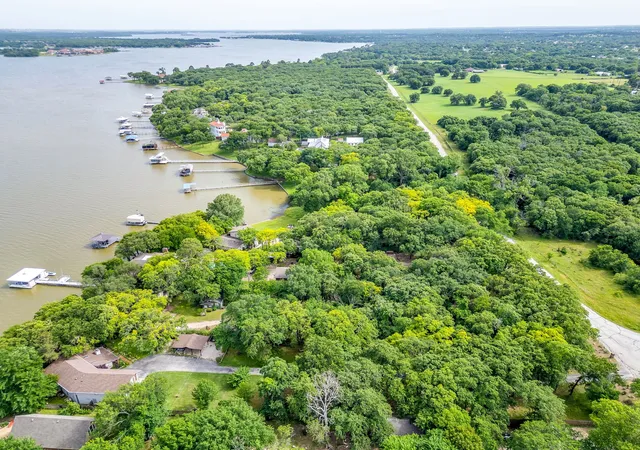
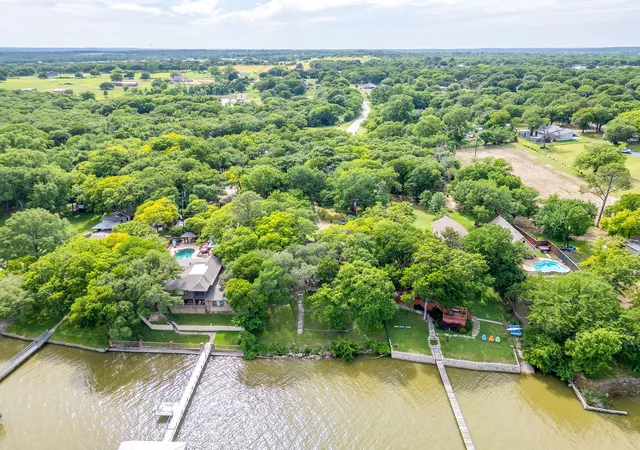
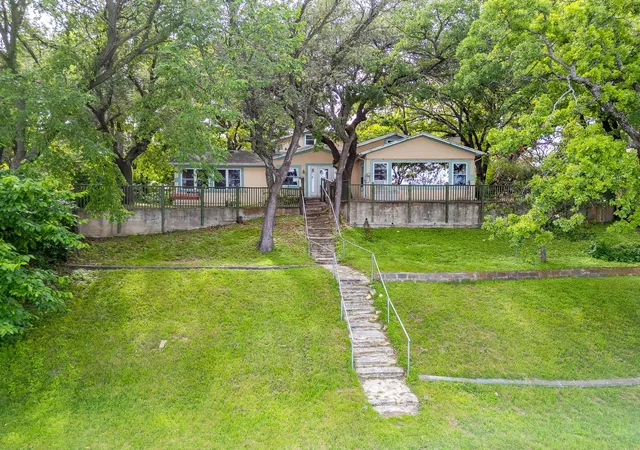
Welcome to your private waterfront retreat on Eagle Mountain Lake, where a beautifully tree lined gated drive sets the tone for this 1.22 acre property offering space, flexibility, and exceptional lake views. The main home features two bedrooms, two full baths, and two spacious living areas designed for both everyday living and entertaining. The open kitchen includes built in booth style seating for the breakfast area, a stainless refrigerator, and an oversized walk in pantry complete with a mop sink. Ceiling fans are thoughtfully placed throughout the home, and a separate utility room adds convenience. The primary suite captures stunning lake views and offers an ensuite bath with a jetted tub, separate shower, and walk in closet. The second bedroom is located upstairs within a loft style layout, complemented by an additional loft space that provides flexibility for a home office, reading area, or guest accommodations. A sunroom welcomes you at the rear entry, while French doors from the main living area lead to a wood deck ideal for relaxing and taking in the expansive waterfront scenery. Mature trees surround the property, enhancing both privacy and natural beauty. The guest house is an efficiency with its own kitchen and full bath, offering excellent potential for visitors, rental income, or multigenerational living. The property is supported by two septic systems and includes a pump system for watering the yard. Enjoy direct access to the lake with stairs leading down to the water, all positioned on open deep water for optimal recreational use. This is an outstanding opportunity to create your dream home or lake retreat. Priced to allow for your personal updates and vision, this property offers exceptional value on one of the most desirable stretches of Eagle Mountain Lake. Schedule your private showing today and experience the potential firsthand.
- Houzeo last checked: 4 minutes ago
- Listing updated: October 5, 2026 at 1:57 pm
- Listing Provided by: Ginger Trimble Knox (817) 637-9184 | Ginger & Associates, LLC (817) 386-9011
- Source: NTREIS MLS-TX | MLS#: 21261884

Property Details
Status
Active Under Contract
Type
Single Family Residence
No. of Stories
2
County
City
Neighborhood
--
Year Built
1965
HOA Fees
-
Finished Area
1,437 sqft
Lot Size
1.22 acres lot
Basement Area
- sqft
MLS Name
NTREIS MLS
MLS Number
21261884
MLS Status
ActiveUnderContract
Cumulative Days on Market
389

Continue Your Journey in App
Find your dream home, receive real-time updates, and many more!
Download App
Continue Your Journey in App
Find your dream home, receive real-time updates, and many more!
Location
Facts & Features
Rooms
Bedrooms & bathrooms
Bedrooms: 2
Bathrooms: 2
Bedroom
Level: Second
Area: 228.00 Square Feet
Dimensions: 19 x 12
Bedroom
Level: Second
Area: 238.00 Square Feet
Dimensions: 17 x 14
UtilityRoom
Level: First
Area: 30.00 Square Feet
Dimensions: 6 x 5
FullBath
Level: First
Area: 42.00 Square Feet
Dimensions: 6 x 7
PrimaryBathroom
Level: First
Area: 112.00 Square Feet
Dimensions: 14 x 8
PrimaryBedroom
Level: First
Area: 286.00 Square Feet
Dimensions: 22 x 13
Kitchen
Level: First
Area: 304.00 Square Feet
Dimensions: 19 x 16
DiningRoom
Level: First
Area: 133.00 Square Feet
Dimensions: 19 x 7
FamilyRoom
Level: First
Area: 190.00 Square Feet
Dimensions: 19 x 10
LivingRoom
Level: First
Area: 272.00 Square Feet
Dimensions: 17 x 16
Interior
Cooling
Ceiling Fans, Wall Units, Wall Window Units
Heating
Central, Propane
Flooring
Carpet, Ceramic Tile, Wood
Exterior Features
Private Yard, Storage
Interior Features
Decorative Designer Lighting Fixtures, Eat In Kitchen, High Speed Internet, Pantry, Vaulted Ceilings, Walk In Closets
Sewer
Septic Tank
Appliances
Dishwasher, Electric Cooktop, Electric Range, Refrigerator
Construction
Year Built
Year Built: 1965
Home type
Single Family Residence
Architectural Style
Traditional, Detached
Construction Materials
Frame, Stucco, Wood Siding
Foundation Details
Slab
Property Condition
Resale
Roof
Composition
Utilities & Energy
Laundry Features
Washer Hookup, Electric Dryer Hookup, Laundry In Utility Room
Water Source
Community Coop
Pool Features
None
Utilities
Septic Available, Water Available
Parking Features
Additional Parking, Circular Driveway, Driveway, Electric Gate, Gated, Rv Access Parking, Secured
Fireplace Features
Wood Burning
Security Features
Security Gate
Other Features
Subdivision Name
Miller Perry Sub Water B Add
Lot Features
Acreage, Back Yard, Lawn, Many Trees, Waterfront, Retaining Wall
Price History
| Date | Event | Price |
|---|---|---|
10/05/2026 Source: | Contingent (Active Under Contract) | $595,000 $414/sqft |
09/17/2026 Source: | Listed for Sale | $595,000 -6.30% $414/sqft |
07/30/2026 Source: #21264479 | Price Decreased | $635,000 -2.31% $442/sqft |
06/03/2026 Source: | Price Decreased | $650,000 -3.70% $452/sqft |
05/08/2026 Source: | Price Decreased | $675,000 -9.64% $470/sqft |

Show more
Nearby Homes


Find Homes by Property Features in Azle, TX
Nearby New Homes For Sale

Based on information from the North Texas Real Estate Information Systems, Inc., through Oct 10, 2026, 10:45PM. Information is provided exclusively for consumers’ personal, non-commercial use. It may not be used for any purpose other than to identify prospective properties consumers may be interested in purchasing. Data is deemed reliable but is not guaranteed accurate. This website may not include listings or property addresses of sellers who have directed their listing brokers to withhold their listing or their property address from display on the Internet. ©2026 North Texas Real Estate Information Systems, Inc. All Rights Reserved.
 Advertising Broker: Michelle Brecker | Pathway To Home Realty