- Overview
- Description
- Property Details
- Location
- HOA Management
- Facts & Features
- Getting Around
- Nearby Homes

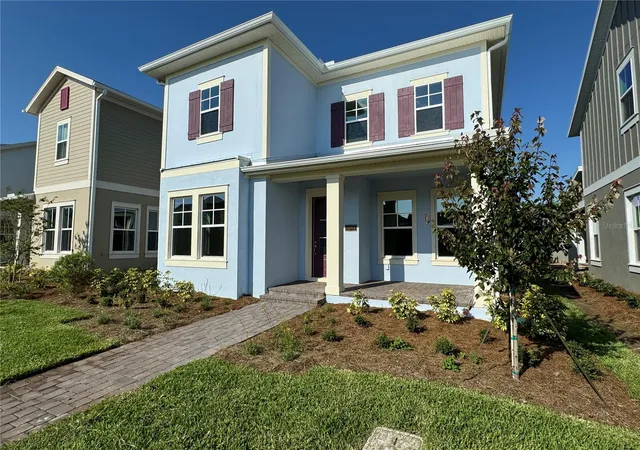


$859,990
Monthly Est:$4,280
 5 Beds
 4 Baths
4 full baths
 3,260sqft
13352 Leggett Aly, Orlando, FL 32827
$859,990
$4,280/moEst:
Get Pre-Approved
Single Family Residence
Built in 2024
$-- HOA
4,808 sqft lot
$264/sq.ft
Description
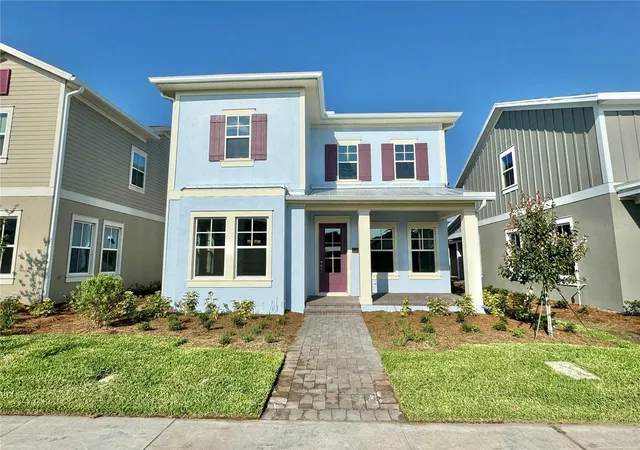
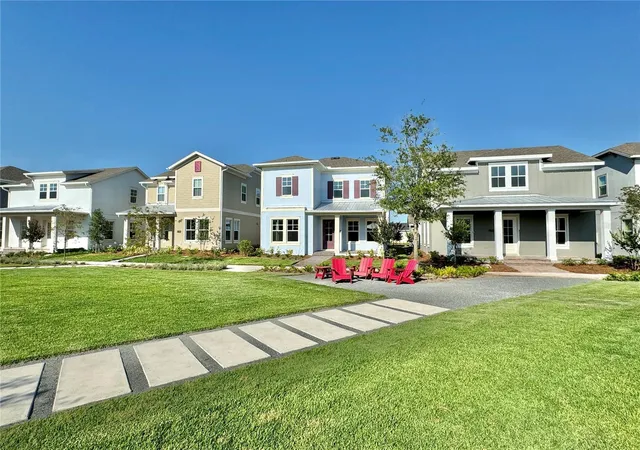
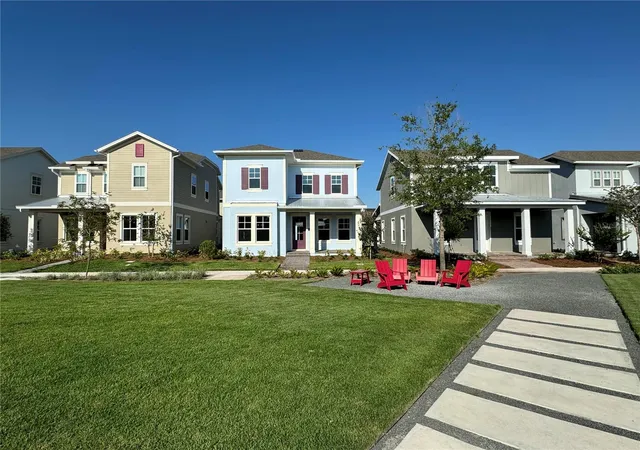
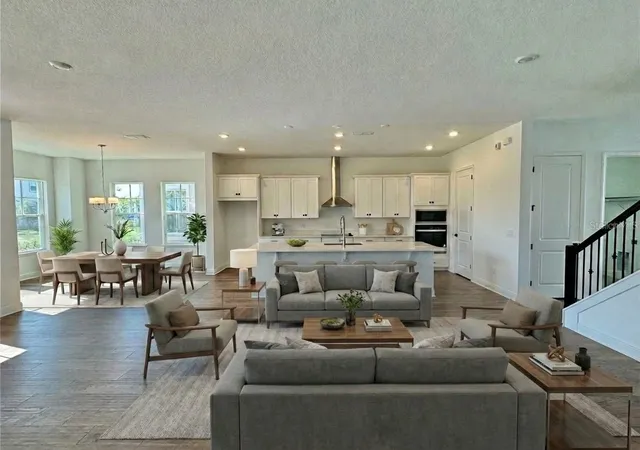
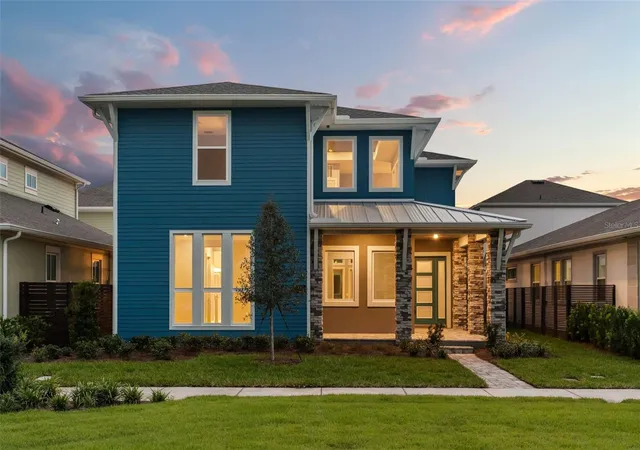
Virtually Staged. Designer Luxury in Laureate Park | Private Apartment Suite | Income Potential | Lake Nona Lifestyle Welcome to an exceptional opportunity in the heart of Laureate Park at Lake Nona — a professionally designed, luxury residence located within one of the community’s highly coveted mews, combining refined architecture, elevated finishes, and rare income-producing flexibility. This stunning home delivers the perfect blend of modern sophistication and lifestyle convenience, just minutes from Lake Nona Medical City, including: VA Medical Center Nemours Children’s Hospital AdventHealth USTA National Campus KPMG Global Training Center Lake Nona Town Center dining, shopping & entertainment Luxury Living + Separate Income-Producing Apartment A standout feature rarely available in Laureate Park: Private, fully independent 1-bedroom luxury apartment suite Ideal for rental income, multigenerational living, guests, or executive office space Turnkey-ready with immediate income potential Provides flexibility and long-term investment value Chef-Inspired Designer Kitchen Created for entertaining and elevated everyday living: Premium stainless steel appliances Built-in wall oven and microwave Quartz surfaces and expansive prep space Custom 42” solid wood white shaker cabinetry Dramatic midnight blue statement island This open-concept kitchen anchors the home, seamlessly connecting gathering spaces for effortless hosting. Refined Interior Details Rich wood flooring throughout main living areas Professionally curated design elements Spacious, light-filled interiors Thoughtful layout blending luxury with functionality Every space has been intentionally crafted to deliver both visual impact and everyday comfort. Rare 2.5-Car Garage Extra storage space Enhanced privacy Flexibility for bikes, golf cart, or workshop The Laureate Park Lifestyle Live within one of Central Florida’s most innovative master-planned communities: Resort-style aquatic center Fitness center & wellness amenities Tennis & sports courts Scenic walking/biking trails Vibrant community events Gigabit internet included Unmatched Lake Nona Location Minutes to: Orlando International Airport (MCO) Brightline high-speed rail Medical City employment hubs Boxi Park & Nona Adventure Park Top dining, retail, and entertainment Homes with this level of design, location, and income-producing versatility rarely become available. Schedule your private showing today and experience elevated living in Laureate Park.
- Houzeo last checked: 1 minute ago
- Listing updated: October 2, 2026 at 10:49 am
- Listing Provided by: Maurice Rogers, III (978) 807-3735 | LPT REALTY, LLC (877) 366-2213
- Source: Stellar MLS-FL | MLS#: O6446640

Property Details
Status
Active
Type
Single Family Residence
No. of Stories
-
County
City
Neighborhood
Year Built
2024
HOA Fees
-
Finished Area
3,260 sqft
Lot Size
4,808 sqft lot
Basement Area
- sqft
MLS Name
Stellar MLS
MLS Number
O6446640
MLS Status
Active
Days on Market
7
Cumulative Days on Market
200

Continue Your Journey in App
Find your dream home, receive real-time updates, and many more!
Download App
Continue Your Journey in App
Find your dream home, receive real-time updates, and many more!
Location
HOA Management
Brian Merced
HOA Fees
$-/ Monthly
Amenities
 Amenities and services may be covered by one or multiple associations and service providers.
 Tennis
 Gym
Gym
 Park Playground
 Club House
 Basket Ball
 Security Guard
 Pool
Pool
 Sports Court
Disclaimer: Amenities are based on third-party information and may vary; buyers must independently verify all amenities, as information is deemed reliable but not guaranteed.
Facts & Features
Rooms
Bedrooms & bathrooms
Bedrooms: 5
Bathrooms: 4
Dining Room
Level: First
Area: 182.00 Square Feet
Dimensions: 13x14
Living Room
Level: First
Area: 360.00 Square Feet
Dimensions: 18x20
Kitchen
Level: First
Area: 270.00 Square Feet
Dimensions: 15x18
Bedroom 1
Level: First
Area: 169.00 Square Feet
Dimensions: 13x13
Bedroom 2
Level: Second
Area: 156.00 Square Feet
Dimensions: 12x13
Bedroom 3
Level: Second
Area: 169.00 Square Feet
Dimensions: 13x13
Primary Bedroom
Level: Second
Area: 224.00 Square Feet
Dimensions: 14x16
Primary Bathroom
Level: Second
Area: 120.00 Square Feet
Dimensions: 10x12
Interior
Flooring
Carpet, Ceramic Tile, Hardwood
Interior Features
Eat In Kitchen, High Ceilings, Kitchen/family Room Combo, Living Room/dining Room Combo, Open Floorplan, Primary Bedroom Upstairs, Solid Surface Counters, Solid Wood Cabinets, Stone Counters, Thermostat, Walk In Closet(s)
Sewer
Public Sewer
Exterior Features
Gray Water System, Lighting, Rain Gutters, Sidewalk
Appliances
Built In Oven, Convection Oven, Cooktop, Dishwasher, Disposal, Dryer, Electric Water Heater, Exhaust Fan, Microwave, Range Hood, Refrigerator, Washer
Heating
Central, Electric, Zoned
Window Features
Energy Star Qualified Windows, Low Emissivity Windows
Cooling
Central Air, Humidity Control, Zoned
Construction
Year Built
Year Built: 2024
Home type
Single Family Residence
Property Condition
Completed
Foundation Details
Slab
Roof
Shingle
Construction Materials
Block, Hardi Plank Type
Utilities & Energy
Utilities
Bb/hs Internet Available, Fiber Optics, Sewer Connected, Sprinkler Recycled, Underground Utilities, Water Connected
Water Source
Public
Security Features
Security System, Security System Owned, Smoke Detector(s)
Laundry Features
Inside, Laundry Room
Parking Features
Electric Vehicle Charging Station(s), Garage Door Opener, Garage Faces Rear, Golf Cart Garage, Golf Cart Parking
Association Amenities
Basketball Court, Clubhouse, Fitness Center, Park, Pickleball Court(s), Playground, Pool, Security, Shuffleboard Court, Tennis Court(s)
Other Features
Community Features
Clubhouse, Dog Park, Fitness Center, Golf Carts Ok, Park, Playground, Pool, Sidewalks, Tennis Court(s)
Patio And Porch Features
Front Porch, Rear Porch
Lot Features
City Limits, Level, Near Golf Course, Near Public Transit, Sidewalk
Subdivision Name
Laureate Park Ph 2 Prcl N 3
Price History
| Date | Event | Price |
|---|---|---|
10/01/2026 Source: | Listed for Sale | $859,990 +1.78% $264/sqft |
09/01/2026 Source: | Listing Removed | $844,990 $259/sqft |
08/26/2026 Source: | Price Decreased | $844,990 -0.59% $259/sqft |
07/31/2026 Source: | Off Market | $849,990 $261/sqft |
07/31/2026 Source: | Listed for Sale | $849,990 -0.59% $261/sqft |

Show more
Nearby Homes
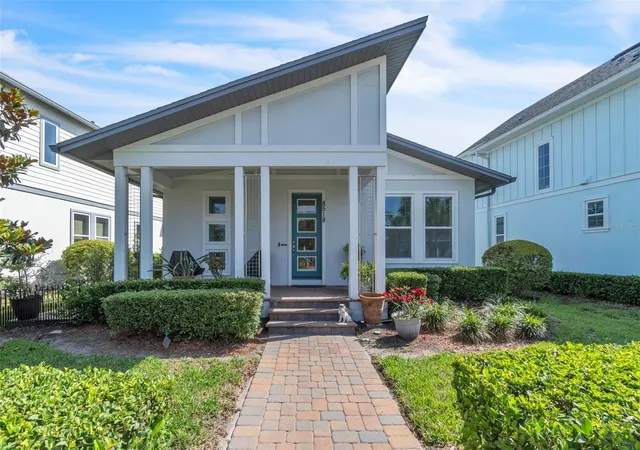
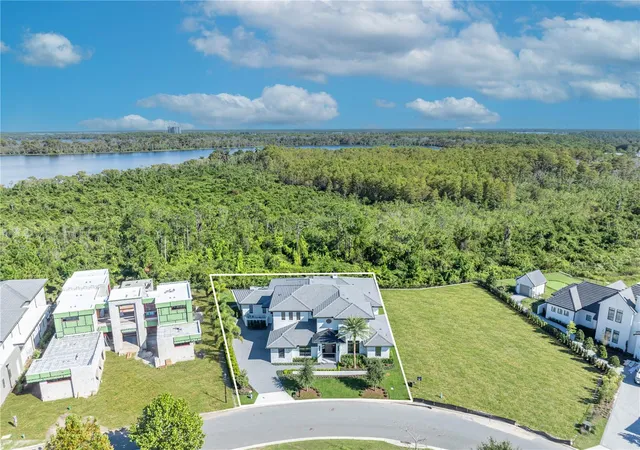
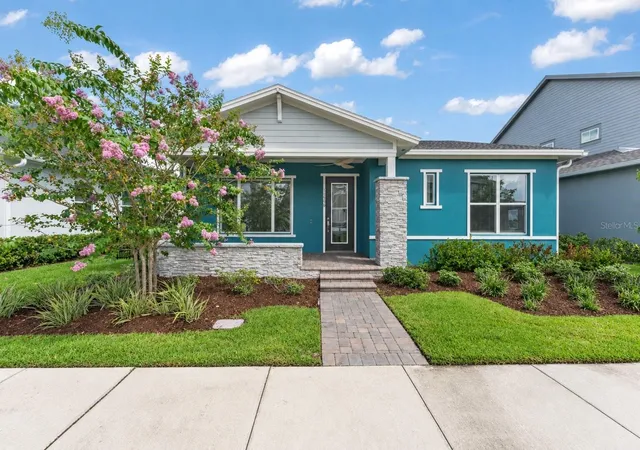

Find Homes by Property Features in Orlando, FL
Nearby New Homes For Sale

Based on information from Stellar MLS® through Oct 09, 2026, 10:00AM as submitted to and distributed by MLS GRID. All data is obtained from various sources and may not have been verified by the broker or MLS GRID. Supplied Open House Information is subject to change without notice. All information should be independently reviewed and verified for accuracy. Properties may or may not be listed by the office/agent presenting the information. IDX information is provided exclusively for consumers’ personal non-commercial use. It may not be used for any purpose other than to identify prospective properties consumers may be interested in purchasing. The data is deemed reliable but is not guaranteed by MLS GRID. The use of the MLS GRID Data may be subject to an end-user license agreement prescribed by the Member Participant’s applicable MLS, if any, and as amended from time to time. © 2026 Stellar MLS. All Rights Reserved.
 Advertising Broker: Fred McGill | Simple Showing, Inc