- Overview
- Description
- Property Details
- Location
- Facts & Features
- Getting Around
- Nearby Homes

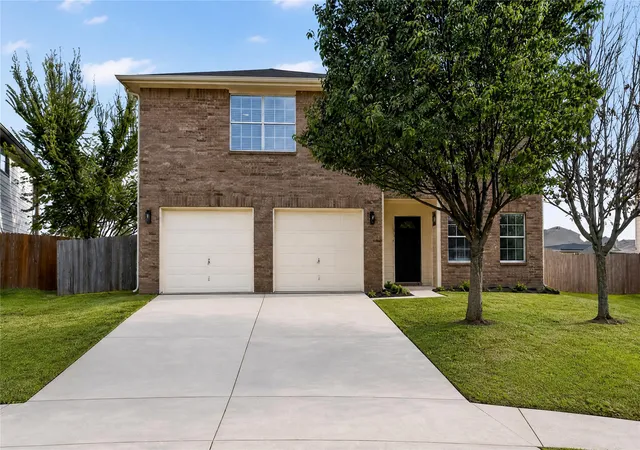
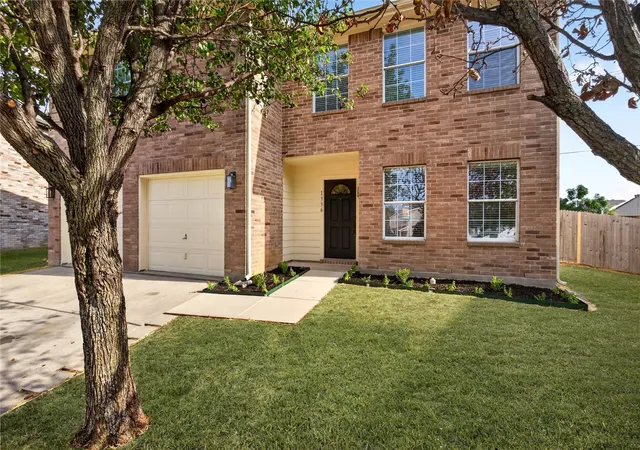
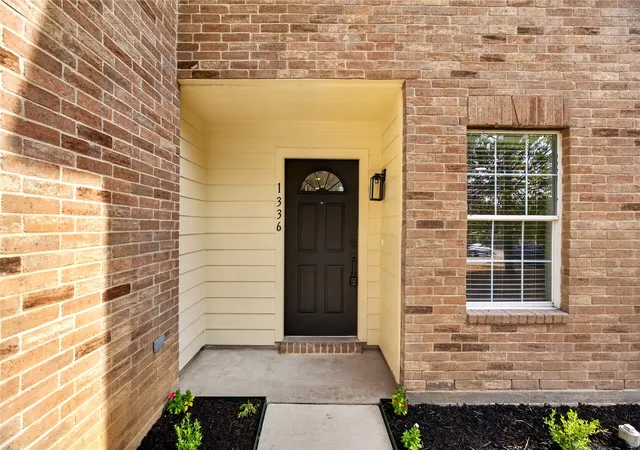
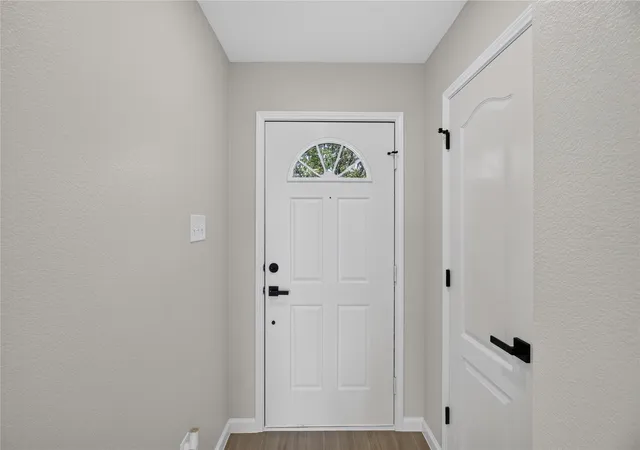


$359,999
Monthly Est:$1,792
 4 Beds
 3 Baths
2 full baths + 1 half bath
 2,329sqft
1336 Kiwi Ct, Grand Prairie, TX 75051
$359,999
$1,792/moEst:
Get Pre-Approved
Single Family Residence
Built in 2009
$-- HOA
0.15 acre lot
$155/sq.ft
Description
Motivated seller offering $10,000 in seller concessions to help cover closing costs and buy down the buyer’s interest rate!!! Don’t miss your opportunity to make this beautifully remodeled home yours!!
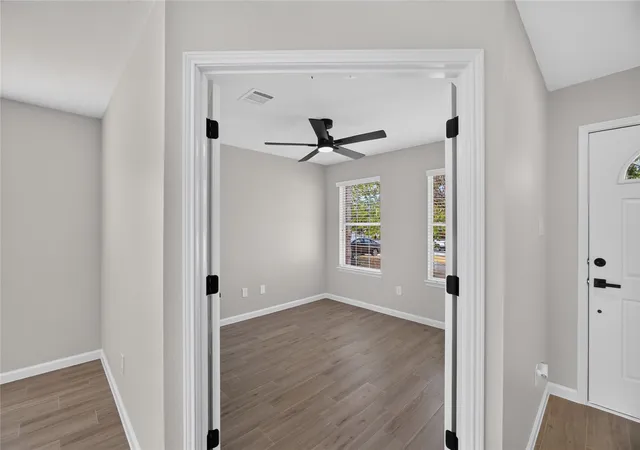
Welcome to this beautifully renovated home in Grand Prairie! Step inside to a fresh, inviting interior with new ceramic tile flooring, neutral paint, and recessed lighting. The remodeled kitchen features quartz countertops, a subway tile backsplash, updated cabinetry, brand-new stainless-steel appliances, and a breakfast bar with additional seating. The open-concept layout connects the kitchen to the dining and living areas, creating a comfortable space for both everyday living and entertaining. A dedicated first-floor office adds flexibility for working from home, studying, or creating a space of your own.
Upstairs, all of the bedrooms feature fresh paint, plush carpet, and updated ceiling fans with remote controls. The spacious primary suite offers a beautifully remodeled bathroom with a tiled shower and glass door, along with an oversized walk-in closet and an additional linen closet. The secondary bathrooms have also been refreshed with modern vanities, tiled showers, and matte black fixtures.
The garage features an epoxy-coated floor for a clean, durable finish, while the laundry room is conveniently located between the kitchen and garage. Outside, the backyard offers plenty of room to play, entertain, or simply unwind. Additional improvements also include a brand-new roof, and freshly painted wood siding.
Located near Joe Pool Lake, Grand Prairie Premium Outlets, and EpicCentral, this home puts shopping, dining, recreation, and entertainment within easy reach. With its thoughtful renovations, open-concept layout, and convenient location, this home is move-in ready and ready to welcome its next owner this fall!
- Houzeo last checked: 3 minutes ago
- Listing updated: October 11, 2026 at 1:34 am
- Listing Provided by: Maria Avila | Keller Williams Realty (972) 938-2222
- Source: NTREIS MLS-TX | MLS#: 21397950

Property Details
Status
Active Under Contract
Type
Single Family Residence
No. of Stories
2
County
City
Neighborhood
--
Year Built
2009
HOA Fees
-
Finished Area
2,329 sqft
Lot Size
0.15 acre lot
Basement Area
- sqft
MLS Name
NTREIS MLS
MLS Number
21397950
MLS Status
ActiveUnderContract
Cumulative Days on Market
12

Continue Your Journey in App
Find your dream home, receive real-time updates, and many more!
Download App
Continue Your Journey in App
Find your dream home, receive real-time updates, and many more!
Location
Facts & Features
Rooms
Bedrooms & bathrooms
Bedrooms: 4
Bathrooms: 3
FullBath
Level: Second
Area: 40.00 Square Feet
Dimensions: 5 x 8
PrimaryBathroom
Level: Second
Area: 120.00 Square Feet
Dimensions: 10 x 12
FamilyRoom
Level: Second
Area: 276.00 Square Feet
Dimensions: 23 x 12
HalfBath
Level: First
Area: 24.00 Square Feet
Dimensions: 3 x 8
Laundry
Level: First
Area: 55.00 Square Feet
Dimensions: 11 x 5
Kitchen
Level: First
Area: 180.00 Square Feet
Dimensions: 12 x 15
LivingRoom
Level: First
Area: 300.00 Square Feet
Dimensions: 15 x 20
DiningRoom
Level: First
Area: 110.00 Square Feet
Dimensions: 11 x 10
Office
Level: First
Area: 110.00 Square Feet
Dimensions: 10 x 11
Bedroom
Level: Second
Area: 144.00 Square Feet
Dimensions: 12 x 12
Bedroom
Level: Second
Area: 165.00 Square Feet
Dimensions: 15 x 11
Bedroom
Level: Second
Area: 120.00 Square Feet
Dimensions: 10 x 12
PrimaryBedroom
Level: Second
Area: 270.00 Square Feet
Dimensions: 15 x 18
Interior
Sewer
Public Sewer
Interior Features
Decorative Designer Lighting Fixtures, Double Vanity, Eat In Kitchen, Open Floorplan, Pantry, Walk In Closets
Cooling
Central Air, Ceiling Fans, Electric
Flooring
Carpet, Ceramic Tile
Heating
Central, Electric, Fireplaces
Appliances
Dishwasher, Electric Cooktop, Electric Oven, Electric Water Heater, Disposal, Microwave
Construction
Year Built
Year Built: 2009
Home type
Single Family Residence
Roof
Shingle
Architectural Style
Detached
Foundation Details
Slab
Utilities & Energy
Laundry Features
Common Area, Washer Hookup, Dryer Hookup, Laundry In Utility Room
Water Source
Public
Utilities
Electricity Available, Electricity Connected, Sewer Available, Water Available
Pool Features
None
Security Features
Smoke Detectors
Fireplace Features
Living Room, Wood Burning
Parking Features
Door Multi, Epoxy Flooring, Garage Faces Front, Garage, On Site
Other Features
Subdivision Name
Skyline Ph 02
Disclosures
Familial Relation
Patio And Porch Features
Patio
Community Features
Curbs, Sidewalks
Price History
| Date | Event | Price |
|---|---|---|
10/10/2026 Source: | Contingent (Active Under Contract) | $359,999 $155/sqft |
09/28/2026 Source: | Listed for Sale | $359,999 $155/sqft |

Nearby Homes




Find Homes by Property Features in Grand Prairie, TX
Nearby New Homes For Sale

Based on information from the North Texas Real Estate Information Systems, Inc., through Oct 11, 2026, 07:15AM. Information is provided exclusively for consumers’ personal, non-commercial use. It may not be used for any purpose other than to identify prospective properties consumers may be interested in purchasing. Data is deemed reliable but is not guaranteed accurate. This website may not include listings or property addresses of sellers who have directed their listing brokers to withhold their listing or their property address from display on the Internet. ©2026 North Texas Real Estate Information Systems, Inc. All Rights Reserved.
 Advertising Broker: Michelle Brecker | Pathway To Home Realty