- Overview
- Description
- Property Details
- Location
- HOA Management
- Facts & Features
- Getting Around
- Nearby Homes
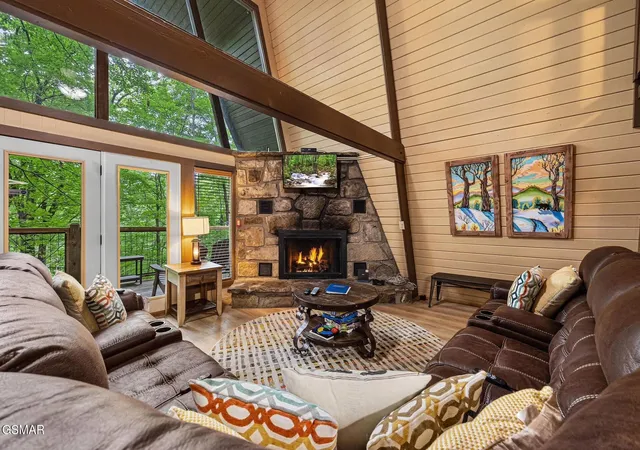

Street View
$729,000
Monthly Est:$3,628
 5 Beds
 3 Baths
3 full baths
 2,775sqft
1336 S Baden Dr, Gatlinburg, TN 37738
$729,000
$3,628/moEst:
Get Pre-Approved
Single Family Residence
Built in 1973
$39/mo HOA
-- sqft lot
$263/sq.ft
Description
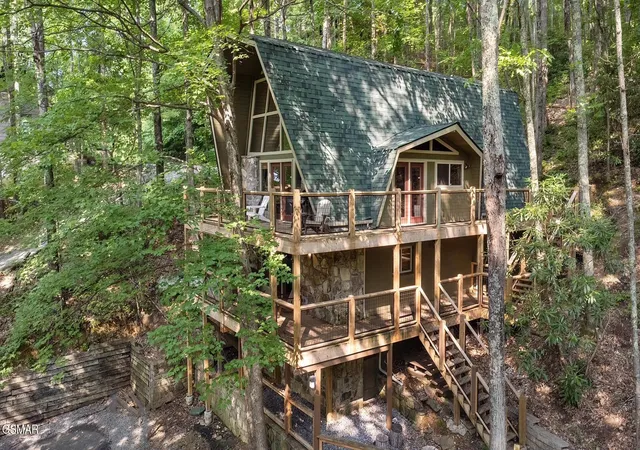
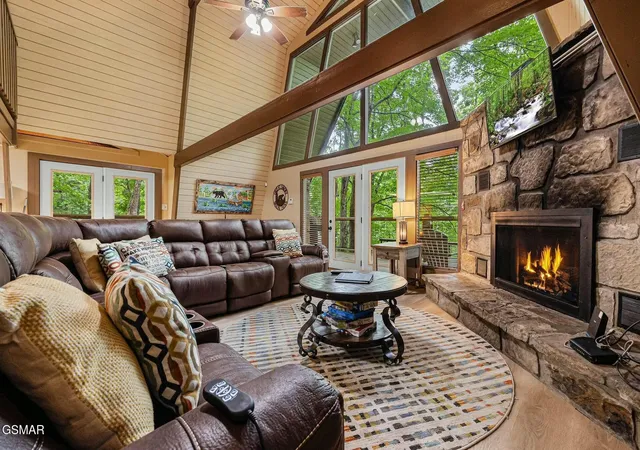
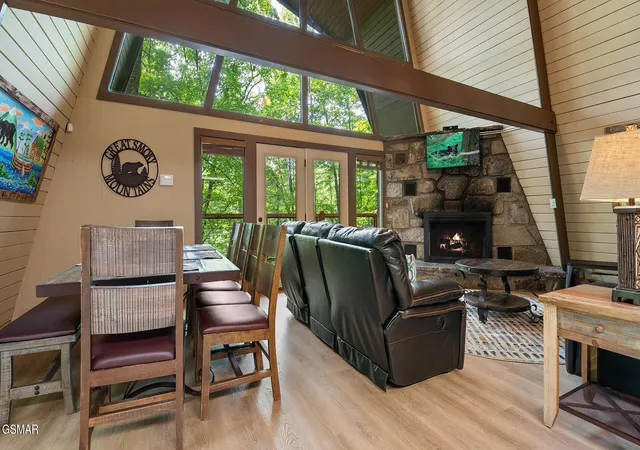
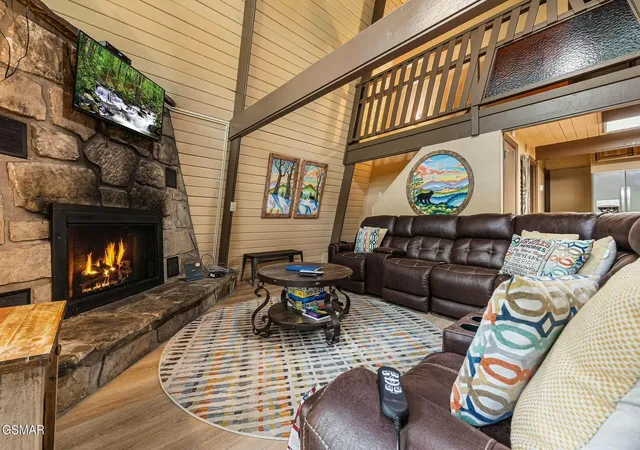
Set among mature trees with two wraparound deck areas overlooking the wooded hillside, this 5-bedroom, 3-bathroom vintage Mansard chalet has the kind of private setting that guests pay a premium for AND its walking distance to the entrance of Ober Mountain Ski Resort, just minutes from downtown Gatlinburg, and right on the doorstep of Great Smoky Mountains National Park. It's also across the street from the Owner'c Club of Chalet Village, which features pools, tennis courts, clubhouse and a playground. City-maintained roads make it accessible year-round. Services include city water, trash pick-up and fiber-optic high speed internet. By now you've noted a number of reasons why Chalet Village is considered the best location for an STR. Inside, more than 2,700 square feet unfolds across three distinct levels. The main floor centers on a great room with an open living and dining layout and a mountain stone fireplace that earns its keep on cool mountain evenings. Two bedrooms and a full bath complete the level. The loft above adds two more bedrooms, a den, and a second bath. Then there is the lower level featuring a large recreation room with a second fireplace, a fifth bedroom, a third bathroom, a private theater room and a sauna. The rental program is established and the location is among the most convenient in the area. For buyers looking for a personal retreat with serious upside, this one is worth a close look.
- Houzeo last checked: 12 hours ago
- Listing updated: September 11, 2026 at 2:16 am
- Listing Provided by: Jason White (877) 678-2121 DRE #261655, Crystal Johnson (912) 596-4921 DRE #339600 | Century 21 Legacy (865) 436-7121
- Source: Nashville (RealTracs Mid) MLS-TN | MLS#: 3510535

Property Details
Status
Active
Type
Single Family Residence
No. of Stories
2
County
City
Neighborhood
--
Year Built
1973
HOA Fees
$39/mo
Finished Area
2,775 sqft
Lot Size
-- sqft lot
Basement Area
- sqft
MLS Name
Nashville (RealTracs Mid) MLS
MLS Number
3510535
MLS Status
Active
Days on Market
58

Continue Your Journey in App
Find your dream home, receive real-time updates, and many more!
Download App
Continue Your Journey in App
Find your dream home, receive real-time updates, and many more!
Location
HOA Management
N/A
HOA Fees
$39/ Monthly
Amenities
 Amenities and services may be covered by one or multiple associations and service providers.
 Pool
Pool
 Tennis
 Park Playground
 Club House
Disclaimer: Amenities are based on third-party information and may vary; buyers must independently verify all amenities, as information is deemed reliable but not guaranteed.
Facts & Features
Rooms
Bedrooms & bathrooms
Bedrooms: 5
Bathrooms: 3
Interior
Interior Features
High Ceilings, Ceiling Fan(s), Walk In Closet(s), High Speed Internet
Appliances
Dishwasher, Dryer, Cooktop, Electric Range, Microwave, Refrigerator, Washer
Sewer
Septic Tank
Heating
Electric, Heat Pump
Flooring
Carpet, Luxury Vinyl, Tile
Cooling
Electric, Other
Construction
Year Built
Year Built: 1973
Home type
Single Family Residence
Architectural Style
Chalet
Foundation Details
Combination
Construction Materials
Frame, Stone, Wood Siding
Roof
Shingle
Utilities & Energy
Laundry Features
Electric Dryer Hookup, Washer Hookup
Fireplace Features
Gas
Parking Features
Detached, Concrete, Driveway
Security Features
Smoke Detector(s)
Basement
Crawl Space, Full, Exterior Entry, Walk Out Access, Other
Association Amenities
Clubhouse, Pool, Tennis Court(s), Playground
Utilities
Electricity Available, Water Available, Cable Connected
Water Source
Public
Other Features
Subdivision Name
Tyrolea
Lot Features
Corner Lot, Private, Sloped, Wooded
Patio And Porch Features
Deck, Covered
Price History
| Date | Event | Price |
|---|---|---|
04/17/2026 Source: | Listed for Sale | $729,000 $263/sqft |

Nearby Homes




Find Homes by Property Features in Gatlinburg, TN
Nearby New Homes For Sale

Based on information from Realtracs® through Oct 09, 2026, 02:31PM. Data courtesy of Realtracs® MLS as distributed by MLS GRID. Some IDX listings have been excluded from this website. All data is obtained from various sources and may not have been verified by the broker or MLS GRID. Supplied Open House Information is subject to change without notice. All information should be independently reviewed and verified for accuracy. Properties may or may not be listed by the office/agent presenting the information. IDX information is provided exclusively for consumers’ personal, noncommercial use. It may not be used for any purpose other than to identify prospective properties consumers may be interested in purchasing. The data is deemed reliable but is not guaranteed by MLS GRID. The use of the MLS GRID Data may be subject to an end-user license agreement prescribed by Realtracs® MLS. © 2026 RealTracs Solutions. All Rights Reserved. Angela Fowler Real Estate, LLC | 423.320.4620 | afowler@catt.com Mailing Address: 452 Kailors Cove Cir, Ringgold, GA 30736
 Advertising Broker: Angela Fowler | Angela Fowler Real Estate, LLC.