Realty Solution
Powered by 
- 0
- 5
- Overview
- Description
- Property Details
- Location
- HOA Management
- Facts & Features
- Getting Around
- Nearby Homes


Listed by: Cherrie Brown (661) 877-1929 DRE #01421885, Zachariah McReynolds DRE #01904568 | Equity Union (661) 516-2064
$1,082,000
Monthly Est:$5,386
 4 Beds
 4 Baths
4 full baths
 3,175sqft
13365 Los Olivos, Rancho Cascades, CA 91342
$1,082,000
$5,386/moEst:
Get Pre-Approved
Single Family Residence
Built in 2006
$140/mo HOA
7,828 sqft lot
$341/sq.ft
Description
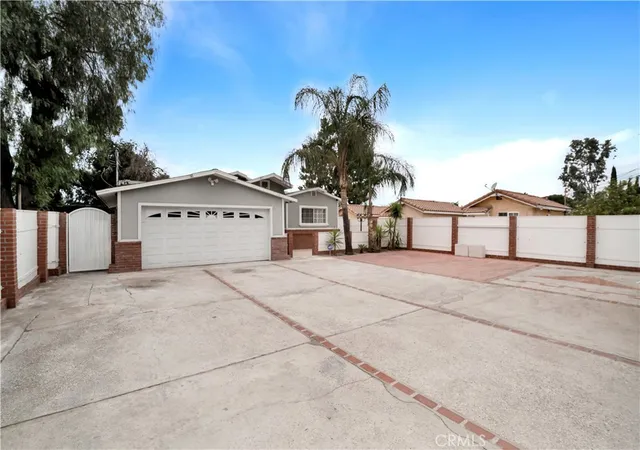
Beautifully appointed 4 bedroom, 4 bath home in the community of Ranch Cascades located on a cul de sac and offering approximately 3,175 sq ft of spacious living, complete with a downstairs bedroom and bath, upstairs loft, paid solar, EV charging, and an impressive list of upgrades. Step inside to a light and bright living room featuring soaring ceilings and abundant natural light. The spacious center-island kitchen offers granite countertops, ample cabinetry, generous prep space, and opens seamlessly to the cozy family room with fireplace. A butler’s pantry connects the kitchen to the formal dining room, creating an ideal layout for entertaining. A downstairs bedroom and bathroom provide added flexibility for guests, multigenerational living, or a home office, while a convenient powder room completes the first level. Upstairs, the huge primary suite is filled with natural light from abundant windows and features a spacious ensuite with dual vanities, a large walk-in shower, a separate jetted soaking tub, and a dedicated vanity area. Two additional well-appointed bedrooms share a full bathroom with dual sinks. An oversized loft provides additional flexible living space, while the upstairs laundry room includes convenient storage. The large backyard offers a grassy area, covered pergola patio, and numerous fruit trees, creating plenty of room for entertaining, relaxing, and outdoor activities. Additional highlights include a 2-car attached garage with EV charger, paid solar, whole-house Purigan water filtration system with reverse-osmosis drinking water tank, dual A/C systems, tankless water heater, and a built-in whole-house intercom system. With generous living spaces, flexible bedroom options, energy-efficient upgrades, and indoor-outdoor amenities, this home offers comfort, functionality, and room to grow. This home is conveniently located near schools, parks, restaurants, shopping centers, and easy freeway access. Don’t miss this opportunity to make 13365 Los Olivos Rd your dream home!
- Houzeo last checked: 9 hours ago
- Listing updated: October 6, 2026 at 7:13 pm
- Source: California Regional MLS-CA | MLS#: SR26214124

Property Details
Status
Active
Type
Single Family Residence
No. of Stories
2
County
City
Neighborhood
--
Year Built
2006
HOA Fees
$140/mo
Finished Area
3,175 sqft
Lot Size
7,828 sqft lot
Basement Area
- sqft
MLS Name
California Regional MLS
MLS Number
SR26214124
MLS Status
Active
Days on Market
8
Cumulative Days on Market
5

Continue Your Journey in App
Find your dream home, receive real-time updates, and many more!
Download App
Continue Your Journey in App
Find your dream home, receive real-time updates, and many more!
Location
HOA Management
Roxford Glen HOA
HOA Fees
$140/ Monthly
Amenities
 Amenities and services may be covered by one or multiple associations and service providers.
 Maintenance
Disclaimer: Amenities are based on third-party information and may vary; buyers must independently verify all amenities, as information is deemed reliable but not guaranteed.
Facts & Features
Rooms
Bedrooms & bathrooms
Bedrooms: 4
Bathrooms: 4
Interior
Heating
Forced Air, Solar
Appliances
Dishwasher, Disposal, Gas Range, Microwave
Interior Features
Breakfast Bar, Separate Formal Dining Room, Eat In Kitchen, Granite Counters, High Ceilings, Open Floorplan, Pantry, Recessed Lighting, Wired For Sound, Bedroom On Main Level, Walk In Closets
Flooring
Carpet, Vinyl
Cooling
Central Air, Dual
Sewer
Public Sewer
Construction
Year Built
Year Built: 2006
Home type
Single Family Residence
Architectural Style
Traditional
Utilities & Energy
Pool Features
None
Parking Features
Driveway, Garage
Association Amenities
Maintenance Grounds
Fireplace Features
Family Room
Water Source
Public
Laundry Features
Laundry Room, Upper Level
Other Features
Patio And Porch Features
Covered, Patio
Community Features
Curbs, Street Lights, Suburban, Sidewalks
Lot Features
Back Yard, Cul De Sac, Front Yard, Yard
Price History
| Date | Event | Price |
|---|---|---|
10/01/2026 Source: | Listed for Sale | $1,082,000 $341/sqft |

Nearby Homes



Find Homes by Property Features in Rancho Cascades, CA
Nearby New Homes For Sale


Based on information from California Regional Multiple Listing Service, Inc. as of Oct 09, 2026, 02:30PM and /or other sources. All data, including all measurements and calculations of area, is obtained from various sources and has not been, and will not be, verified by broker or MLS. All information should be independently reviewed and verified for accuracy. Properties may or may not be listed by the office/agent presenting the information. Information being provided is for consumers’ personal, non-commercial use and may not be used for any purpose other than to identify prospective properties consumers may be interested in purchasing. This website may not include listings or property addresses of sellers who have directed their listing brokers to withhold their listing or their property address from display on the Internet. © 2026 California Regional Multiple Listing Service. All Rights Reserved.
 Advertising Broker: William Johnson DRE #01463271 | William Johnson Brokerage