Realty Solution
Powered by 
- 0
- 17
- Overview
- Description
- Property Details
- Location
- HOA Management
- Facts & Features
- Getting Around
- Nearby Homes


Listed by: Cristian Hernandez (818) 388-6183 DRE #02214792, Ceyla Bucardo DRE #02247862 | Real Brokerage Technologies, Inc. (619) 248-6434
$749,000
Monthly Est:$3,728
 3 Beds
 3 Baths
2 full baths + 1 half bath
 1,750sqft
13369 W Cellest Pkwy, Pacoima, CA 91331
$749,000
$3,728/moEst:
Get Pre-Approved
Single Family Residence
Built in 2026
$135/mo HOA
2,310 sqft lot
$428/sq.ft
Description
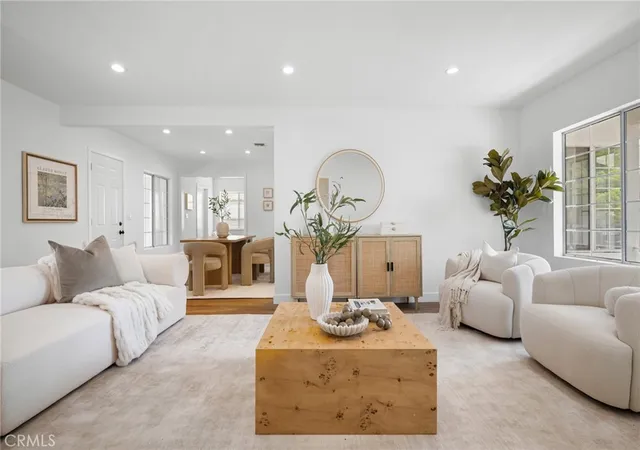
Search 9978 Laurel Canyon Blvd, Pacoima in GPS for directions. Experience elevated living at Villas on Cellest Parkway, Pacoima's newest collection of luxury residences, thoughtfully crafted in 2026 with exceptional quality and sophisticated design. This beautifully appointed home offers approximately 1,750 square feet of refined living space, featuring three spacious bedrooms, two and a half bathrooms, and an attached two-car garage. Designed with modern elegance in mind, the open-concept floor plan is enhanced by soaring ceilings, abundant natural light, and designer finishes throughout. The gourmet kitchen serves as the heart of the home, showcasing premium stainless steel appliances, custom wood cabinetry, striking waterfall stone countertops, an under-counter microwave, generous prep space, and stylish recessed and pendant lighting. The luxurious primary suite provides a private retreat complete with a spacious walk-in closet, private balcony, and an expansive spa-inspired bathroom featuring a soaking tub, oversized walk-in shower with frameless glass enclosure, custom quartz vanities, elegant tile flooring, and designer tile accents with built-in niches. Every detail has been thoughtfully curated, from brushed designer plumbing fixtures and dimmable lighting to energy-efficient dual-pane windows, custom window treatments, and a full-size side-by-side washer and dryer. Combining timeless style with modern convenience, this exceptional residence offers the perfect balance of comfort, luxury, and functionality. Discover a new standard of contemporary living at Villas on Cellest Parkway, where sophisticated design, premium craftsmanship, and everyday elegance come together to create a place you'll be proud to call home. Be sure to ask about exclusive financing opportunities and make your dream of luxury homeownership a reality.
- Houzeo last checked: 12 hours ago
- Listing updated: October 10, 2026 at 11:41 pm
- Source: California Regional MLS-CA | MLS#: SR26172765

Property Details
Status
Active
Type
Single Family Residence
No. of Stories
1
County
City
Neighborhood
Year Built
2026
HOA Fees
$135/mo
Finished Area
1,750 sqft
Lot Size
2,310 sqft lot
Basement Area
- sqft
MLS Name
California Regional MLS
MLS Number
SR26172765
MLS Status
Active
Days on Market
60
Cumulative Days on Market
58

Continue Your Journey in App
Find your dream home, receive real-time updates, and many more!
Download App
Continue Your Journey in App
Find your dream home, receive real-time updates, and many more!
Location
HOA Management
TBD
HOA Fees
$135/ Monthly
Amenities
 Amenities and services may be covered by one or multiple associations and service providers.
 Other
Other
Disclaimer: Amenities are based on third-party information and may vary; buyers must independently verify all amenities, as information is deemed reliable but not guaranteed.
Facts & Features
Rooms
Bedrooms & bathrooms
Bedrooms: 3
Bathrooms: 3
Interior
Interior Features
Breakfast Bar, Balcony, High Ceilings, Open Floorplan, Quartz Counters, Recessed Lighting, All Bedrooms Up, Walk In Closets
Sewer
Public Sewer
Exterior Features
Lighting
Cooling
Central Air
Flooring
Laminate
Appliances
Dishwasher, Disposal, Gas Oven, Gas Range, Refrigerator, Water Heater
Window Features
Blinds, Double Pane Windows, Energy Star Qualified Windows, Screens
Heating
Central
Construction
Year Built
Year Built: 2026
Home type
Single Family Residence
Architectural Style
Modern
Foundation Details
Slab
Property Condition
Updated Remodeled, Turnkey
Roof
Flat Tile
Construction Materials
Block, Drywall, Frame, Glass, Hardboard, Concrete, Plaster, Stucco
Utilities & Energy
Pool Features
None
Association Amenities
Other
Laundry Features
Inside
Utilities
Cable Available, Electricity Connected, Natural Gas Connected, Phone Available, Sewer Connected, Water Connected
Parking Features
Assigned, Door Single, Garage Faces Front, Garage, Garage Door Opener, On Street
Security Features
Carbon Monoxide Detectors, Smoke Detectors, Security Lights
Electric
Standard
Fireplace Features
None
Water Source
Public, See Remarks
Other Features
Lot Features
Zero To One Unit Acre, Corner Lot, Desert Front, Greenbelt, Level, Paved, Yard
Community Features
Biking, Curbs, Dog Park, Gutters, Hiking, Storm Drains, Street Lights, Sidewalks, Valley
Disclosures
Covenants Restrictions Disclosure, Hoa Disclosure
Patio And Porch Features
Front Porch, None, Porch
Price History
| Date | Event | Price |
|---|---|---|
09/28/2026 Source: | Price Decreased | $749,000 -6.26% $428/sqft |
08/13/2026 Source: | Price Decreased | $799,000 -13.71% $457/sqft |
04/07/2026 Source: | Listed for Sale | $925,950 $529/sqft |
04/07/2026 Source: | Off Market | $925,950 $529/sqft |
03/17/2026 Source: | Pending | $925,950 $529/sqft |

Pacoima Ranks #185 in Los Angeles, CA


Homes

Rental Prices

Median Home Price
Nearby Homes




Find Homes by Property Features in Los Angeles, CA
Nearby New Homes For Sale


Based on information from California Regional Multiple Listing Service, Inc. as of Oct 12, 2026, 10:30AM and /or other sources. All data, including all measurements and calculations of area, is obtained from various sources and has not been, and will not be, verified by broker or MLS. All information should be independently reviewed and verified for accuracy. Properties may or may not be listed by the office/agent presenting the information. Information being provided is for consumers’ personal, non-commercial use and may not be used for any purpose other than to identify prospective properties consumers may be interested in purchasing. This website may not include listings or property addresses of sellers who have directed their listing brokers to withhold their listing or their property address from display on the Internet. © 2026 California Regional Multiple Listing Service. All Rights Reserved.
 Advertising Broker: William Johnson DRE #01463271 | William Johnson Brokerage