- 0
- 7
- Overview
- Description
- Property Details
- Location
- Facts & Features
- Getting Around
- Nearby Homes
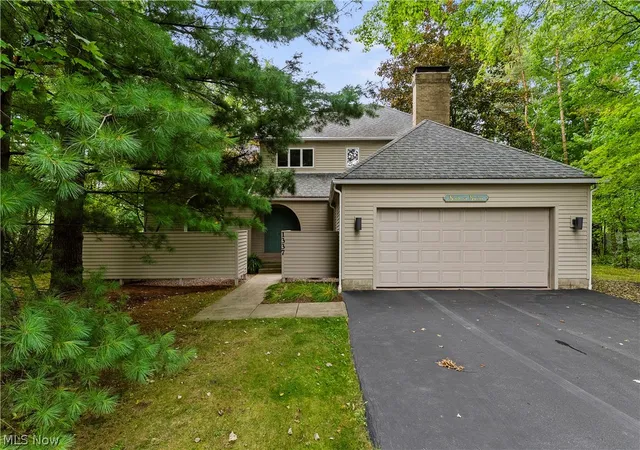
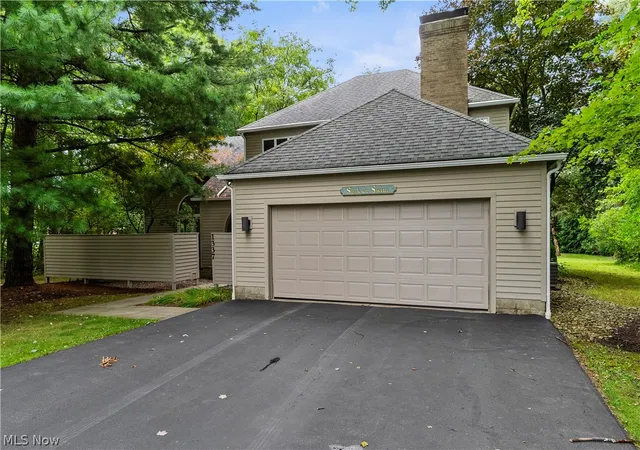
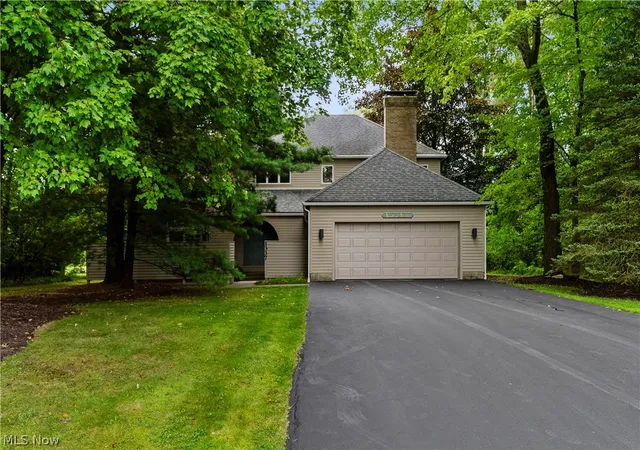
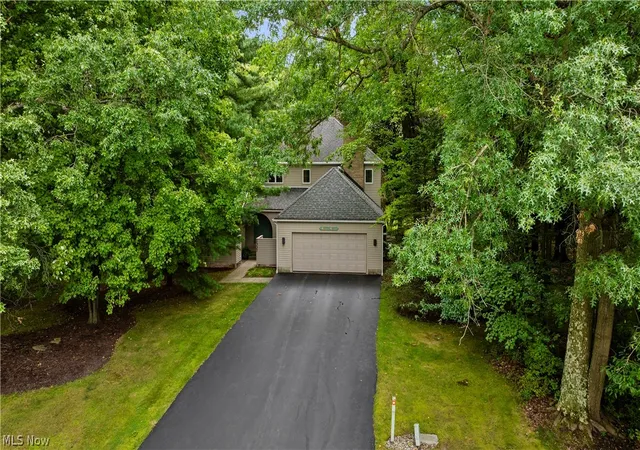
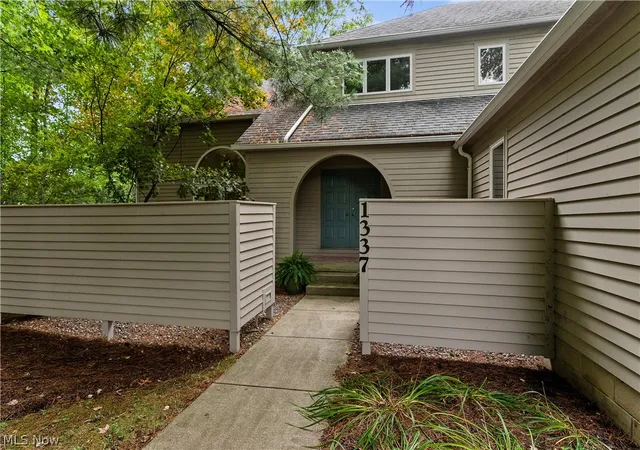

Street View
$425,000
Monthly Est:$2,115
 4 Beds
 3 Baths
2 full baths + 1 half bath
 2,762sqft
1337 Springwood Se, Warren, OH 44484
$425,000
$2,115/moEst:
Get Pre-Approved
Single Family Residence
Built in 1989
$-- HOA
1.83 acres lot
$154/sq.ft
Description
Just move in! Welcome to this beautiful 4 bedroom, 2 1/2 bath home, perfectly nestled on a private double lot of nearly 2 acres while still conveniently close to everything! Updated touches throughout make this home truly move-in ready. Upon entering, you'll be welcomed by dramatic cathedral ceilings in the living room, complemented by three sliding glass doors and beautiful half moon arched windows that fill the space with natural light and bring the outdoors in. The expansive kitchen is sure to impress with quartz countertops, glass tile backsplash, glass front cabinetry, a center island, and spacious eat-in area surrounded by three large windows overlooking the peacefu...
Continue Reading- Houzeo last checked: 14 minutes ago
- Listing updated: August 27, 2026 at 1:50 pm
- Listing Provided by: Kim Dobson (330) 219-6144 DRE #392409 | Russell Real Estate Services (330) 856-5700
- Source: MLS Now-OH | MLS#: 5239916

Property Details
Status
Active
Type
Single Family Residence
No. of Stories
2
County
City
Neighborhood
--
Year Built
1989
HOA Fees
-
Finished Area
2,762 sqft
Lot Size
1.83 acres lot
Basement Area
- sqft
MLS Name
MLS Now
MLS Number
5239916
MLS Status
Active
Days on Market
21
Cumulative Days on Market
1

Continue Your Journey in App
Find your dream home, receive real-time updates, and many more!
Download App
Continue Your Journey in App
Find your dream home, receive real-time updates, and many more!
Location
Facts & Features
Rooms
Bedrooms & bathrooms
Bedrooms: 4
Bathrooms: 3
EatInKitchen
Level: First
Area: 120.00 Square Feet
Dimensions: 10 x 12
PrimaryBathroom
Level: Second
Area: 54.00 Square Feet
Dimensions: 6 x 9
Bedroom
Level: Second
Area: 144.00 Square Feet
Dimensions: 12 x 12
Laundry
Level: First
Area: 56.00 Square Feet
Dimensions: 7 x 8
FamilyRoom
Level: First
Area: 182.00 Square Feet
Dimensions: 13 x 14
BonusRoom
Level: Lower
Area: 720.00 Square Feet
Dimensions: 15 x 48
LivingRoom
Level: First
Area: 440.00 Square Feet
Dimensions: 20 x 22
Bathroom
Level: Second
Area: 88.00 Square Feet
Dimensions: 8 x 11
Bedroom
Level: Second
Area: 143.00 Square Feet
Dimensions: 11 x 13
Bedroom
Level: Second
Area: 156.00 Square Feet
Dimensions: 12 x 13
Kitchen
Level: First
Area: 288.00 Square Feet
Dimensions: 12 x 24
EntryFoyer
Level: First
Area: 99.00 Square Feet
Dimensions: 9 x 11
PrimaryBedroom
Level: Second
Area: 225.00 Square Feet
Dimensions: 15 x 15
Interior
Cooling
Central Air
Window Features
Blinds, Screens, Window Treatments
Sewer
Public Sewer
Appliances
Built In Oven, Dishwasher, Disposal, Microwave, Range, Refrigerator
Heating
Forced Air, Fireplaces, Gas
Interior Features
Entrance Foyer, Eat In Kitchen, Granite Counters, High Ceilings, Kitchen Island, Pantry, Recessed Lighting, Track Lighting
Construction
Year Built
Year Built: 1989
Home type
Single Family Residence
Construction Materials
Wood Siding
Foundation Details
Block
Architectural Style
Contemporary, Conventional
Roof
Asphalt, Fiberglass
Utilities & Energy
Water Source
Public
Basement
Full, Partially Finished, Sump Pump
Laundry Features
Main Level, Lower Level, Laundry Room, Laundry Tub, Multiple Locations, Sink
Parking Features
Electricity, Garage Faces Front, Garage, Garage Door Opener, Water Available
Fireplace Features
Family Room, Gas Log, Gas
Security Features
Smoke Detectors
Other Features
Subdivision Name
Spring Wood
Patio And Porch Features
Deck, Front Porch
Lot Features
Back Yard, Front Yard, Landscaped, Wooded
Price History
| Date | Event | Price |
|---|---|---|
08/26/2026 Source: | Listed for Sale | $425,000 $154/sqft |

Nearby Homes


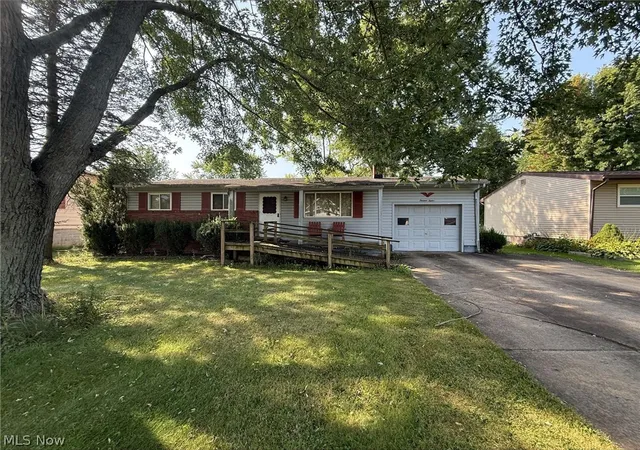

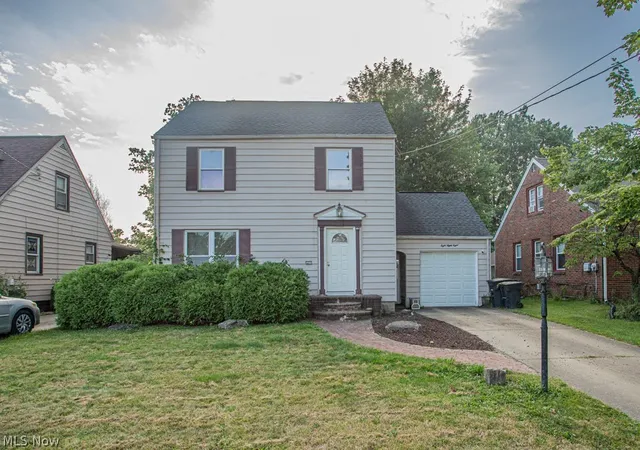
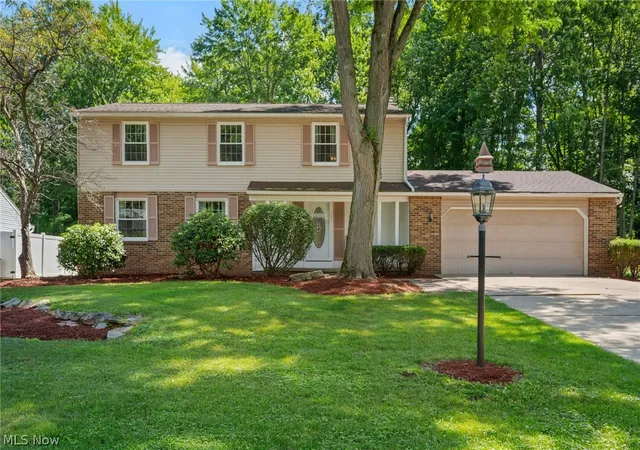
Find Homes by Property Features in Warren, OH

Based on information from the Board/Association of REALTORS® (alternatively, from the Service) through Sep 17, 2026, 09:45AM. The data relating to real estate for sale on this website comes in part from the Internet Data Exchange program of MLS Now. Real estate listings held by brokerage firms other than Houzeo are marked with the Internet Data Exchange logo and detailed information about them includes the name of the listing broker(s). This website may not include listings or property addresses of sellers who have directed their listing brokers to withhold their listing or their property address from display on the Internet. Information is provided exclusively for personal, non-commercial use, and may not be used for any purpose other than to identify prospective properties consumers may be interested in purchasing. All information deemed reliable but not guaranteed. Houzeo participates in MLS Now IDX program, allowing us to display other IDXP’s’ listings on our website. However, Houzeo does not display the entire MLS Now IDX database on this website. The listings of some real estate brokerage firms have been excluded. The photos may be altered, edited, enhanced or virtually staged. © 2026 Multiple Listing Service, Inc. All Rights Reserved
 Advertising Broker: Nicholas Huscroft | Chosen Realty

Love this home?
Here's 4 things you can do

Your local real estate expert. Speak directly with agent about the home & pricing.

Book your private tour
as early as Today at 09:00 AM

Rates starting from 6.8%. Secure financing early to move quickly when you're ready.

Fastest way to get your offer in. Speak directly with agent to negotiate the offer.
Houzeo Corp. holds real estate brokerage licenses in Alabama (License No. 000157023 - 0) and Texas (License No. 9013396)
TREC: Info About Brokerage Services, Consumer Protection Notice.
§ 442‑H New York Standard Operating Procedure.
New York State Fair Housing Notice.


