Realty Solution
Powered by 
- 1
- Overview
- Description
- Property Details
- Location
- HOA Management
- Facts & Features
- Getting Around
- Nearby Homes
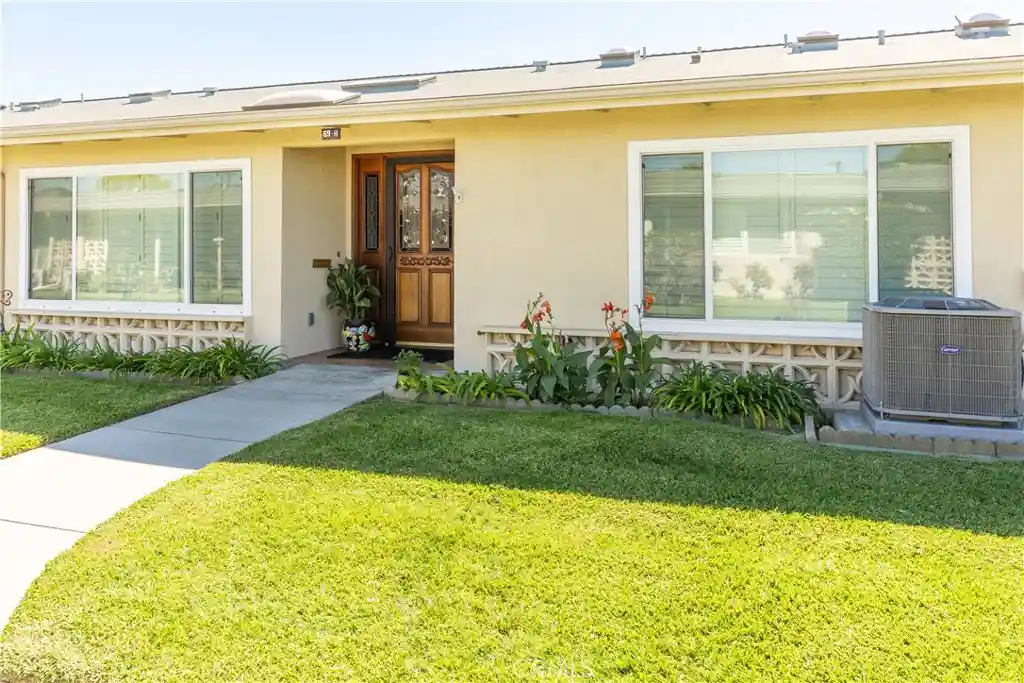


Street View
Listed by: Alice Sioson (626) 216-3038 DRE #01298600 | Real Estate Investment Agency (714) 350-9449
$479,000
Monthly Est:$2,384
 2 Beds
 1 Bath
1 full bath
 1,100sqft
13370 St Andrews Dr #69h (m12), Seal Beach, CA 90740
$479,000
$2,384/moEst:
Get Pre-Approved
Stock Cooperative
Built in 1963
$566/mo HOA
1,100 sqft lot
$435/sq.ft
Description
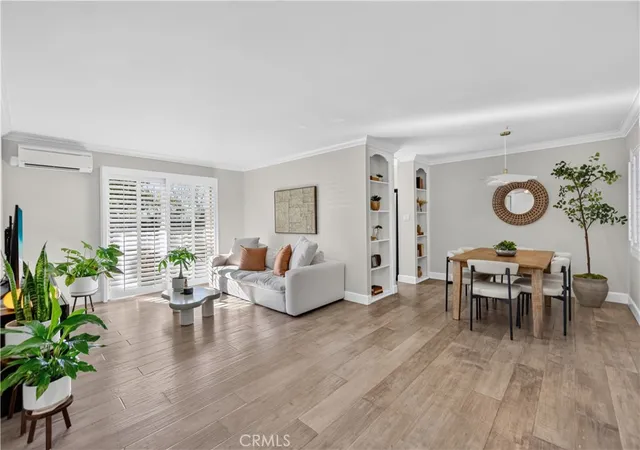
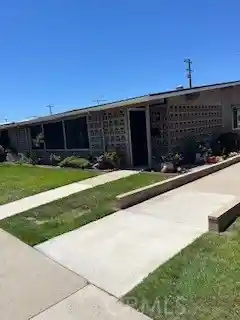
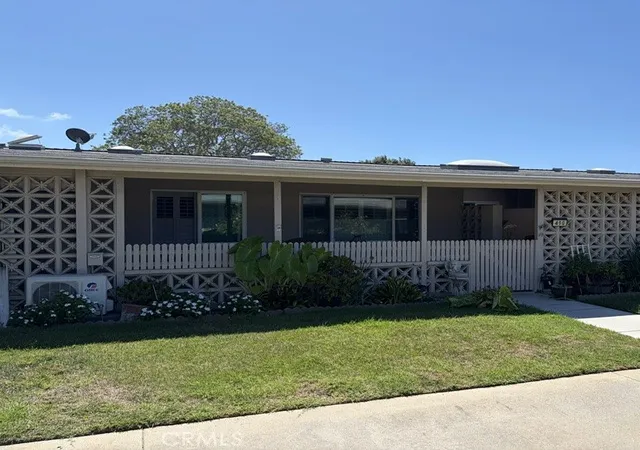
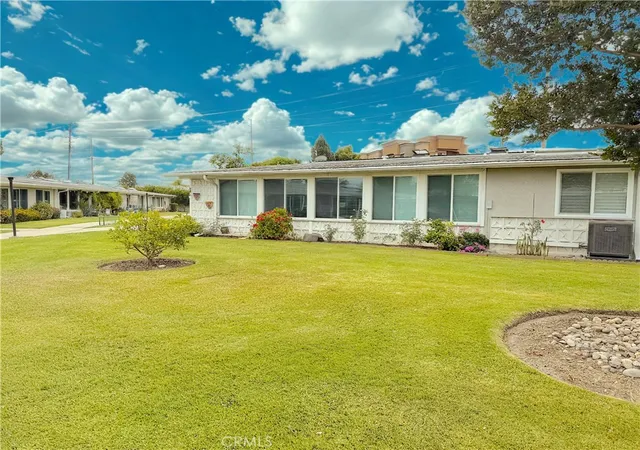
Located in Mutual 12, this 2 Bedroom-1 Bath is fully extended, offering open floor plan and an abundance of living space. Enter your home through a beautiful Custom Wood & Glass Door with Side Panels that includes a Retractable Screen door. Interior entry has a large storage closet, and the dining area has additional storage Closet. Your upgrades include Custom Paint through-out, Laminate Flooring, Smooth Ceilings, Recessed Lights, Dual Pane Windows with Window Shutters and a Newer Central Heat & Air System. Living Room is spacious with a Large Skylight for natural light. Your dining area adjacent the living room is suitable enough for a large table for seating eight comfortably and room for a buffet/credenza. The Kitchen is immaculate and has large opening retractable skylight, custom shaker-style cabinetry, raised Quartz Counter w/Large Stainless Farmer style sink, Built-in Microwave, Bosch Dishwasher, Newer Frigidaire Oven, Whirlpool Refrigerator and Cooktop, Recess Lights and a Large Pantry as a bonus. Main Bedroom is extended for additional space, a large walk-in closet with built-in shelves, smooth ceilings and a Ceiling Fan for additional air flow. The bathroom features upgraded Shaker Style Cabinets with Quartz Counter, a modern square sink, Super Clean Step in Shower and Retractable Skylight. Your Guest Bedroom features Double Door Entry, a Large Closet with Bi-Fold Doors, Built-in Bookshelf’s, desk and Workspace and Large Skylight and ceiling fan. The entire space is well kept and includes a Front-Loading Maytag Washer & Dryer. Exterior garden area is clean, and your storage closet door has upgraded wood door for great curb appeals and interior shelving. This is in a central location close to all the community amenities including the golf course, pool area and downtown Leisure World ***CARPORT BUILDING 134 SPACE 17*** Walk to restaurants, shopping, and banks. This is a 55+ SUPER ACTIVE RETIREMENT COMMUNITY w/24-hour guarded entry and security patrol, 200+ Activity & Social Clubs, Swimming, Spa, 9 Hole-Golf Course, Fitness Center, Sport Court, Billiards, Amphitheater features summer concerts & holiday events, 6 Clubhouses, Health Care Center, Pharmacy, Post-Office, Car Wash, Art & Ceramics Room, Wood Shop, Bus System, Library, Day & Excursions and more!
- Houzeo last checked: 12 hours ago
- Listing updated: October 19, 2026 at 4:28 pm
- Source: California Regional MLS-CA | MLS#: OC26216950

This condo is in:
 Golf Course / Putting Green
 Pickleball Court
 Hot Tub / Spa
 Billiards Room
 Clubhouse
 Party / Banquet Room
 Fitness Center
 Sport Court
 RV / Boat Parking
 Barbecue Area
Property Details
Status
Active
Type
Condominium
No. of Stories
1
County
City
Neighborhood
--
Year Built
1963
HOA Fees
$566/mo
Finished Area
1,100 sqft
Lot Size
1,100 sqft lot
Basement Area
- sqft
MLS Name
California Regional MLS
MLS Number
OC26216950
MLS Status
Active
Days on Market
15

Continue Your Journey in App
Find your dream home, receive real-time updates, and many more!
Continue Your Journey in App
Find your dream home, receive real-time updates, and many more!
Location
HOA Management
Mutual 12
HOA Fees
$566.44/ Monthly
Amenities
 Amenities and services may be covered by one or multiple associations and service providers.
 Pool
 Security Guard
 Gym
 Golf
 Park Playground
 Maintenance
 Spa
 Security Gate
 Club House
 Sewer
 Meeting Room
Sports Court
OutdoorCookingArea
PicnicArea
PetsAllowed
BilliardRoom
Management
Barbecue
PetRestrictions
PestControl
Disclaimer: Amenities are based on third-party information and may vary; buyers must independently verify all amenities, as information is deemed reliable but not guaranteed.
Facts & Features
Rooms
Bedrooms & bathrooms
Bedrooms: 2
Bathroom: 1
Interior
Appliances
Dishwasher, Electric Cooktop, Electric Oven, Microwave, Refrigerator, Water Heater, Dryer, Washer
Exterior Features
Rain Gutters
Interior Features
Built In Features, Ceiling Fans, High Ceilings, Pantry, Quartz Counters, Recessed Lighting, All Bedrooms Down, Walk In Closets
Flooring
Vinyl
Heating
Central, Forced Air
Window Features
Double Pane Windows, Plantation Shutters, Skylights, Shutters
Sewer
Public Sewer, Sewer Tap Paid
Cooling
Central Air
Construction
Year Built
Year Built: 1963
Home type
Stock Cooperative
Roof
Composition
Construction Materials
Drywall, Frame, Glass, Concrete, Stucco
Architectural Style
Bungalow
Property Condition
Updated Remodeled, Turnkey
Foundation Details
Slab
Utilities & Energy
Pool Features
Community, Heated, In Ground, Association
Laundry Features
Washer Hookup, Electric Dryer Hookup, Laundry Closet, Stacked
Parking Features
Assigned, Carport
Fireplace Features
None
Water Source
Public
Utilities
Cable Available, Electricity Available, Electricity Connected, Sewer Connected, Water Connected
Security Features
Gated With Guard, Gated Community, Twenty Four Hour Security, Smoke Detectors
Electric
Standard
Association Amenities
Billiard Room, Clubhouse, Controlled Access, Sport Court, Fitness Center, Golf Course, Maintenance Grounds, Meeting Room, Management, Meeting Banquet Party Room, Outdoor Cooking Area, Barbecue, Picnic Area, Pickleball, Pool, Pet Restrictions, Pets Allowed, Rv Parking, Guard, Spa Hot Tub, Security
Other Features
Subdivision Name
Leisure World (lw)
Community Features
Golf, Gutters, Street Lights, Gated, Pool
Lot Features
Zero To One Unit Acre
Disclosures
Hoa Disclosure, Pet Restrictions, Seller Disclosure
Price History
| Date | Event | Price |
|---|---|---|
10/19/2026 Source: | Listed for Sale | $479,000 $435/sqft |

Nearby Homes
Find Homes by Property Features in Seal Beach, CA


Based on information from California Regional Multiple Listing Service, Inc. as of Nov 02, 2026, 02:15PM and /or other sources. All data, including all measurements and calculations of area, is obtained from various sources and has not been, and will not be, verified by broker or MLS. All information should be independently reviewed and verified for accuracy. Properties may or may not be listed by the office/agent presenting the information. Information being provided is for consumers’ personal, non-commercial use and may not be used for any purpose other than to identify prospective properties consumers may be interested in purchasing. This website may not include listings or property addresses of sellers who have directed their listing brokers to withhold their listing or their property address from display on the Internet. © 2026 California Regional Multiple Listing Service. All Rights Reserved.
 Advertising Broker: William Johnson DRE #01463271 | William Johnson Brokerage
