- Overview
- Description
- Property Details
- Location
- HOA Management
- Facts & Features
- Getting Around
- Nearby Homes



$600,000
Monthly Est:$2,986
 4 Beds
 3 Baths
3 full baths
 2,992sqft
1338 Ashford Dr, Gulf Breeze, FL 32563
$600,000
$2,986/moEst:
Get Pre-Approved
Single Family Residence
Built in 2002
$22.92/mo HOA
0.36 acre lot
$201/sq.ft
Description
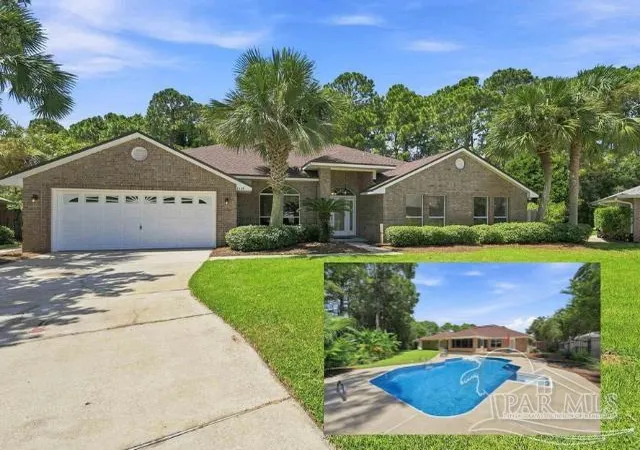
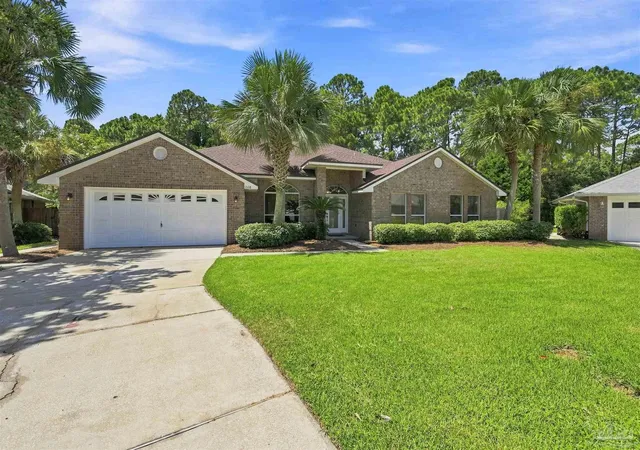
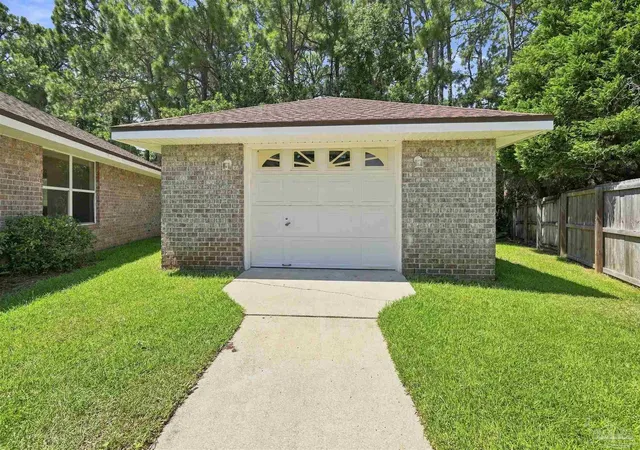
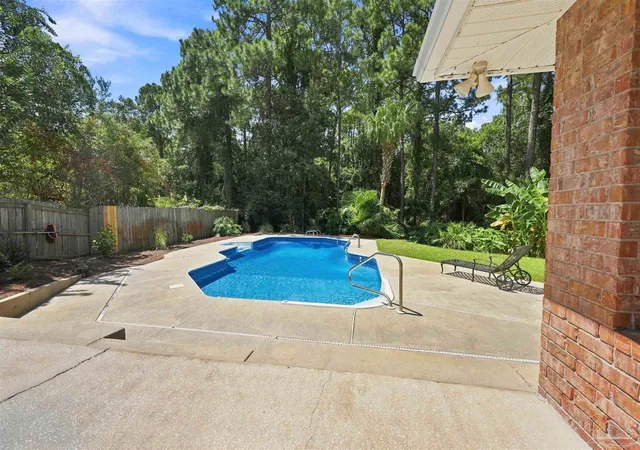
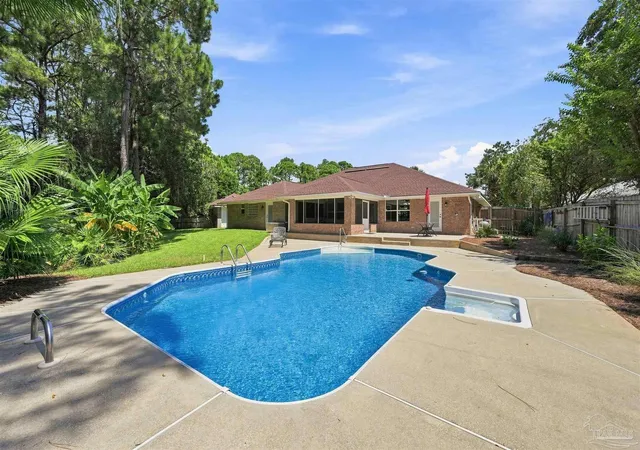
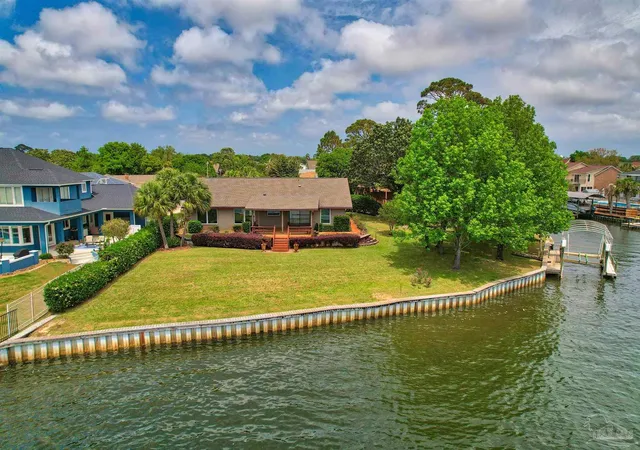
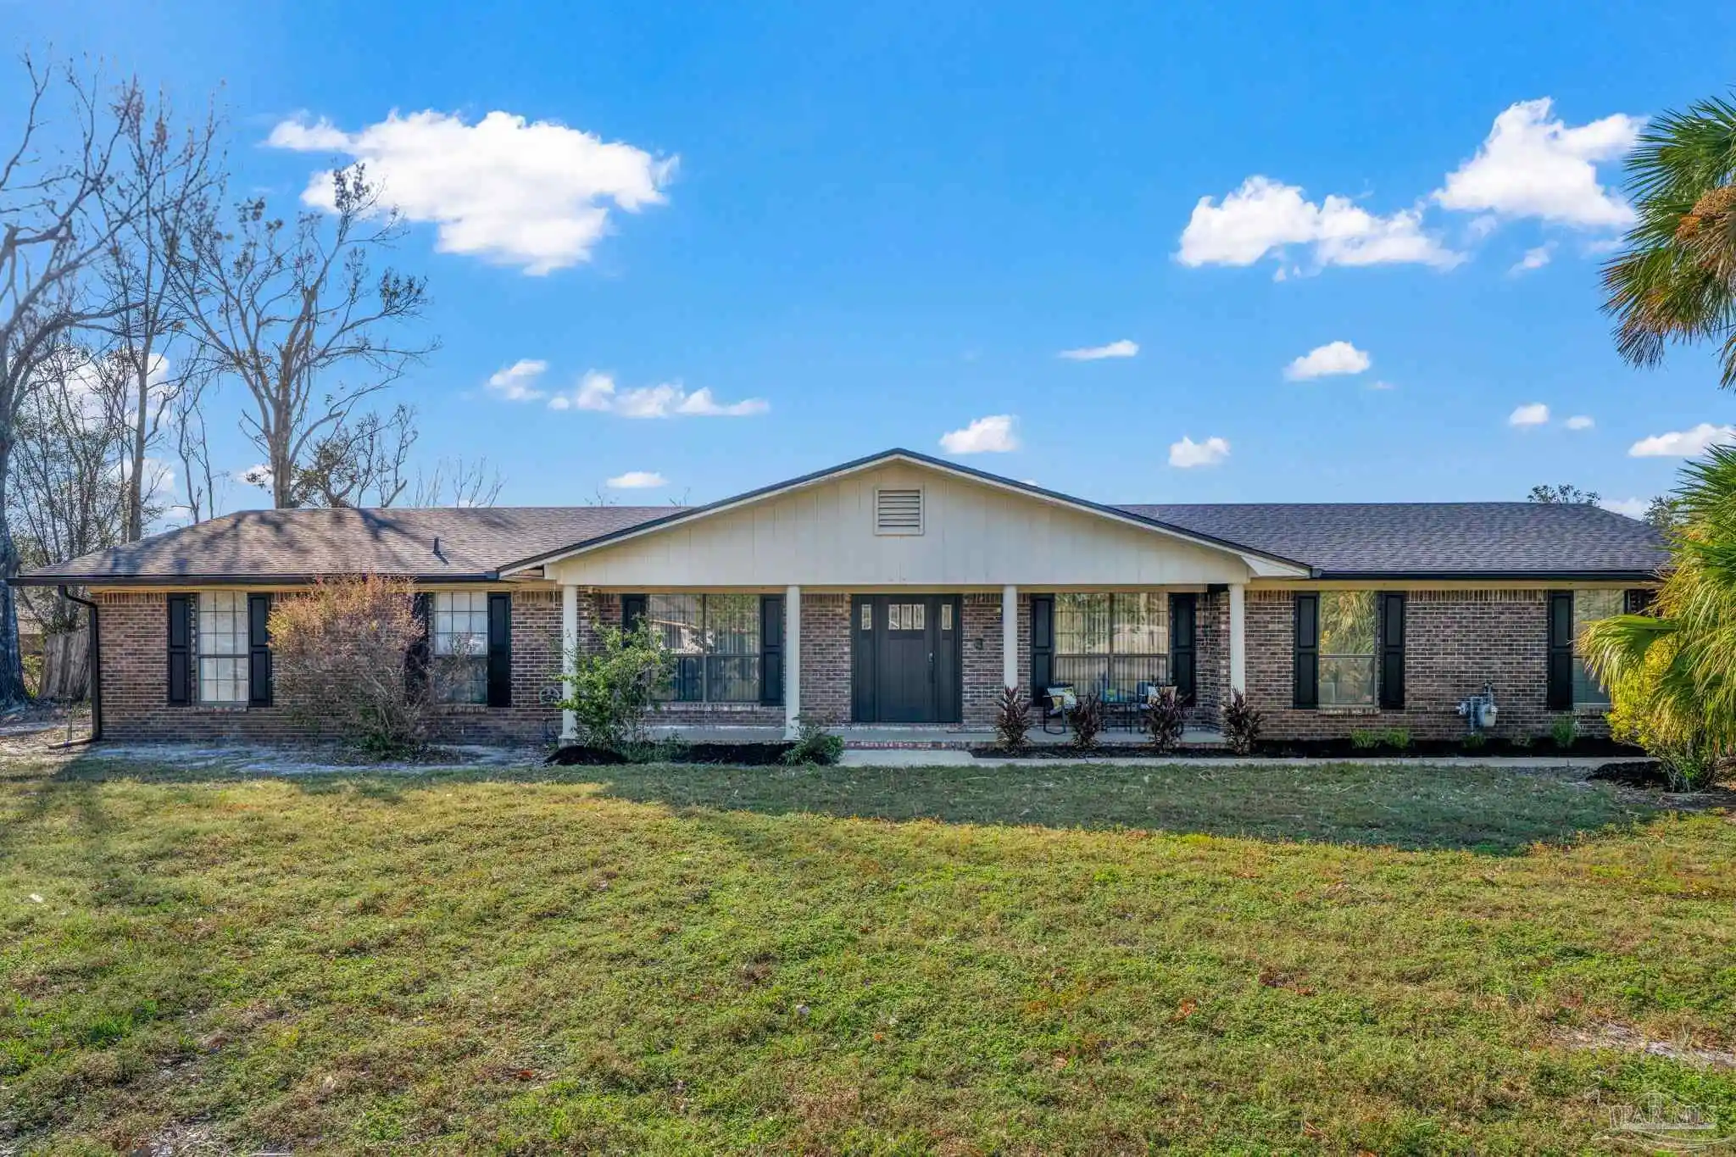
Situated at the end of a quiet cul-de-sac, this 4 bedroom, 3 full bath brick home combines a spacious, functional layout with outdoor spaces designed to be enjoyed year-round. Backing up to greenspace, the backyard offers exceptional privacy with an inground pool, outdoor shower, screened porch, and room to relax or entertain. Inside, the open floor plan centers around a generous kitchen featuring two islands, abundant workspace, and a walk-in pantry that connects directly to the laundry room with utility sink and convenient access to the pool area. French doors open from the main living space to the screened porch, while vaulted ceilings add volume throughout the central living areas. Fresh interior paint and new carpet in the bedrooms give the home a clean, move-in ready feel. The primary suite includes direct access to the backyard, double vanities, two walk-in closets, a jetted soaking tub, and a separate shower. Three additional bedrooms and two full baths provide plenty of space for family or guests. In addition to the attached two-car garage, a detached one-car garage offers the perfect workshop, hobby space, or extra storage, with decked attic storage above. Major updates include a new roof (2026), HVAC (2022), and water heaters (2023 & 2026), allowing the next owner to focus on enjoying the home instead of replacing major systems.
- Houzeo last checked: 8 hours ago
- Listing updated: September 16, 2026 at 8:47 pm
- Listing Provided by: Katie Anderson (850) 324-3510 | KELLER WILLIAMS REALTY GULF COAST (850) 471-5000
- Source: Pensacola AOR MLS-FL | MLS#: 685756

Property Details
Status
Active Under Contract
Type
Single Family Residence
No. of Stories
1
County
City
Neighborhood
--
Year Built
2002
HOA Fees
$22.92/mo
Finished Area
2,992 sqft
Lot Size
0.36 acre lot
Basement Area
- sqft
MLS Name
Pensacola AOR MLS
MLS Number
685756
MLS Status
Contingent
Days on Market
114
Cumulative Days on Market
34

Continue Your Journey in App
Find your dream home, receive real-time updates, and many more!
Continue Your Journey in App
Find your dream home, receive real-time updates, and many more!
Location
HOA Management
N/A
HOA Fees
$275/ Annually
Amenities
 Amenities and services may be covered by one or multiple associations and service providers.
 Association
Disclaimer: Amenities are based on third-party information and may vary; buyers must independently verify all amenities, as information is deemed reliable but not guaranteed.
Facts & Features
Rooms
Bedrooms & bathrooms
Bedrooms: 4
Bathrooms: 3
Interior
Sewer
Public Sewer
Exterior Features
Fire Pit, Rain Gutters
Appliances
Electric Water Heater, Built In Microwave, Refrigerator
Interior Features
Baseboards, Ceiling Fan(s), High Ceilings, High Speed Internet, Recessed Lighting, Vaulted Ceiling(s)
Cooling
Central Air, Ceiling Fan(s)
Flooring
Tile, Carpet
Heating
Central, Fireplace(s)
Construction
Year Built
Year Built: 2002
Home type
Single Family Residence
Foundation Details
Slab
Property Condition
Resale
Architectural Style
Traditional
Roof
Shingle
Construction Materials
Frame
Utilities & Energy
Water Source
Public
Parking Features
2 Car Garage
Pool Features
In Ground, Vinyl
Electric
Copper Wiring
Laundry Features
Inside, W/d Hookups, Laundry Room
Other Features
Patio And Porch Features
Porch, Screened
Subdivision Name
Berkeley Forest
Lot Features
Cul De Sac
Price History
| Date | Event | Price |
|---|---|---|
09/16/2026 Source: | Contingent (Active Under Contract) | $600,000 +7.16% $201/sqft |
07/31/2024 Source: | Listing Removed | $559,900 $187/sqft |

Nearby Homes





Find Homes by Property Features in Gulf Breeze, FL
Nearby New Homes For Sale

Based on information from the Pensacola Association of REALTORS (alternatively, from the Pensacola MLS) through (date). This information is believed to be accurate but is not guaranteed. Subject to verification by all parties. This data is copyrighted and may not be transmitted, retransmitted, copied, framed, repurposed, or altered in any way for any other site, individual and/or purpose without the express written permission of the Multiple Listing Service of the Pensacola Association of REALTORS®. Florida recognizes single and transaction agency relationships. Information deemed reliable but not guaranteed. Any use of search facilities of data on this site, other than by a consumer looking to purchase real estate, is prohibited. IDX information is provided exclusively for personal, non-commercial use, and may not be used for any purpose other than to identify prospective properties consumers may be interested in purchasing. © 2026 Multiple Listing Service of the Pensacola Association of REALTORS®. All Rights Reserved.
 Advertising Broker: Moe Mossa (Savvy Avenue) | Savvy Avenue, LLC
