- Overview
- Description
- Property Details
- Location
- Facts & Features
- Getting Around
- Nearby Homes

Street View
$2,498,000
Monthly Est:$12,433
 6 Beds
 5 Baths
1 full bath
 4,046sqft
13380 Braun Rd, Golden, CO 80401
$2,498,000
$12,433/moEst:
Get Pre-Approved
Single Family Residence
Built in 1960
$-- HOA
0.78 acre lot
$617/sq.ft
Description
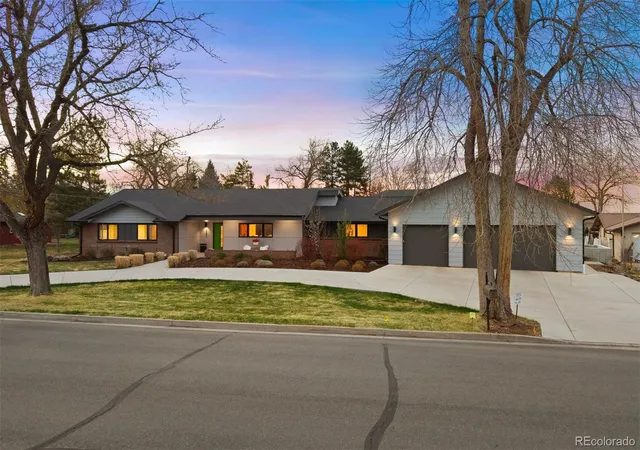
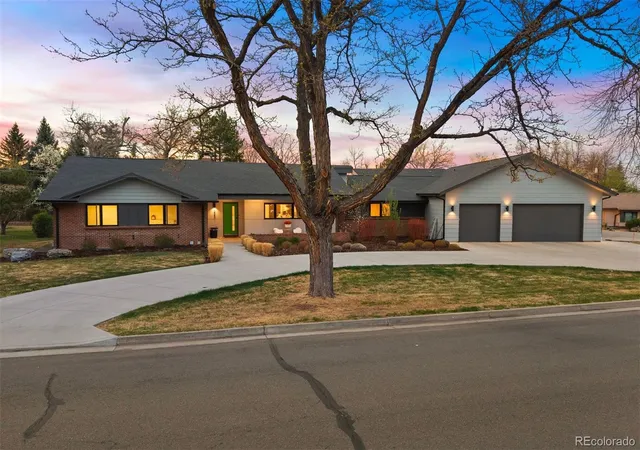
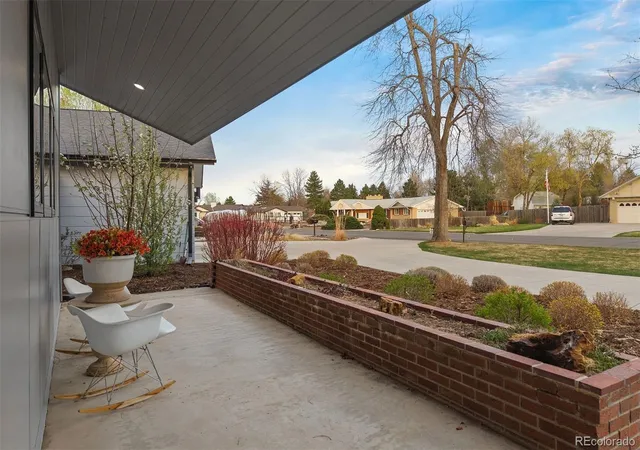
A rare opportunity in the heart of Applewood—where location, lot, and livability come together in a truly exceptional way. Ideally situated just moments from The Club at Rolling Hills, Downtown Golden, and the shops and restaurants along Youngfield, this home sits on one of the community’s most coveted streets. Braun Road winds through Applewood offering some of the largest lots in the neighborhood, and this property is no exception—nestled on a flat, usable ¾-acre parcel backing to a creek, with ditch rights to keep the landscape lush.
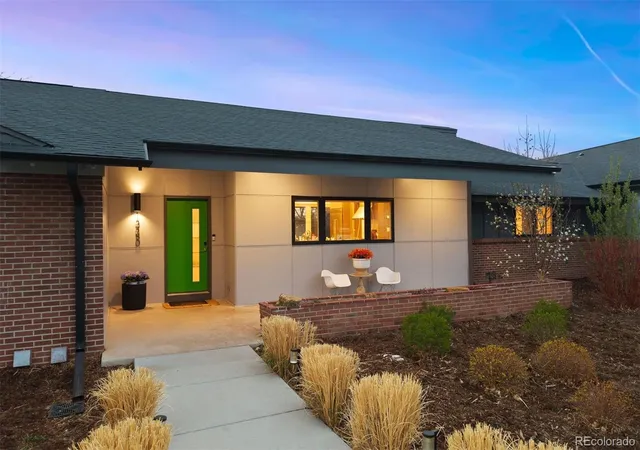
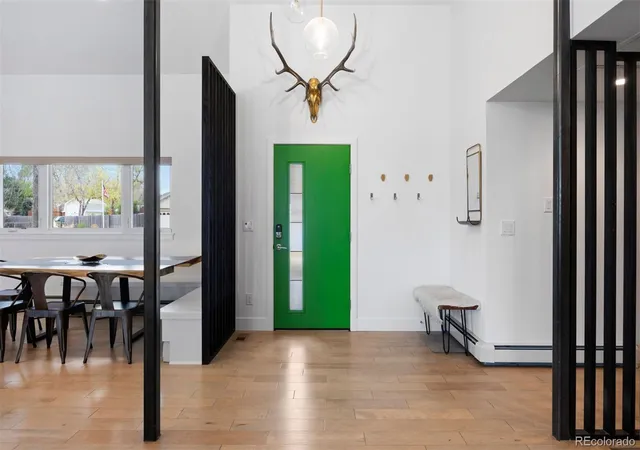
This modernized ranch offers nearly 3,000 square feet above grade, seamlessly blending updated finishes with subtle mid-century modern character. Step inside to an open-concept layout with soaring ceilings, abundant natural light, and a spacious living area anchored by a statement brick fireplace and expansive glass sliders that create a seamless indoor-outdoor connection. The dining area flows effortlessly into a thoughtfully designed kitchen featuring a massive island, quartz countertops, high-end appliances, and abundant cabinetry.
Tucked behind the kitchen, a walk-through butler’s pantry adds prep space, storage, a secondary dishwasher, and prep sink—ideal for entertaining. Just beyond, a private hallway leads to a ¾ bath and the Primary retreat, complete with impressive scale, a five-piece bath, and walk-in closet.
Nearby is an additional bedroom or office, a spacious mudroom, and access to the oversized 3-car garage. Beyond, a separate entrance opens to a fully converted gym—easily adaptable back to additional garage bays.
On the opposite wing, three bedrooms offer flexible living—two sharing a ¾ bath, and one with a private en suite. The lower level features a casual living area, conforming bedroom, and ¾ bath—ideal for guests or extended living.
Completely reimagined, this home blends modern comfort, architectural character, and premier lot placement in one of Applewood’s most desirable settings.
- Houzeo last checked: 12 hours ago
- Listing updated: August 24, 2026 at 9:40 pm
- Listing Provided by: Heidi Wendling (303) 704-8383 | LIV Sotheby's International Realty (303) 893-3200
- Source: DENVER (RE COLORADO) MLS-CO | MLS#: 5910252

Property Details
Status
Active Under Contract
Type
Single Family Residence
No. of Stories
-
County
City
Neighborhood
--
Year Built
1960
HOA Fees
-
Finished Area
4,046 sqft
Lot Size
0.78 acre lot
Basement Area
- sqft
MLS Name
DENVER (RE COLORADO) MLS
MLS Number
5910252
MLS Status
Pending
Days on Market
194

Continue Your Journey in App
Find your dream home, receive real-time updates, and many more!
Download App
Continue Your Journey in App
Find your dream home, receive real-time updates, and many more!
Location
Facts & Features
Rooms
Bedrooms & bathrooms
Bedrooms: 6
Bathrooms: 5
Kitchen
Level: Main
Living Room
Level: Main
Laundry
Level: Main
Bathroom Three Quarter
Level: Main
Bedroom
Level: Main
Mud Room
Level: Main
Bedroom
Level: Main
Bathroom Full
Level: Main
Bedroom
Level: Main
Bedroom
Level: Main
Bedroom
Level: Main
Bathroom Three Quarter
Level: Main
Bathroom Three Quarter
Level: Main
Bedroom
Level: Basement
Bathroom Three Quarter
Level: Basement
Family Room
Level: Basement
Interior
Heating
Baseboard
Flooring
Carpet, Tile, Wood
Window Features
Double Pane Windows, Window Coverings, Window Treatments
Cooling
Central Air
Exterior Features
Fire Pit, Lighting, Private Yard
Appliances
Dishwasher, Disposal, Dryer, Freezer, Humidifier, Microwave, Oven, Range, Range Hood, Refrigerator, Washer, Water Purifier
Interior Features
Eat In Kitchen, Five Piece Bath, High Ceilings, High Speed Internet, Kitchen Island, Open Floorplan, Pantry, Primary Suite, Quartz Counters, Smart Thermostat, Solid Surface Counters, Walk In Closet(s)
Sewer
Public Sewer
Construction
Year Built
Year Built: 1960
Home type
Single Family Residence
Roof
Composition
Foundation Details
Slab
Property Condition
Updated/remodeled
Architectural Style
Contemporary
Construction Materials
Brick, Concrete, Frame, Wood Siding
Utilities & Energy
Parking Features
220 Volts, Circular Driveway, Dry Walled, Exterior Access Door, Finished Garage, Insulated Garage, Oversized, Storage
Basement
Crawl Space, Daylight, Finished, Partial
Utilities
Cable Available, Electricity Connected, Internet Access (wired), Natural Gas Connected
Fireplace Features
Basement, Family Room, Gas Log, Living Room, Wood Burning
Water Source
Public
Electric
220 Volts
Security Features
Carbon Monoxide Detector(s), Smoke Detector(s)
Other Features
Patio And Porch Features
Covered, Front Porch, Patio
Subdivision Name
Applewood
Lot Features
Ditch, Level, Many Trees, Sprinklers In Front, Sprinklers In Rear
Price History
| Date | Event | Price |
|---|---|---|
08/24/2026 Source: #REC5910252 | Contingent (Active Under Contract) | $2,498,000 $617/sqft |
06/21/2026 Source: | Listing Removed | $2,498,000 -7.31% $617/sqft |
04/02/2026 Source: | Listed for Sale | $2,695,000 +7.89% $666/sqft |
04/02/2026 Source: | Price Decreased | $2,498,000 -7.31% $617/sqft |
03/27/2026 Source: | Coming Soon | $2,695,000 +282.27% $666/sqft |

Show more
Nearby Homes
Find Homes by Property Features in Golden, CO

Based on information from REcolorado®, Inc.through Oct 07, 2026, 06:00AM. Not all properties were listed and/or closed by Company. This representation is based in whole or in part on content supplied by REcolorado®, Inc. REcolorado®, Inc. does not guarantee nor is it in any way responsible for its accuracy. Content maintained by REcolorado®, Inc. may not reflect all real estate activity in the market. Some IDX listings have been excluded from this website. Any use search of data on the website, other than by a consumer looking to purchase real estate, is prohibited. If Houzeo suspect “scraping” of the data has occurred, the suspicion and any evidence will be reported to the MLS. IDX information is provided exclusively for consumers' personal non-commercial use. It may not be used for any purpose other than to identify prospective properties consumers may be interested in purchasing. The data is deemed reliable but is not guaranteed by REcolorado®. The use of the IDX Data may be subject to an end user license agreement prescribed by REcolorado® as amended from time to time.
Based on information submitted to the MLS GRID as of Oct 07, 2026, 06:00AM. All data is obtained from various sources and may not have been verified by broker or MLS GRID. Supplied Open House information is subject to change without notice. All information should be independently reviewed and verified for accuracy. Properties may or may not be listed by the office/agent presenting the information. ©2026 REcolorado®, Inc. All Rights Reserved.
 Advertising Broker: Albert Gollas | Gollas and Company, Inc.