Realty Solution
Powered by 
- 1
- Overview
- Description
- Property Details
- Location
- HOA Management
- Facts & Features
- Getting Around
- Nearby Homes




Listed by: Yvette Owens (949) 444-1345 DRE #02218493, Greg Johnson DRE #02000589 | Premiere Choice R E Inc (714) 719-0660
$1,979,000
Monthly Est:$9,850
 4 Beds
 3 Baths
3 full baths
 2,612sqft
13382 S Presidio, Tustin, CA 92782
$1,979,000
$9,850/moEst:
Get Pre-Approved
Single Family Residence
Built in 1989
$63.33/mo HOA
6,000 sqft lot
$758/sq.ft
Description
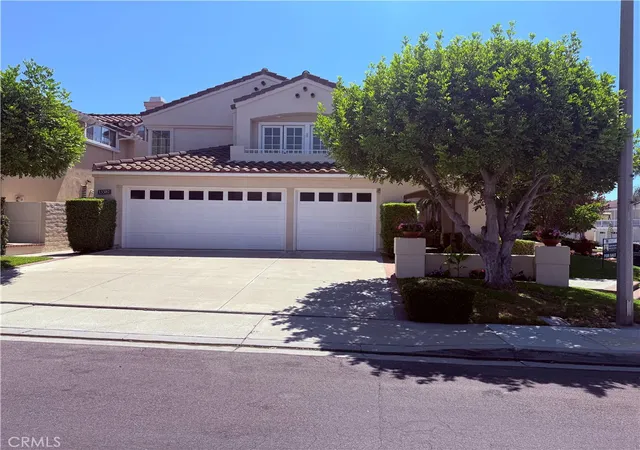
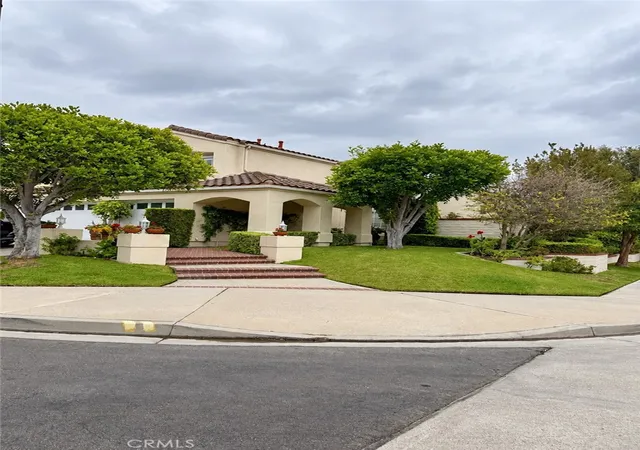
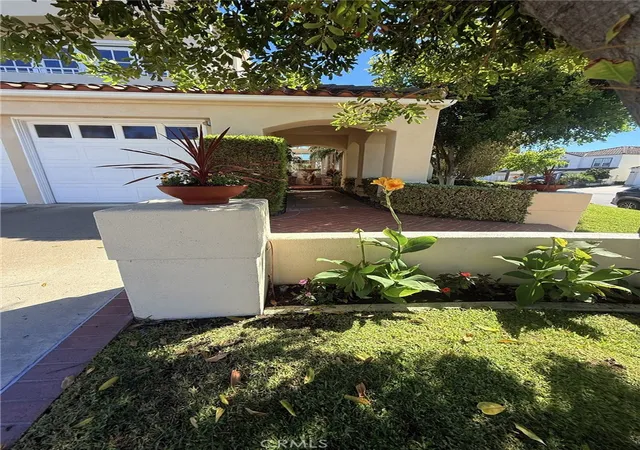
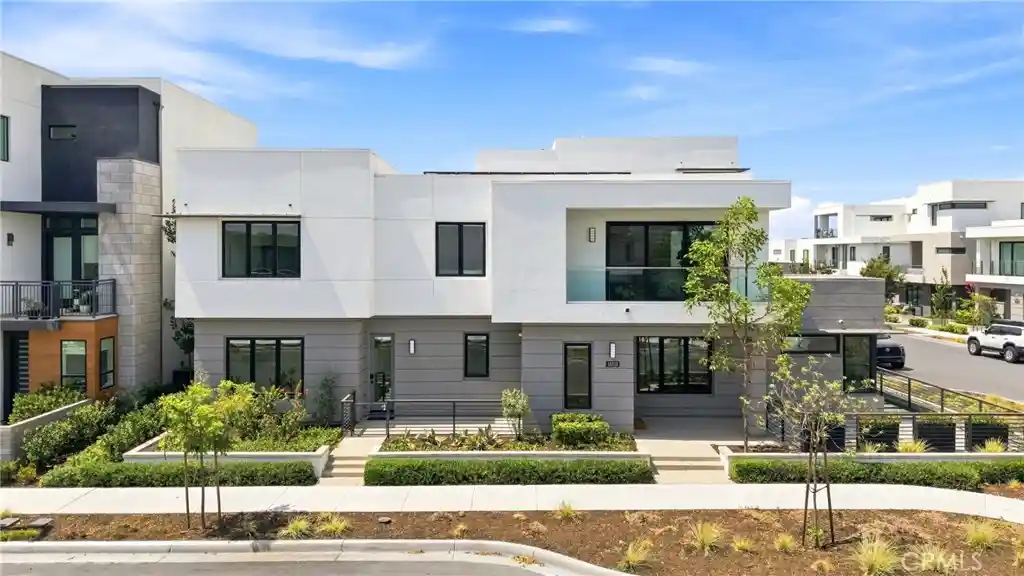
Welcome to this beautifully appointed home nestled in the sought-after Tustin Ranch community in the Monterey neighborhood. Situated on a desirable corner lot, the professionally landscaped front and back yards create incredible curb appeal and an inviting outdoor atmosphere.
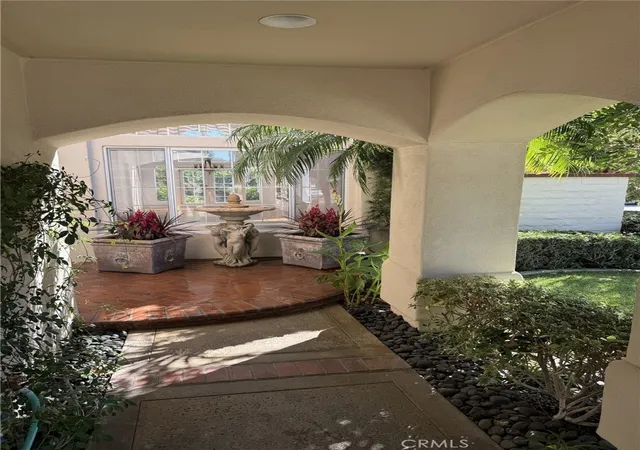
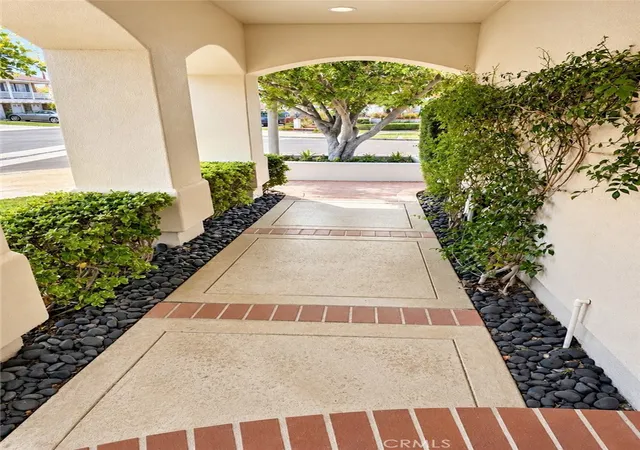
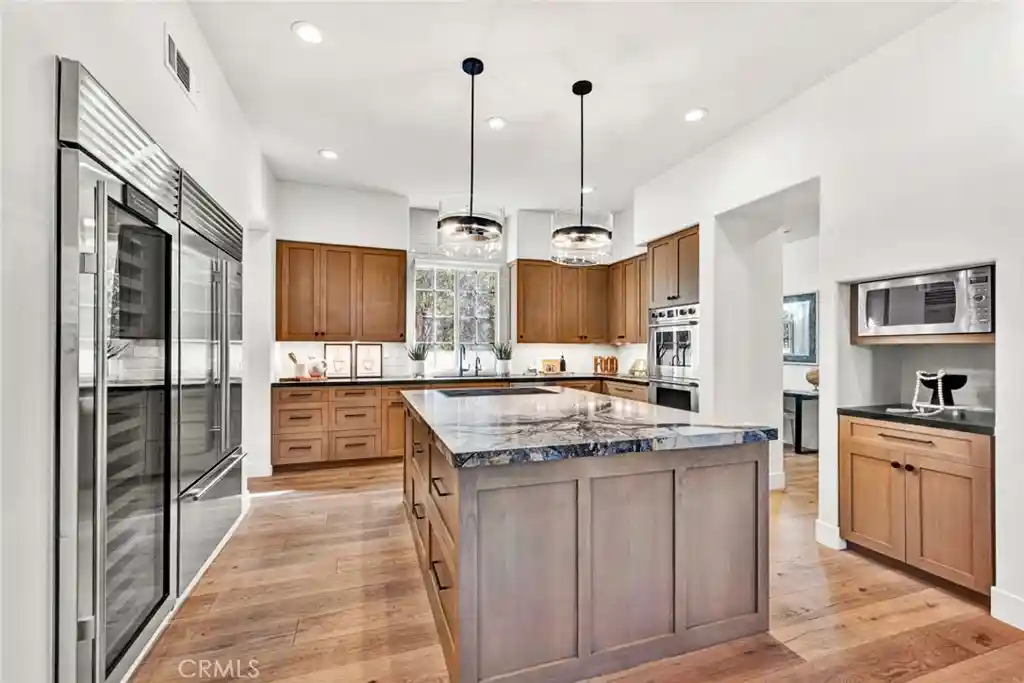
The backyard features a built-in barbecue and a cozy fire pit, perfect for gatherings with family and friends. Inside the freshly painted home, a grand formal entry welcomes you with stunning marble floors. Beautiful hardwood floors carry you up the staircase and into the upstairs hallway, adding warmth and elegance throughout. The spacious kitchen boasts granite countertops and gorgeous cabinetry, flowing seamlessly into a sunny kitchen nook and a comfortable family room with a fireplace, with doors opening directly to the backyard. The formal dining room features elegant French doors, adding both charm and functionality to the space. A dedicated laundry room on the main level. This is a three bedroom home + additional den with the 3 bedrooms located upstairs with new carpet. A downstairs den/office offers great flexibility, making it ideal for guests or a growing family. Three full bathrooms. Primary bathroom features a walk-in shower and a separate soaking tub, new toilet and flooring. One additional full bathroom is upstairs, and one full bathroom is conveniently located downstairs. Direct access three car garage. Short walk to Tustin Ranch Elementary, Parks, Tustin Market Place and Tustin Ranch Golf Course. Easy access to freeway and toll roads.
- Houzeo last checked: 4 hours ago
- Listing updated: November 5, 2026 at 4:42 pm
- Source: California Regional MLS-CA | MLS#: OC26235112

Property Details
Status
Active
Type
Single Family Residence
No. of Stories
2
County
City
Neighborhood
--
Year Built
1989
HOA Fees
$63.33/mo
Finished Area
2,612 sqft
Lot Size
6,000 sqft lot
Basement Area
- sqft
MLS Name
California Regional MLS
MLS Number
OC26235112
MLS Status
Active
Days on Market
3
Cumulative Days on Market
98
Open House

Continue Your Journey in App
Find your dream home, receive real-time updates, and many more!
Continue Your Journey in App
Find your dream home, receive real-time updates, and many more!
Location
HOA Management
Total Property management
HOA Fees
$190/ Quarterly
Amenities
 Amenities and services may be covered by one or multiple associations and service providers.
 Maintenance
Disclaimer: Amenities are based on third-party information and may vary; buyers must independently verify all amenities, as information is deemed reliable but not guaranteed.
Facts & Features
Rooms
Bedrooms & bathrooms
Bedrooms: 4
Bathrooms: 3
Interior
Interior Features
Balcony, Cathedral Ceilings, Granite Counters
Sewer
Public Sewer
Appliances
Dishwasher, Refrigerator, Dryer, Washer
Cooling
Central Air
Heating
Fireplaces
Flooring
Stone, Wood
Exterior Features
Barbecue
Construction
Year Built
Year Built: 1989
Home type
Single Family Residence
Construction Materials
Stucco
Architectural Style
Mediterranean
Utilities & Energy
Pool Features
None
Water Source
Public
Parking Features
Door Multi, Direct Access, Garage
Fireplace Features
Family Room
Association Amenities
Maintenance Grounds
Other Features
Community Features
Curbs, Street Lights, Sidewalks
Subdivision Name
Monterey (mo)
Lot Features
Corner Lot
Patio And Porch Features
Front Porch
Price History
| Date | Event | Price |
|---|---|---|
11/01/2026 Source: | Price Decreased | $1,979,000 -3.42% $758/sqft |
07/27/2026 Source: | Listed for Sale | $2,049,000 $784/sqft |
07/27/2026 Source: | Off Market | $2,049,000 $784/sqft |
07/07/2026 Source: | Coming Soon | $2,049,000 $784/sqft |

Nearby Homes

Find Homes by Property Features in Tustin, CA


Based on information from California Regional Multiple Listing Service, Inc. as of Nov 05, 2026, 12:45PM and /or other sources. All data, including all measurements and calculations of area, is obtained from various sources and has not been, and will not be, verified by broker or MLS. All information should be independently reviewed and verified for accuracy. Properties may or may not be listed by the office/agent presenting the information. Information being provided is for consumers’ personal, non-commercial use and may not be used for any purpose other than to identify prospective properties consumers may be interested in purchasing. This website may not include listings or property addresses of sellers who have directed their listing brokers to withhold their listing or their property address from display on the Internet. © 2026 California Regional Multiple Listing Service. All Rights Reserved.
 Advertising Broker: William Johnson DRE #01463271 | William Johnson Brokerage
