- Overview
- Description
- Property Details
- Location
- Facts & Features
- Getting Around
- Nearby Homes


Street View
$700,000
Monthly Est:$3,484
 3 Beds
 3 Baths
2 full baths + 1 half bath
 2,362sqft
1339 Jim Fain Rd, Sevierville, TN 37876
$700,000
$3,484/moEst:
Get Pre-Approved
Single Family Residence
Built in 2008
$-- HOA
0.91 acre lot
$296/sq.ft
Description
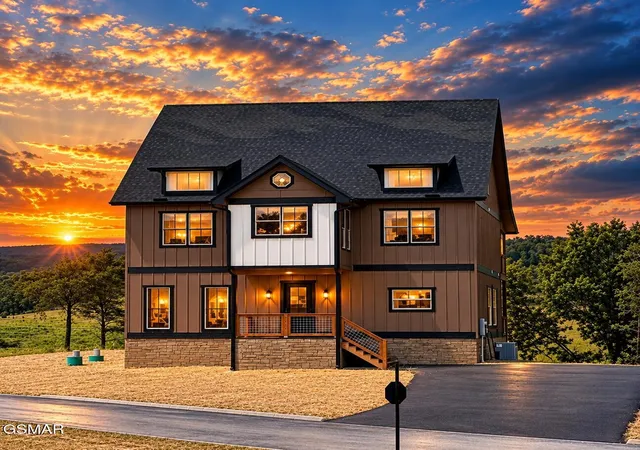
A beautifully maintained 3-bedroom, 2.5-bath home offering 2,362 square feet of thoughtfully designed one-level living. Perfectly positioned to capture breathtaking mountain views from nearly every room, this all-brick residence combines comfort, functionality, and East Tennessee charm. Recent updates include a new roof, new HVAC system, new water heater, new refrigerator, new dishwasher, and new microwave, providing peace of mind and modern convenience for the next owner.
The popular split-bedroom floor plan provides privacy for both owners and guests, while the spacious living room features a cozy wood-burning fireplace and flexible space ideal for a home office, reading nook, or hobby area. A bright sunroom showcases the panoramic views and creates the perfect spot to enjoy morning coffee or evening sunsets. The well-appointed kitchen, dining area, and generous living spaces are designed for everyday living and entertaining alike.
Outside, enjoy a fenced yard, multiple storage buildings, and exceptional garage space with both an attached 2-car garage and a detached 24' x 36' garage/workshop featuring a finished bonus area ideal for crafts, a home business, or additional workspace.
Situated on approximately 0.91 acres, this property offers the tranquility of country living while remaining convenient to shopping, dining, schools, and the attractions of Sevierville, Pigeon Forge, and the Great Smoky Mountains. The Boyds Creek/Seymour area is known for its scenic rolling hills, mountain vistas, spacious homesites, and peaceful atmosphere, making it one of Sevier County's most desirable residential locations. Enjoy stunning views, privacy, and easy access to everything East Tennessee has to offer.
- Houzeo last checked: 3 minutes ago
- Listing updated: August 19, 2026 at 5:53 pm
- Listing Provided by: Ryan Hanninen (865) 398-7233 DRE #365143, Nicholas G Honeycutt DRE #381800 | eXp Realty (888) 519-5113
- Source: Nashville (RealTracs Mid) MLS-TN as distributed by MLS GRID | MLS#: 3304449

Property Details
Status
Active
Type
Single Family Residence
No. of Stories
1
County
City
Neighborhood
--
Year Built
2008
HOA Fees
-
Finished Area
2,362 sqft
Lot Size
0.91 acre lot
Basement Area
- sqft
MLS Name
Nashville (RealTracs Mid) MLS
MLS Number
3304449
MLS Status
Active
Days on Market
144

Continue Your Journey in App
Find your dream home, receive real-time updates, and many more!
Continue Your Journey in App
Find your dream home, receive real-time updates, and many more!
Location
Facts & Features
Rooms
Bedrooms & bathrooms
Bedrooms: 3
Bathrooms: 3
Interior
Sewer
Septic Tank
Heating
Electric, Heat Pump
Interior Features
Walk In Closet(s)
Appliances
Dishwasher, Microwave, Range, Refrigerator
Flooring
Wood, Tile
Cooling
Central Air
Construction
Year Built
Year Built: 2008
Home type
Single Family Residence
Construction Materials
Other, Brick
Architectural Style
Traditional
Utilities & Energy
Water Source
Public
Laundry Features
Washer Hookup, Electric Dryer Hookup
Parking Features
Garage Door Opener, Garage Faces Side
Basement
Crawl Space
Security Features
Smoke Detector(s)
Utilities
Electricity Available, Water Available
Other Features
Subdivision Name
Rachel Fain Est.
Patio And Porch Features
Patio, Porch, Covered
Lot Features
Rolling Slope
Price History
| Date | Event | Price |
|---|---|---|
06/17/2026 Source: | Listed for Sale | $700,000 -3.45% $296/sqft |
06/17/2026 Source: | Price Increased | $725,000 +3.57% $307/sqft |
06/17/2026 Source: | Off Market | $700,000 -11.38% $296/sqft |
03/27/2026 Source: | Listed for Sale | $789,900 +5.33% $334/sqft |
03/27/2026 Source: | Off Market | $749,900 +94.78% $317/sqft |

Show more
Nearby Homes
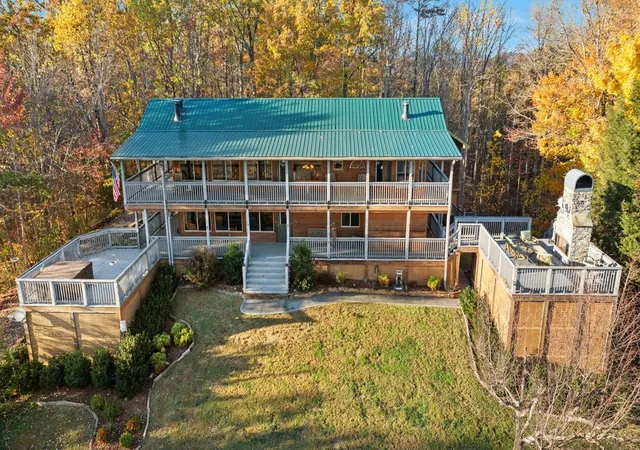


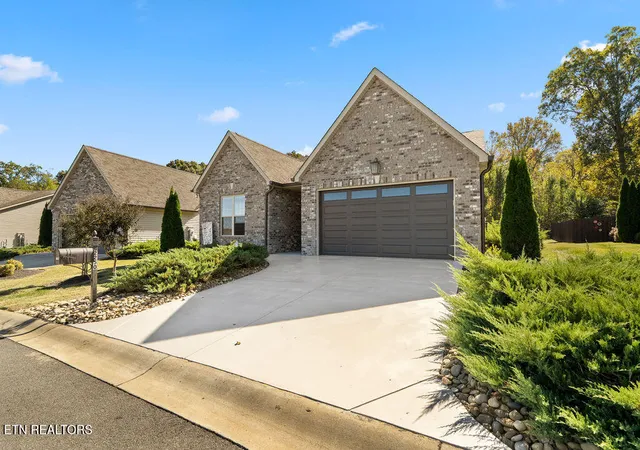
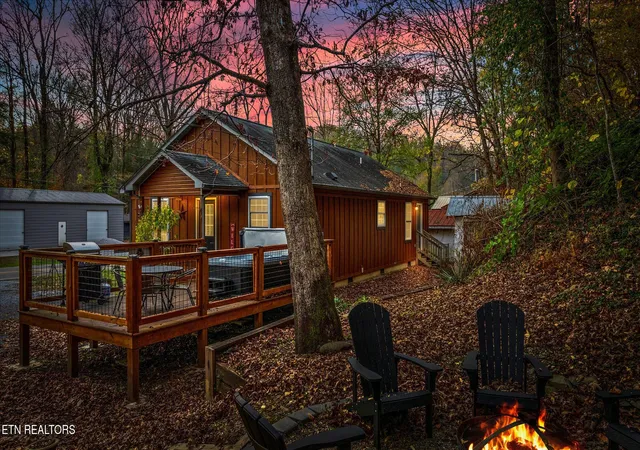
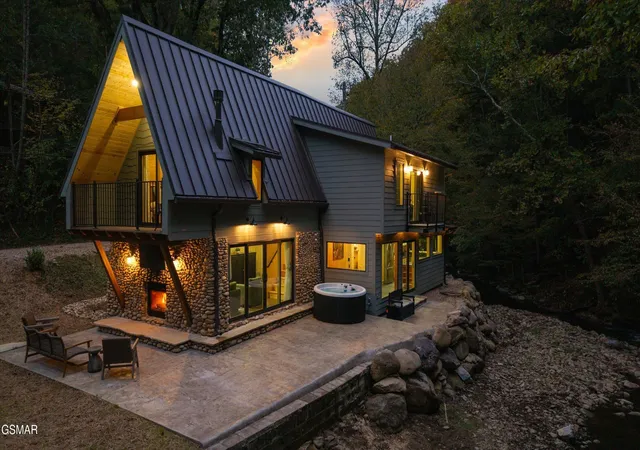
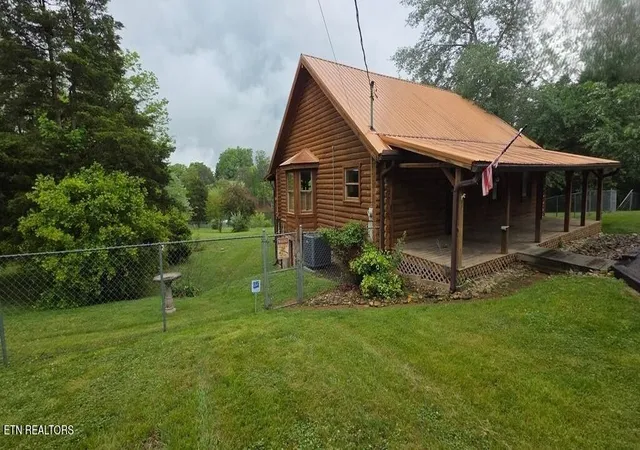
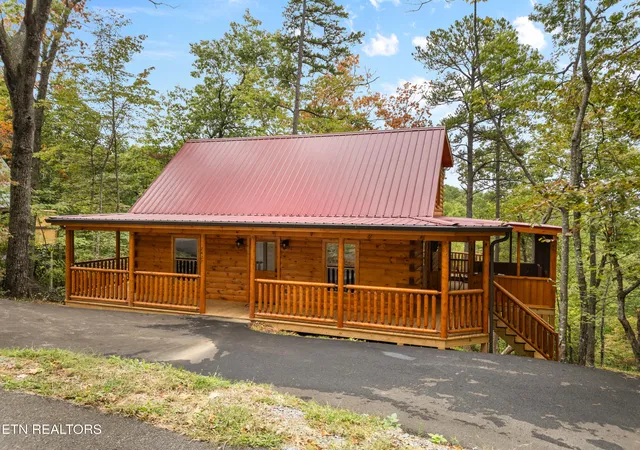
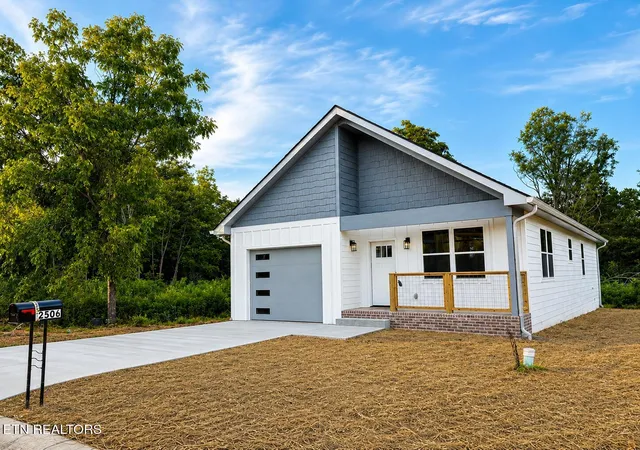
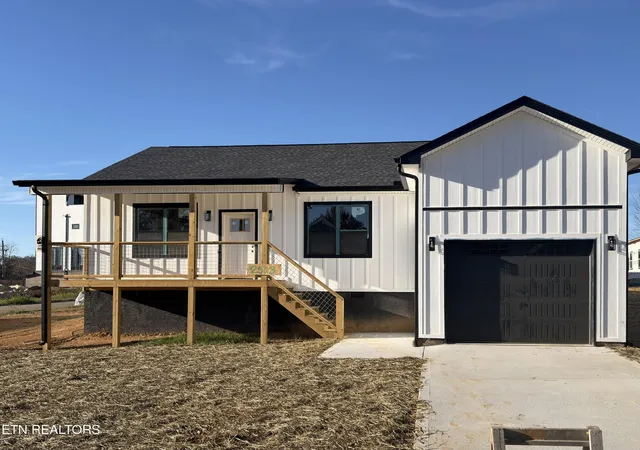
Find Homes by Property Features in Sevierville, TN
Nearby New Homes For Sale

Based on information from Realtracs® through Nov 09, 2026, 08:16AM. Data courtesy of Realtracs® MLS as distributed by MLS GRID. Some IDX listings have been excluded from this website. All data is obtained from various sources and may not have been verified by the broker or MLS GRID. Supplied Open House Information is subject to change without notice. All information should be independently reviewed and verified for accuracy. Properties may or may not be listed by the office/agent presenting the information. IDX information is provided exclusively for consumers’ personal, noncommercial use. It may not be used for any purpose other than to identify prospective properties consumers may be interested in purchasing. The data is deemed reliable but is not guaranteed by MLS GRID. The use of the MLS GRID Data may be subject to an end-user license agreement prescribed by Realtracs® MLS. © 2026 RealTracs Solutions. All Rights Reserved. Angela Fowler Real Estate, LLC | 423.320.4620 | afowler@catt.com Mailing Address: 452 Kailors Cove Cir, Ringgold, GA 30736
 Advertising Broker: Angela Fowler | Angela Fowler Real Estate, LLC.
