- Overview
- Description
- Property Details
- Location
- HOA Management
- Facts & Features
- Getting Around
- Nearby Homes

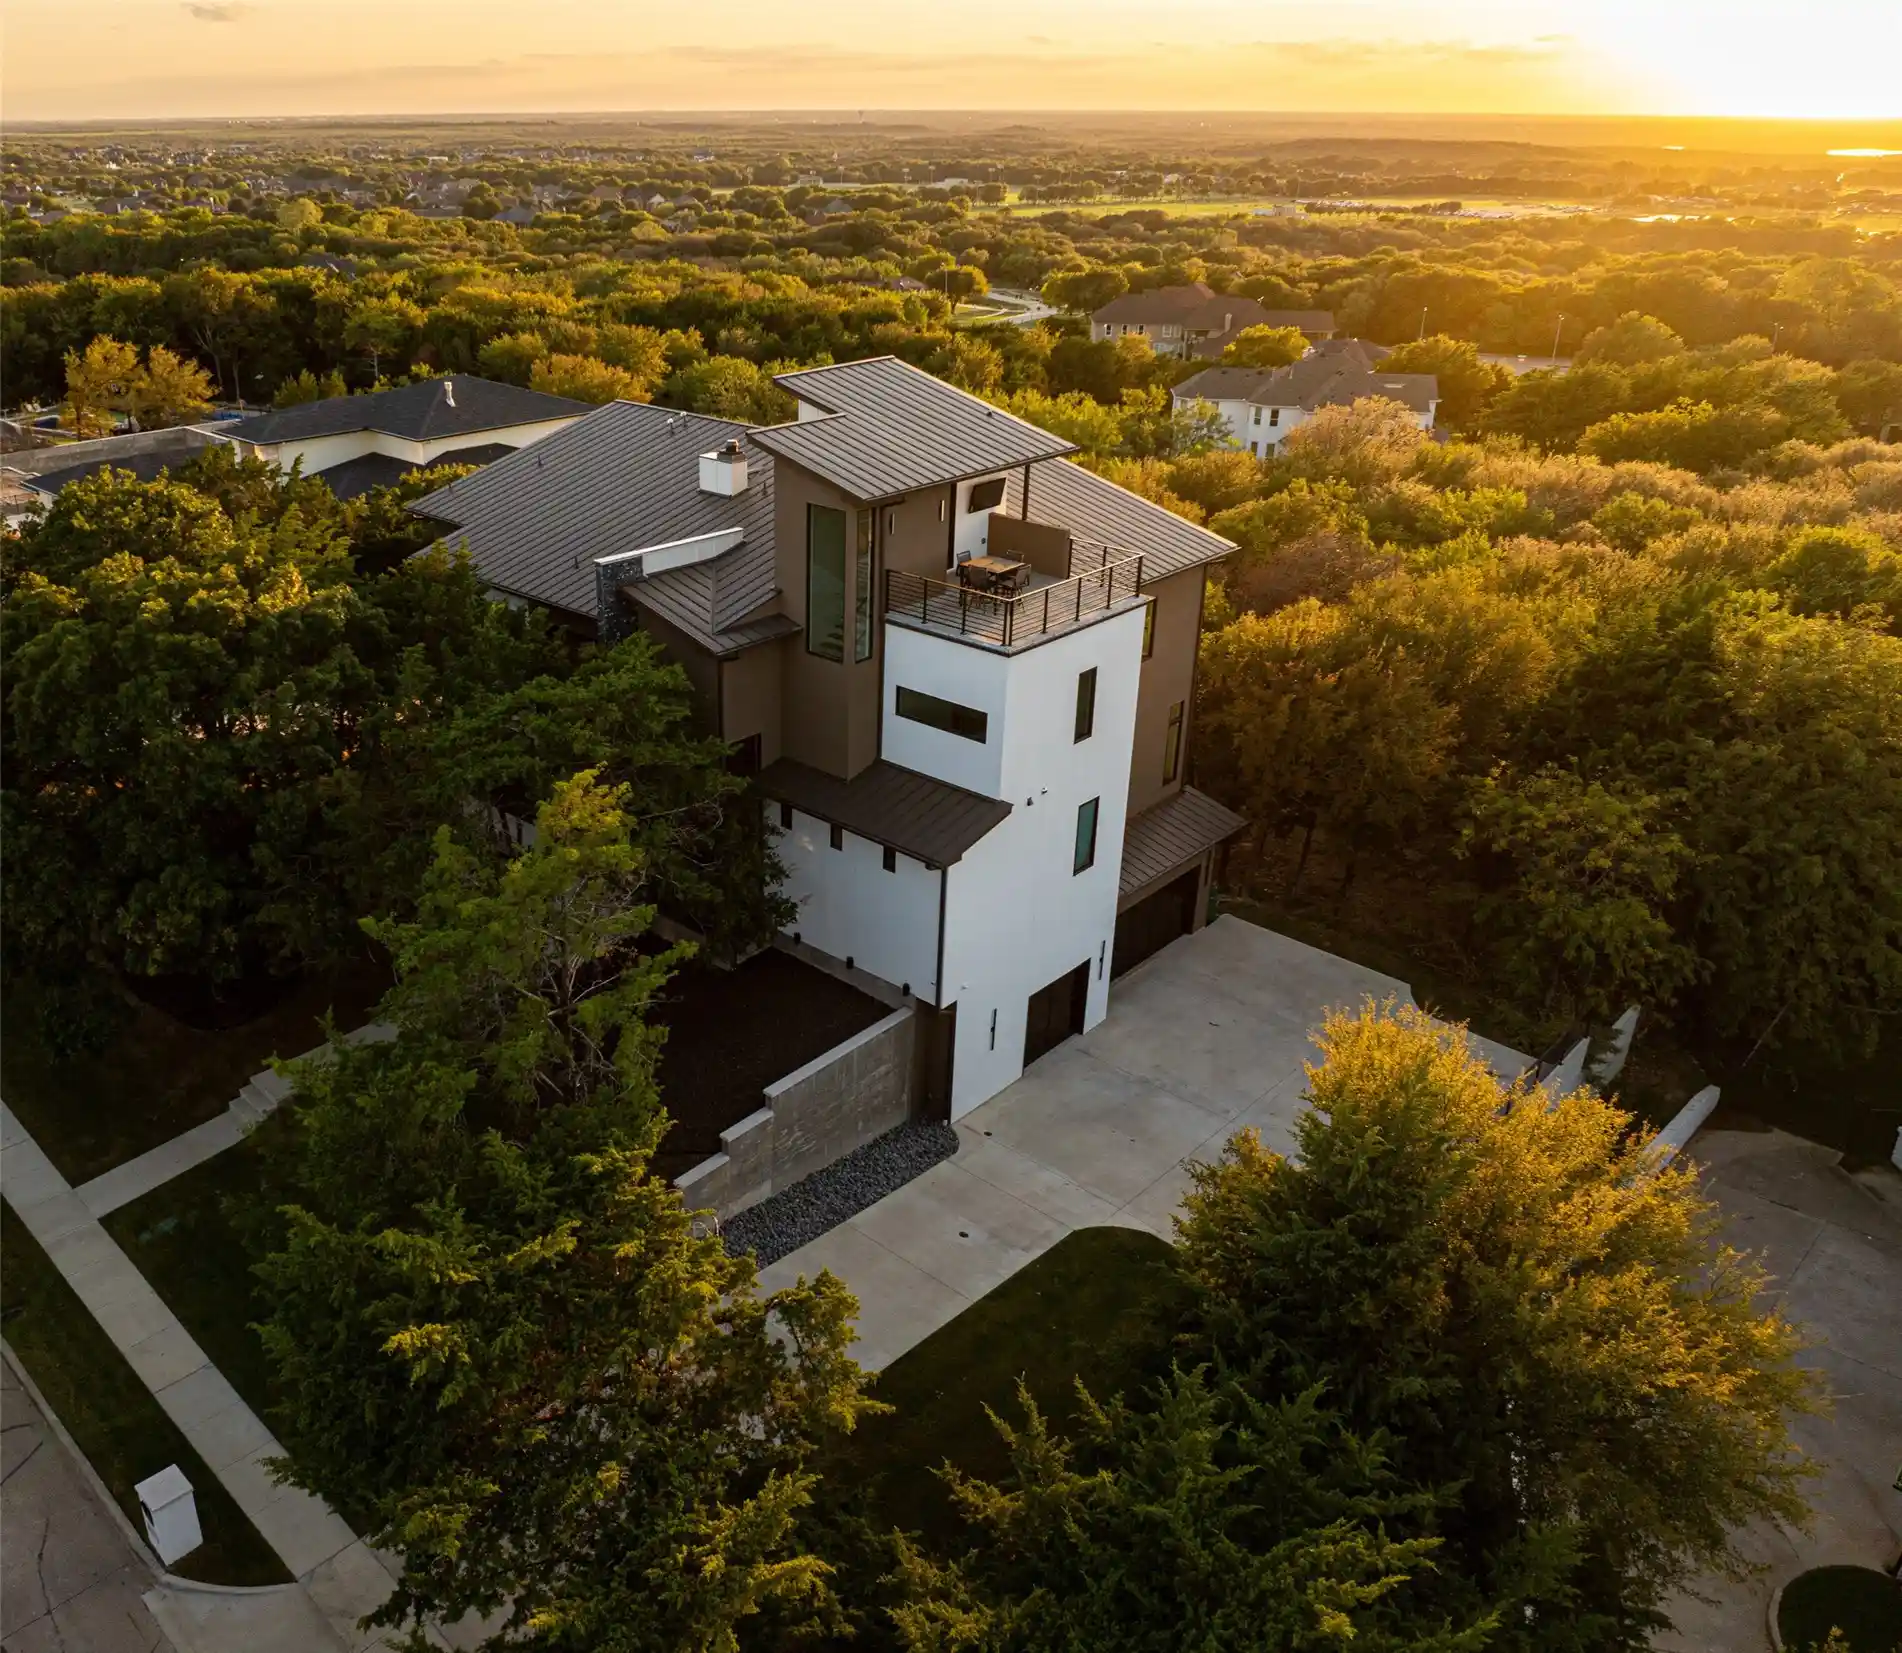


$2,400,000
Monthly Est:$11,946
 4 Beds
 6 Baths
5 full baths + 1 half bath
 6,263sqft
1339 Overlook Cir, Cedar Hill, TX 75104
$2,400,000
$11,946/moEst:
Get Pre-Approved
Single Family Residence
Built in 2025
$88.75/mo HOA
1.09 acres lot
$383/sq.ft
Description
Behind the gates of a private enclave within Lake Ridge, this striking modern estate was designed to make the most of its spectacular sunset views. Completed in 2025 by luxury custom home builder Angel Custom Homes, the 6,263 square foot residence sits on 1.09 acres framed by a mature pecan grove, with four levels connected by an elevator and a stunning staircase that complements the contemporary design. White oak floors and architectural accents bring warmth to clean modern lines, while glass railings keep the look open and airy. The main living level brings the kitchen, dining and living spaces together with the primary suite, creating a natural flow throughout. In the gourmet kitchen, custom soft-close cabinetry, a waterfall island, Wolf six burner gas cooktop with griddle, double ovens, pot filler and Sub-Zero refrigerator deliver performance and style. An executive study and family room with gas fireplace offer space to work and unwind. The primary suite feels like a private retreat, with separate vanities, a freestanding soaking tub, heated floors, a towel warmer and an expansive shower with three showerheads and steam functionality. A boutique-style walk-in closet with its own washer and dryer completes the suite. Upstairs, three secondary bedrooms each feature a private ensuite and walk-in closet. The lower level offers a recreation space, with an expansive room envisioned for a golf simulator, a separate gym, wet bar and full bath. Three verandas, one on each of the first three levels, extend the living spaces outdoors and offer views of the lush surroundings. Designed with sunset watching in mind, the rooftop terrace crowns the home with a spectacular vantage point to take in the evening sky at sunset. Near Joe Pool Lake, Tangle Ridge Golf Club and Cedar Hill State Park, enjoy convenient access to golf and outdoor recreation. Nearly new and thoughtfully executed, this is a rare opportunity to experience modern estate living in a gated Lake Ridge setting.
- Houzeo last checked: 12 hours ago
- Listing updated: October 17, 2026 at 12:18 am
- Listing Provided by: Seychelle Van Poole | Keller Williams Realty DPR (972) 732-6000
- Source: NTREIS MLS-TX | MLS#: 21413383

Property Details
Status
Active
Type
Single Family Residence
No. of Stories
-
County
City
Neighborhood
--
Year Built
2025
HOA Fees
$88.75/mo
Finished Area
6,263 sqft
Lot Size
1.09 acres lot
Basement Area
- sqft
MLS Name
NTREIS MLS
MLS Number
21413383
MLS Status
Active
Cumulative Days on Market
1

Continue Your Journey in App
Find your dream home, receive real-time updates, and many more!
Continue Your Journey in App
Find your dream home, receive real-time updates, and many more!
Location
HOA Management
Lake Ridge at Joe Pool Lake
HOA Fees
$1,065/ Annually
Amenities
 Amenities and services may be covered by one or multiple associations and service providers.
 AssociationManagement
Disclaimer: Amenities are based on third-party information and may vary; buyers must independently verify all amenities, as information is deemed reliable but not guaranteed.
Facts & Features
Rooms
Bedrooms & bathrooms
Bedrooms: 4
Bathrooms: 6
Laundry
Level: First
Area: 130.00 Square Feet
Dimensions: 13 x 10
Gym
Level: First
Area: 266.00 Square Feet
Dimensions: 19 x 14
GameRoom
Level: First
Area: 1443.00 Square Feet
Dimensions: 39 x 37
Bedroom
Level: Third
Area: 180.00 Square Feet
Dimensions: 15 x 12
Bedroom
Level: Third
Area: 192.00 Square Feet
Dimensions: 16 x 12
Bedroom
Level: Third
Area: 216.00 Square Feet
Dimensions: 18 x 12
PrimaryBedroom
Level: Second
Area: 400.00 Square Feet
Dimensions: 20 x 20
Office
Level: Second
Area: 144.00 Square Feet
Dimensions: 12 x 12
DiningRoom
Level: Second
Area: 130.00 Square Feet
Dimensions: 13 x 10
Kitchen
Level: Second
Area: 247.00 Square Feet
Dimensions: 19 x 13
LivingRoom
Level: Second
Area: 528.00 Square Feet
Dimensions: 24 x 22
Interior
Appliances
Some Gas Appliances, Built In Refrigerator, Double Oven, Dishwasher, Electric Oven, Disposal, Microwave, Plumbed For Gas, Range, Some Commercial Grade, Tankless Water Heater, Vented Exhaust Fan
Interior Features
Wet Bar, Built In Features, Chandelier, Decorative Designer Lighting Fixtures, Elevator, Granite Counters, High Speed Internet, Kitchen Island, Open Floorplan, Pantry, Vaulted Ceilings, Natural Woodwork, Walk In Closets, Wired For Sound
Flooring
Ceramic Tile, Wood
Heating
Central
Sewer
Public Sewer
Cooling
Central Air
Construction
Year Built
Year Built: 2025
Home type
Single Family Residence
Roof
Metal
Architectural Style
Contemporary Modern, Detached
Property Condition
Resale
Foundation Details
Pillar Post Pier
Utilities & Energy
Pool Features
None
Laundry Features
Washer Hookup, Dryer Hookup, Laundry In Utility Room, Other, Stacked
Parking Features
Garage Faces Side
Fireplace Features
Gas, Glass Doors
Water Source
Public
Utilities
Propane, Sewer Available, Water Available
Other Features
Subdivision Name
Lake Ridge Sec 07 Ph 02
Community Features
Gated
Patio And Porch Features
Rooftop, Terrace, Covered
Price History
| Date | Event | Price |
|---|---|---|
10/15/2026 Source: | Listed for Sale | $2,400,000 +860.00% $383/sqft |
12/08/2021 Source: | Sold | $250,000 $40/sqft |

Nearby Homes
Find Homes by Property Features in Cedar Hill, TX
Nearby New Homes For Sale

Based on information from the North Texas Real Estate Information Systems, Inc., through Nov 02, 2026, 02:15PM. Information is provided exclusively for consumers’ personal, non-commercial use. It may not be used for any purpose other than to identify prospective properties consumers may be interested in purchasing. Data is deemed reliable but is not guaranteed accurate. This website may not include listings or property addresses of sellers who have directed their listing brokers to withhold their listing or their property address from display on the Internet. ©2026 North Texas Real Estate Information Systems, Inc. All Rights Reserved.
 Advertising Broker: Michelle Brecker | Pathway To Home Realty
