The Greene Realty
Powered by 
- 0
- 2
- Overview
- Description
- Property Details
- Location
- HOA Management
- Facts & Features
- Getting Around
- Nearby Homes


Street View
$2,195,000
Monthly Est:$10,925
 3 Beds
 3 Baths
3 full baths
 2,896sqft
134 Beach St #3B, Boston, MA 02111
$2,195,000
$10,925/moEst:
Get Pre-Approved
Condominium
Built in 1900
$1,003/mo HOA
0.07 acre lot
$758/sq.ft
Description
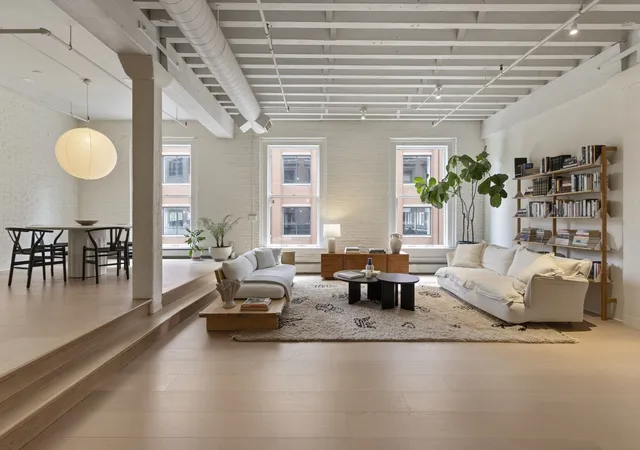
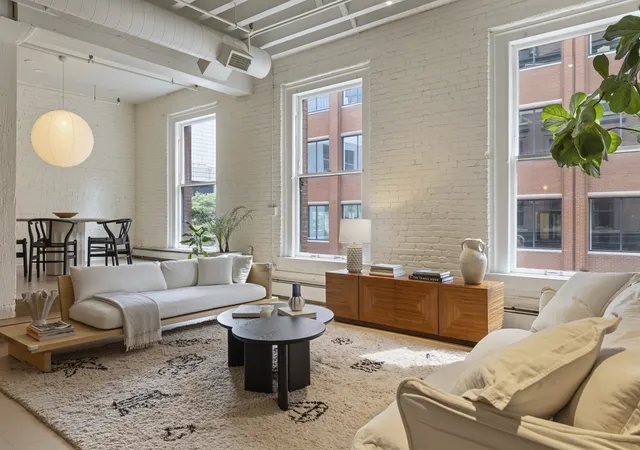
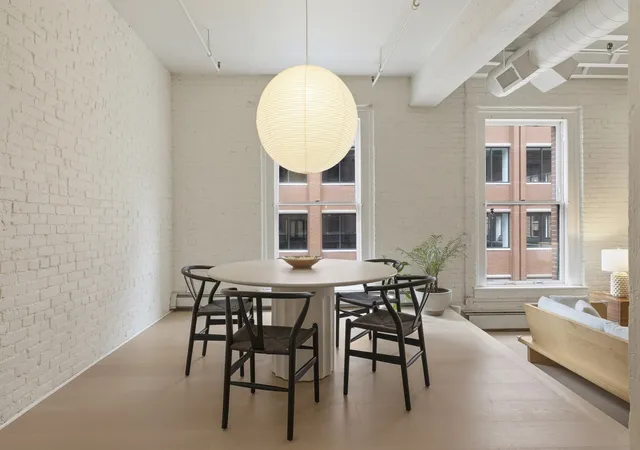
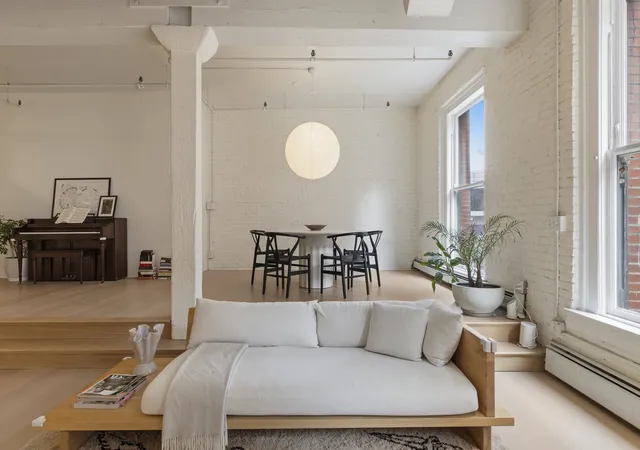
Welcome to Residence 3B at 134 Beach St, an authentic and fully renovated 3-bedroom, 3-bath loft in the heart of the Leather District. With nearly 2,900 sqft on one floor, this expansive SoHo-style home is exceptionally laid out with multiple living areas, a large open kitchen, gallery halls, and generously sized bedrooms. A sophisticated renovation by the current owners preserved the original details that connect the home to the building’s Leather District legacy while introducing thoughtful materials and modern design. Oversized windows and 11-ft ceilings create a remarkable sense of light and volume, while original heavy timber columns and beams, whitewashed brick, and wide-plank white oak floors retain the soul of a true loft. A gallery-style entry opens to a 30-ft living and dining space with southern light and a custom kitchen featuring white oak cabinetry, a large center island, and Sub-Zero and Wolf appliances. Privately positioned at the rear, the primary suite offers a wall of California Closets and a stylish bath with soaking tub and walk-in shower that cleverly segments to provide a third full guest bath. Two additional bedrooms flank the primary, including one en-suite with a separate office or playroom area, plus separate options for a home office. Other features include newer central AC, a large mudroom/storage, in-unit laundry, and art lighting. Professionally-managed elevator building with high owner occupancy. One of Boston’s best-kept secrets, the Leather District is a distinctive historic neighborhood uniquely positioned at the crossroads of South Station, Seaport, Downtown and Chinatown, with acclaimed restaurants including O Ya nearby and significant new investment anchored by South Station Tower and the Ritz-Carlton Residences.
- Houzeo last checked: 9 hours ago
- Listing updated: September 13, 2026 at 8:05 am
- Listing Provided by: Hanneman + Gonzales (617) 480-7775 | Compass (617) 206-3333
- Source: MLS Property Information Network-MA | MLS#: 73574163

Part of

Property Details
Status
Active
Type
Condominium
No. of Stories
1
County
City
Neighborhood
Year Built
1900
HOA Fees
$1003/mo
Finished Area
2,896 sqft
Lot Size
0.07 acre lot
Basement Area
- sqft
MLS Name
MLS Property Information Network
MLS Number
73574163
MLS Status
Active
Days on Market
26

Continue Your Journey in App
Find your dream home, receive real-time updates, and many more!
Download App
Continue Your Journey in App
Find your dream home, receive real-time updates, and many more!
Location
HOA Management
N/A
HOA Fees
$1,003.16/ Monthly
Amenities
 Amenities and services may be covered by one or multiple associations and service providers.
 Elevator
 Sewer
Sewer
 Insurance
 Water
Water
Disclaimer: Amenities are based on third-party information and may vary; buyers must independently verify all amenities, as information is deemed reliable but not guaranteed.
Facts & Features
Rooms
Bedrooms & bathrooms
Bedrooms: 3
Bathrooms: 3
Interior
Sewer
Public Sewer
Heating
Baseboard
Cooling
Central Air
Utilities & Energy
Basement
N
Association Amenities
Elevator(s)
Parking Features
Rented, On Street
Water Source
Public
Other Features
Community Features
Public Transportation, Shopping, Park, Highway Access, T Station
Disclosures
Taxes Shown Without Residential Exemption Of Approx $4, 354. Boiler Is Common Only With Unit 3a (bills Are Split Proportionately). Mudroom/storage Area Is Not Directly Heated Or Cooled (but Stays Conditioned As Its Connected To Heated/cooled Spaces)
Price History
| Date | Event | Price |
|---|---|---|
09/09/2026 Source: | Listed for Sale | $2,195,000 +30.73% $758/sqft |
03/01/2022 Source: | Price Increased | $1,679,000 +27906.67% $580/sqft |
07/16/2015 Source: | Listing Removed | $5,995 $2/sqft |

Getting Around 134 Beach St
Bike Score®

Very Bikeable
79/100
Walk Score®

Walker's Paradise
98/100
Transit Score®

Rider's Paradise
100/100
Data provided by Redfin
Nearby Homes


Find Homes by Property Features in Boston, MA

Based on information provided to and compiled by MLS Property Information Network, Inc. covering through Oct 05, 2026, 03:00PM. The property listing data and information, or the Images, set forth herein were provided to MLS Property Information Network, Inc. from third-party sources, including sellers, lessors and public records, and were compiled by MLS Property Information Network, Inc. The property listing data and information, and the Images, are for the personal, non-commercial use of consumers having a good faith interest in purchasing or leasing listed properties of the type displayed to them and may not be used for any purpose other than to identify prospective properties which such consumers may have a good faith interest in purchasing or leasing. MLS Property Information Network, Inc. and its subscribers disclaim any and all representations and warranties as to the accuracy of the property listing data and information, or as to the accuracy of any of the Images, set forth herein. All information provided is deemed reliable, but is not guaranteed to be accurate and should be independently verified. © 2026 MLS Property Information Network, Inc. All Rights Reserved.
 Advertising Broker: Derek Greene | The Greene Realty Group