
- Overview
- Description
- Property Details
- Location
- HOA Management
- Facts & Features
- Getting Around
- Nearby Homes


Street View
$3,295,000
Monthly Est:$16,400
 3 Beds
 3 Baths
3 full baths
 --sqft
134 E 93rd Street #8B, New York, NY 10128
$3,295,000
Get Pre-Approved
Apartment
Built in 1990
$4,033/mo HOA
-- sqft lot
--/sqft
Description
MOVE-IN READY CARNEGIE HILL CONDO
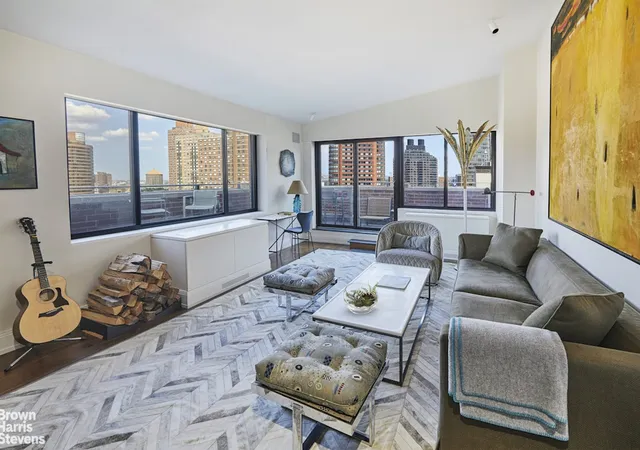
JUST LISTED! A meticulously renovated, rare Carnegie Hill condominium residence with gorgeous light and open exposures in three directions, Residence 8B at The Royal Carnegie is a lofty move-in ready home with a gracious and contemporary open floor plan and a flexible layout. Offering 3 bedrooms and 3 full bathrooms plus a flexible 4th en suite bedroom currently used as a den with a home office, this turn-key home offers exceptional finish quality throughout in a prime location in beloved Carnegie Hill in one of the neighborhood's few full-service condominiums.
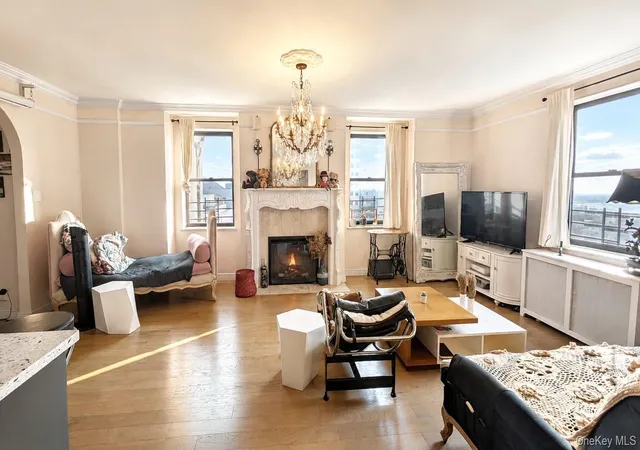
A gracious entry foyer leads you into an expansive open-concept entertaining area perfectly positioned at the heart of the home. Enveloped in oversized picture windows to the east and west, the entertaining area is bathed in sunlight from sunrise to sunset. The east-facing living room offers marvelous entertaining space anchored by a wall of custom built-in bookshelves which blend function with design, and, with western exposures, the recessed dining area sits along a wall of windows, creating a perfect setting for entertaining under the setting sun. Raised doorways, LED recessed lighting, and sleek refinished ebonized hardwood floors add to the home's contemporary character, while thoughtful upgrades like electric shades and CitiQuiet windows provide luxury for everyday comfort.
The open windowed chef's eat-in kitchen is both sleek and exceptionally functional, featuring bright eastern exposures through wall-to-wall windows capturing the morning sun, and an oversized counter with bar seating for four. Appointed with Caesarstone counters and a matching backsplash, the kitchen is equipped with Leicht soft-close cabinetry and has been thoughtfully designed to maximize storage throughout. The appliance suite includes a Bosch under-counter oven, a Wolf gas cooktop, a full-size integrated Miele dishwasher, an oversized integrated Liebherr refrigerator with double freezer drawers as well as and an under-counter microwave and 18-bottle wine refrigerator.
The bedroom layout is very flexible, with 3 bedrooms currently being used as such plus a 4th which no other B-line apartment in the building possesses currently configured as a den with a home office nook behind sliding French doors where there was once an en-suite bathroom, easily used as a 4th bedroom with en-suite bathroom again if preferred. The primary bedroom suite occupies the south wing of the apartment with sunny eastern exposures. There is a customized walk-in closet supplemented by extensive built-in storage, and there is a lavishly appointed windowed en-suite marble bathroom with a double vanity and an oversized glass-enclosed stall shower clad in mosaic tile with a rain shower overhead. The primary bathroom also features a floating Duravit toilet, a heated towel rack and a dedicated linen closet with a built-in hamper. Two additional bedrooms are generously scaled, both enjoying convenient access to their own dedicated renovated full bathroom, each finished with marble surfaces, floating Duravit fixtures and imported Italian hardware.
Additional upgrades implemented during this nine-month renovation include updated electric with a new panel box, upgraded plumbing, a full-size vented LG washer/dryer, customized closets throughout, and PTACs providing both heat and air conditioning.
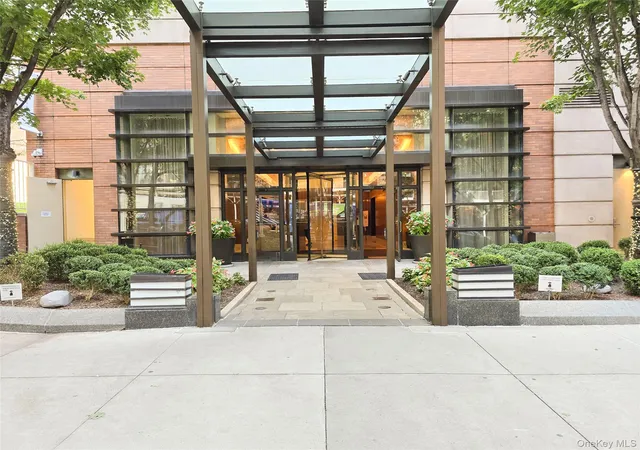
The Royal Carnegie is a premier full-service condominium and one of the few condo offerings in coveted Carnegie Hill. Built in 1990 with a prewar-inspired aesthetic that harmonizes beautifully with the architecture that defines the neighborhood, the building offers a full-time doorman, a full-time resident manager, a furnished and landscaped common terrace, a fitness room, private storage and bicycle storage. The location is marvelous, just blocks from Central Park, around the corner from the 92nd Street Y, and surrounded by the city's finest museums, schools, shopping, and dining. The Second Avenue Subway, 4, 5, and 6 trains are all nearby, with easy access to multiple neighborhood bus lines, including the crosstown M86 and M96. Pets are welcome, and there is a working capital contribution equivalent to one month's common charges payable by the purchaser at closing.
There is a capital assessment of $1,583.68 per month through November 2026 and there is an operating assessment of $403.31 per month.
- Houzeo last checked: 12 minutes ago
- Listing updated: June 7, 2026 at 6:11 pm
- Listing Provided by: Daniella Gross Schlisser (917) 774-2800 , Justin Pak Pak (212) 906-9358 | Brown Harris Stevens Residential Sales LLC (212) 906-9234
- Source: Rebny MLS-NY | MLS#: RLS20091346

This condo is in:
Property Details
Status
Active
Type
Condominium
No. of Stories
15
County
City
Neighborhood
Year Built
1990
HOA Fees
$4033/mo
Finished Area
- sqft
Lot Size
-- sqft lot
Basement Area
- sqft
MLS Name
Rebny MLS
MLS Number
RLS20091346
Days on Market
173

Continue Your Journey in App
Find your dream home, receive real-time updates, and many more!
Continue Your Journey in App
Find your dream home, receive real-time updates, and many more!
Location
HOA Management
N/A
HOA Fees
$4,033/ Monthly
Disclaimer: Amenities are based on third-party information and may vary; buyers must independently verify all amenities, as information is deemed reliable but not guaranteed.
Facts & Features
Rooms
Bedrooms & bathrooms
Bedrooms: 3
Bathrooms: 3
Interior
Appliances
Dishwasher
Exterior Features
Building Courtyard
Cooling
Other
Utilities & Energy
Laundry Features
Building Other, In Unit
Basement
Other
Other Features
Subdivision Name
Carnegie Hill
Patio And Porch Features
None
Price History
| Date | Event | Price |
|---|---|---|
05/14/2026 Source: | Listed for Sale | $3,295,000 $0/sqft |

Upper East Side Ranks # in New York, NY


Homes

Rental Prices

Median Home Price
Nearby Homes
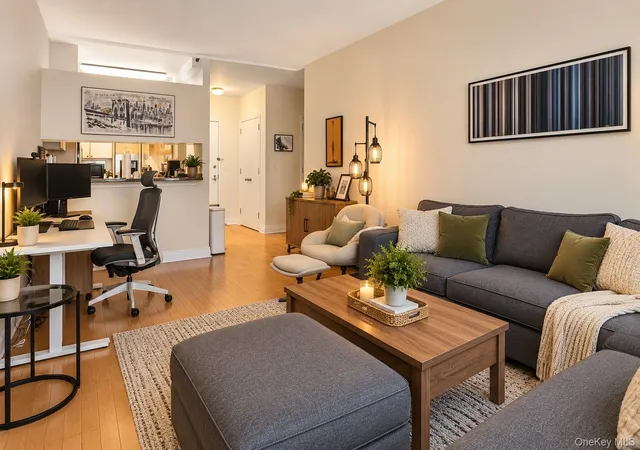

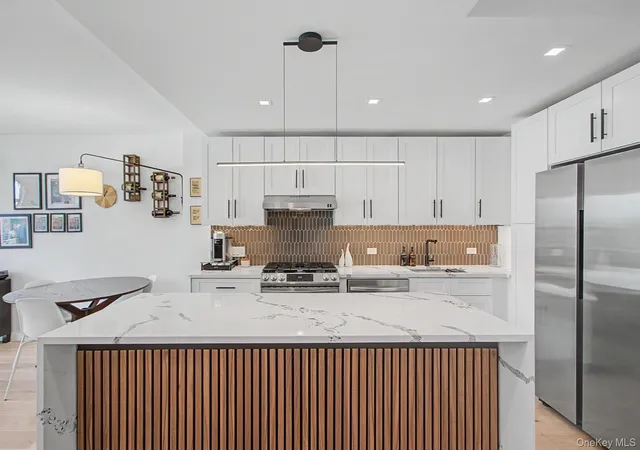
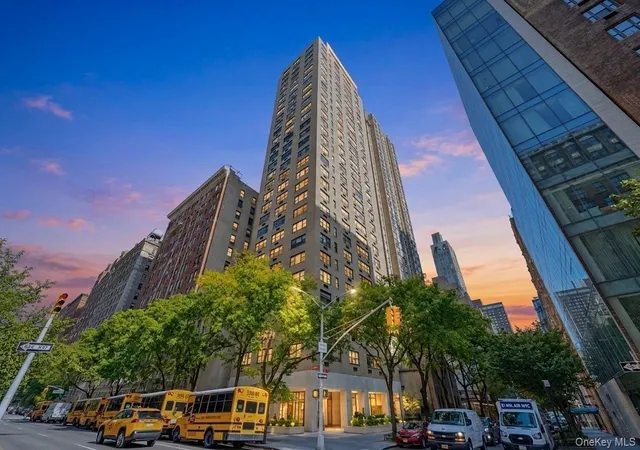

Find Homes by Property Features in New York, NY


The real estate listing data marked with this icon comes from the IDX program of the RLS at REBNY Listing Service (RLS). Listing information for certain New York City properties provided courtesy of the Real Estate Board of New York's Residential Listing Service (the "RLS") through Nov 04, 2026, 10:15AM. Information deemed reliable but not guaranteed. Information is provided exclusively for consumers' personal, non-commercial use, and may not be used for any purpose other than the identification of potential properties for purchase. The information contained in this listing has not been verified by the RLS and should be verified by the consumer. The listing information provided here is for the consumer's personal, non-commercial use. Retransmission, redistribution or copying of this listing information is strictly prohibited except in connection with a consumer's consideration of the purchase and/or sale of an individual property. This listing information is not verified for authenticity or accuracy and is not guaranteed and may not reflect all real estate activity in the market. Buyer to verify all information. © 2026 The Real Estate Board of New York, Inc. All rights reserved.
 Advertising Broker: Derek Greene | The Greene Realty Group
