- Overview
- Description
- Property Details
- Location
- HOA Management
- Facts & Features
- Getting Around
- Nearby Homes



$329,900
Monthly Est:$1,642
 2 Beds
 2 Baths
2 full baths
 1,556sqft
134 Flame Vine Wy, Groveland, FL 34736
$329,900
$1,642/moEst:
Get Pre-Approved
Single Family Residence
Built in 2006
$578/mo HOA
8,317 sqft lot
$212/sq.ft
Description
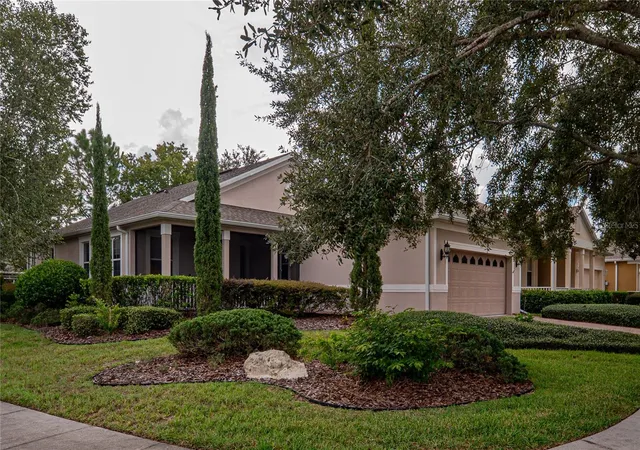
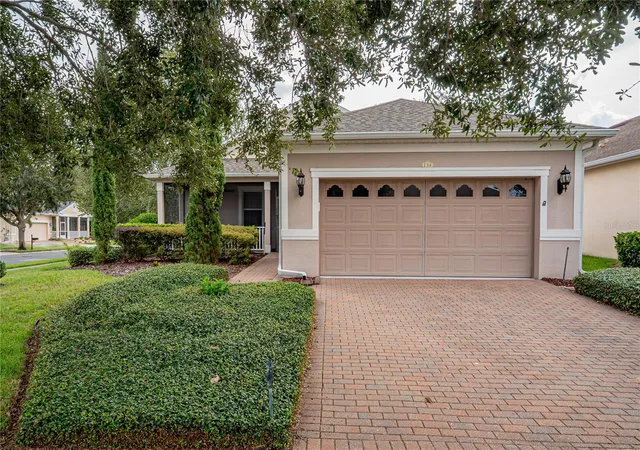
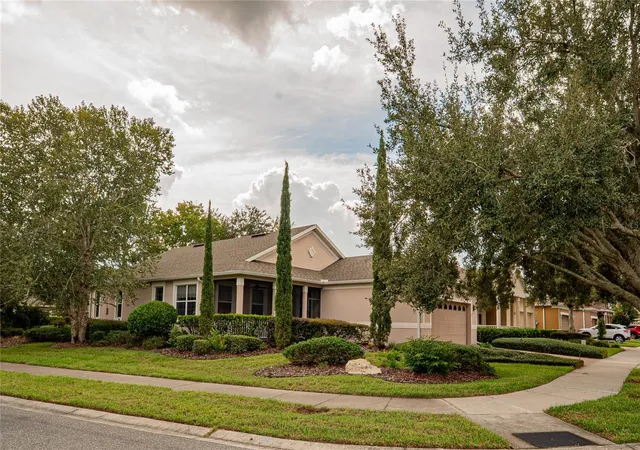
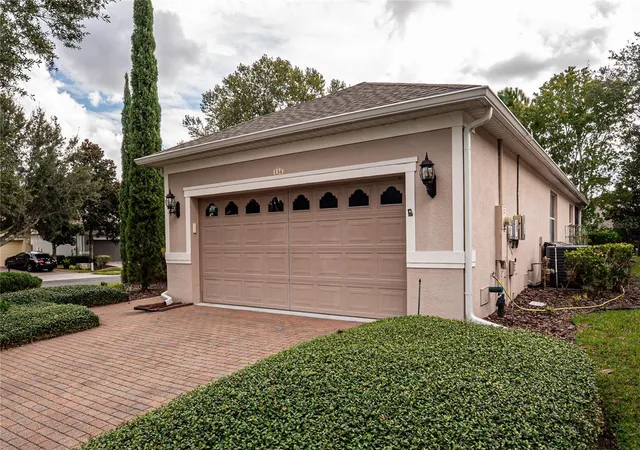
Resort-Style Living in Trilogy-Upgraded Corner-Lot Home
Welcome to Trilogy, one of Central Florida’s premier active-adult communities, where every day feels like a vacation! This beautifully maintained corner-lot home offers the perfect combination of comfort, energy efficiency, thoughtful upgrades, outdoor living,
and access to an incredible resort-style lifestyle.
Major Upgrades & Features
40-year, 135-mph roof, approximately 3 years old
16 SEER A/C system, approximately 3 years old
Owned solar electric system; originally costing approximately $23,000
Current electric connection cost is only approximately $30 per month, with essentially no traditional electric bill
Natural gas averages approximately $30 per month
Brand new energy efficient on Demand water heater installed 09/10/2026
New sprinkler system controller and rain sensor
Newer Samsung gas range, approximately 3 years old
Bosch dishwasher
New carpet in the bedrooms and closets
Large tile flooring throughout the family room, kitchen, and laundry room
Front-loading washer and dryer
LED lighting throughout most of the home
Spacious master bath featuring a Jacuzzi tub and separate shower
Custom marble double vanity with custom fixtures Exceptional Outdoor Living
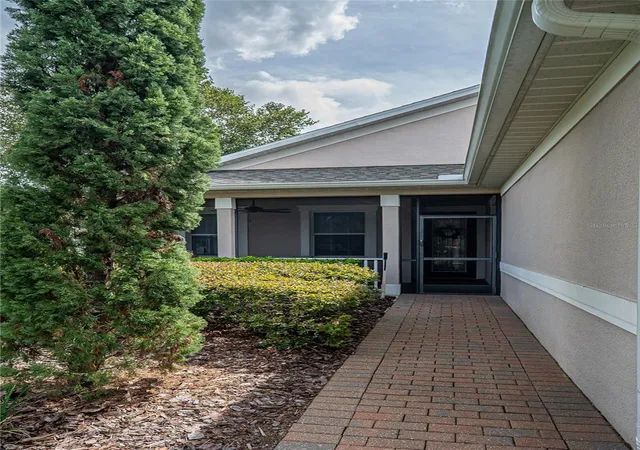
This home truly shines outdoors. The front screened porch features beautiful brick flooring, while the rear screened porch, also with brick flooring, faces east and enjoys shade after approximately 11:00 AM; perfect for relaxing with your morning coffee or unwinding in the afternoon.
Beyond the screened porch is a huge brick patio measuring approximately 40 x 15ft half-circle design, providing an incredible amount of space for entertaining, grilling, enjoying family and friends, or simply relaxing outdoors.
The home also benefits from beautiful mature landscaping. The sellers originally invested approximately $12,000 in landscaping, and the property now features two large oak trees, a large maple, three large arborvitae, and four large pine trees along the rear easement, creating a beautiful and private natural backdrop.
This is Active adult living at its finest; a place where you can retire, relax, stay active, and enjoy the fruits of your labors.
Beyond the home, Trilogy turns everyday life into something more engaging. The bargain HOA fee brings you a guard-gated community’s 57,000-square-foot Magnolia House serves as the center of activity, offering a Full-Service Restaurant and Bar, Indoor/Outdoor Pools, Spas, Two Fitness Centers and inviting spaces to gather with neighbors. Enjoy Tennis, Pickle Ball, Bocce, Billiards, a Golf Simulator, Poker Lounge, Dance Studio, Massage room, Cooking Demonstration Center, Recreational trail and dog park. With more than 50 clubs, live entertainment, concerts and organized activities, every week brings new opportunities to be active, social or simply entertained. HOA fee includes all lawn and landscaping care, cable with streaming services like Paramount, highest speed internet, landline telephone service and security monitoring. This is not simply a move to a new address. It is a chance to enjoy a beautifully updated home, fewer maintenance responsibilities and a community designed around living well. Live the good life in Trilogy with fixed cost including taxes, insurance, water and garbage, electricity, gas, and HOA fee for about $900 per month...Now that is living the good life!
- Houzeo last checked: 0 minutes ago
- Listing updated: September 29, 2026 at 3:50 pm
- Listing Provided by: Harvey Rosenberg (407) 948-4069 | REALTY PROFESSIONALS OF FL,LLC (352) 404-5942
- Source: Stellar MLS-FL as distributed by MLS GRID | MLS#: G5117000

Property Details
Status
Active
Type
Single Family Residence
No. of Stories
-
County
City
Neighborhood
--
Year Built
2006
HOA Fees
$578/mo
Finished Area
1,556 sqft
Lot Size
8,317 sqft lot
Basement Area
- sqft
MLS Name
Stellar MLS
MLS Number
G5117000
MLS Status
Active
Days on Market
72
Cumulative Days on Market
34

Continue Your Journey in App
Find your dream home, receive real-time updates, and many more!
Continue Your Journey in App
Find your dream home, receive real-time updates, and many more!
Location
HOA Management
KW Property Management & Consulting
HOA Fees
$578/ Monthly
Amenities
 Amenities and services may be covered by one or multiple associations and service providers.
 Internet
 Security Guard
 Maintenance
 Cable TV
 Escrow Reserves Fund
Disclaimer: Amenities are based on third-party information and may vary; buyers must independently verify all amenities, as information is deemed reliable but not guaranteed.
Facts & Features
Rooms
Bedrooms & bathrooms
Bedrooms: 2
Bathrooms: 2
Bedroom 2
Level: First
Area: 121.00 Square Feet
Dimensions: 11x11
Den
Level: First
Area: 130.00 Square Feet
Dimensions: 13x10
Great Room
Level: First
Area: 360.00 Square Feet
Dimensions: 20x18
Kitchen
Level: First
Area: 99.00 Square Feet
Dimensions: 11x9
Primary Bathroom
Level: First
Primary Bedroom
Level: First
Area: 182.00 Square Feet
Dimensions: 14x13
Dinette
Level: First
Area: 63.00 Square Feet
Dimensions: 9x7
Balcony/Porch/Lanai
Level: First
Area: 200.00 Square Feet
Dimensions: 25x8
Interior
Sewer
Public Sewer
Interior Features
Open Floorplan, Split Bedroom
Cooling
Central Air
Flooring
Carpet, Ceramic Tile
Window Features
Blinds, Rods
Heating
Central, Natural Gas
Appliances
Dishwasher, Disposal, Gas Water Heater, Microwave
Construction
Year Built
Year Built: 2006
Home type
Single Family Residence
Construction Materials
Block
Architectural Style
Bungalow
Foundation Details
Slab
Roof
Shingle
Utilities & Energy
Parking Features
Garage Door Opener
Utilities
Electricity Connected, Sprinkler Recycled
Security Features
Security System Owned, Smoke Detector(s)
Laundry Features
Inside
Water Source
Public
Other Features
Community Features
Deed Restrictions, Street Lights
Subdivision Name
Cascades Of Groveland Ph 1
Lot Features
Corner Lot, City Limits, Oversized Lot, Sidewalk, Private
Price History
| Date | Event | Price |
|---|---|---|
08/26/2026 Source: | Listed for Sale | $329,900 $212/sqft |

Nearby Homes










Find Homes by Property Features in Groveland, FL
Nearby New Homes For Sale

Based on information from Stellar MLS® through Nov 07, 2026, 01:45AM as submitted to and distributed by MLS GRID. All data is obtained from various sources and may not have been verified by the broker or MLS GRID. Supplied Open House Information is subject to change without notice. All information should be independently reviewed and verified for accuracy. Properties may or may not be listed by the office/agent presenting the information. IDX information is provided exclusively for consumers’ personal non-commercial use. It may not be used for any purpose other than to identify prospective properties consumers may be interested in purchasing. The data is deemed reliable but is not guaranteed by MLS GRID. The use of the MLS GRID Data may be subject to an end-user license agreement prescribed by the Member Participant’s applicable MLS, if any, and as amended from time to time. © 2026 Stellar MLS. All Rights Reserved.
 Advertising Broker: Fred McGill | Simple Showing, Inc
