
- Overview
- Description
- Property Details
- Location
- Facts & Features
- Getting Around

Street View
$5,750,000
Monthly Est:$28,620
 5 Beds
 4 Baths
4 full baths
 3,500sqft
134 Henry St, Brooklyn, NY 11201
$5,750,000
Get Pre-Approved
Townhouse
Built in 1843
$-- HOA
2,035 sqft lot
$1,643/sq.ft
Description
134 Henry Street is one of four continuous townhouses circa 1843. Built 22 x 44 on a 92'.5" lot, this lovely townhouse maintains a classic red brick facade, limestone stoop, and the original casement window structure. Currently configured as a 3 family townhouse consisting of garden floor rental, a parlor floor rental, and an upper duplex. Each apartment maintains the preserved historic charm reflecting a Brooklyn Heights townhouse. Access to the cellar and the magical garden is provided via the thoughtful, architectural layout.
The garden floor through is accessed under the stoop, and has a direct, private entrance into the apartment from outside. This charming apartment has exposed brick, hardwood floors, and an open kitchen. The open kitchen has white marble countertops, shaker style cabinetry, and stainless steel appliances. A lovely bathroom with a full tub and shower with mosaic tiles and tasteful fixtures grace this one bedroom apartment. The bedroom is spacious with a full den/office in the extension room overlooking the garden.
The Parlor floor has an open layout, with a front facing large bedroom with floor to ceiling parlor floor windows. Plenty of closet and cabinet space in the bedroom. The living room has an open layout, the kitchen opens to the living space. The wall of windows in the extension overlooks the garden. A glass door provides direct access into the garden.
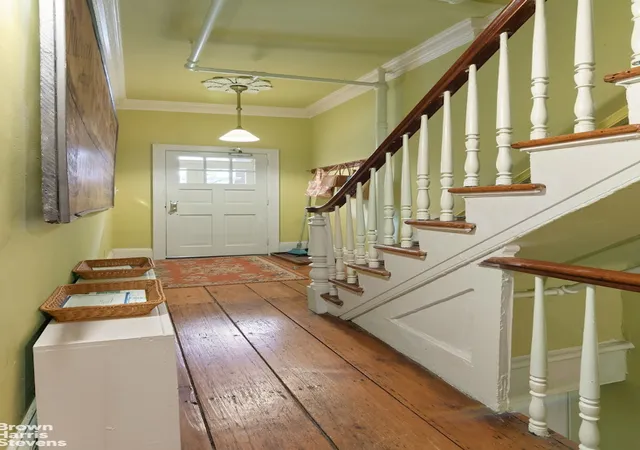
Each of these apartments have access to a shared washer dryer, and access to the garden from the interior hallway. Many tenants who have occupied these apartments over the decades write about their fond memories of living here in letters, articles, and books.
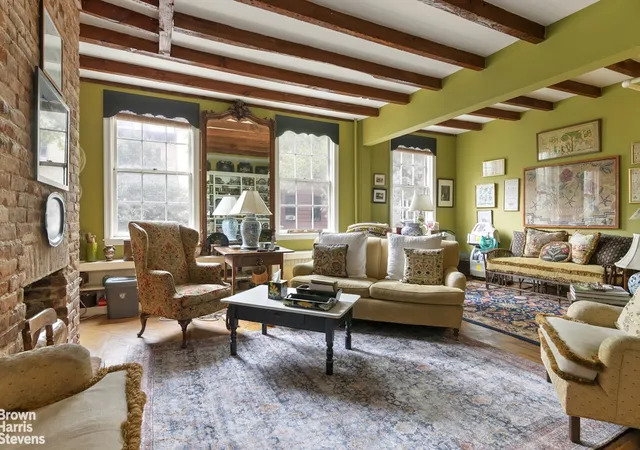
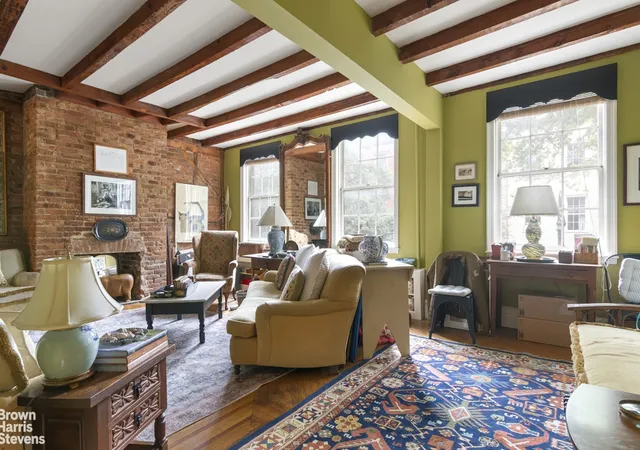
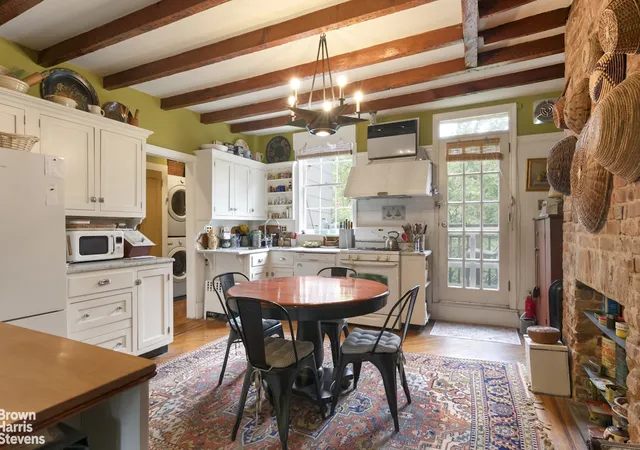
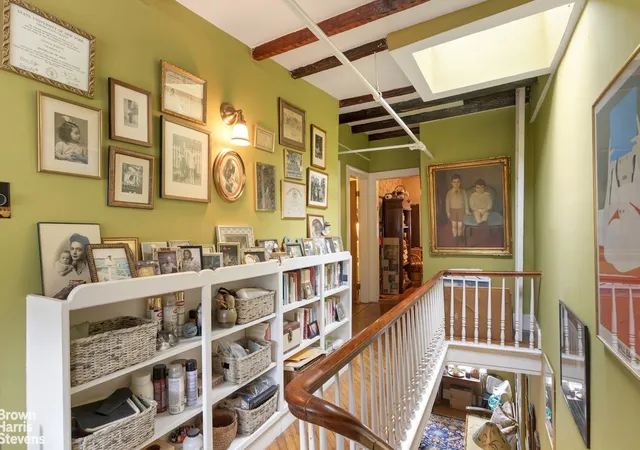
The upper duplex is configured as a three bedroom, two bathroom apartment with a deck and endless charm. Antique hardwood floors, exposed brick and the exposed beams are part of the character of this warm home. The East facing living room overlooks tree lined Henry Street. The West facing kitchen has white marble countertops, and glass paned cabinetry. A private deck overlooks the garden. The top floor has two large bedrooms and one smaller bedroom. The skylight bathroom may be accessed from either bedroom.
This lovely townhouse can be occupied in its current configuring, while you occupy an apartment and collect open market rent. Or, reconfigure to an upper triplex with a garden rental, a single family home, or any other configuration to suit your needs that only a townhouse can provide.
This fabulous neighborhood is famous for beautiful architecture, tree lined streets and close community. Close to Brooklyn Bridge park and an endless selection of superb neighborhood shops and restaurants. Close to the 2,3, 4,5, R at Boro Hall, the F & G at Bergen Street, and others.
- Houzeo last checked: 10 minutes ago
- Listing updated: July 23, 2026 at 7:43 pm
- Listing Provided by: Brian Lehner (718) 858-5423 | Brown Harris Stevens Brooklyn LLC (718) 613-2780
- Source: Rebny MLS-NY | MLS#: RLS20105250

Property Details
Status
Active
Type
Townhouse
No. of Stories
4
County
City
Neighborhood
Year Built
1843
HOA Fees
-
Finished Area
3,500 sqft
Lot Size
2,035 sqft lot
Basement Area
- sqft
MLS Name
Rebny MLS
MLS Number
RLS20105250
Days on Market
103

Continue Your Journey in App
Find your dream home, receive real-time updates, and many more!
Continue Your Journey in App
Find your dream home, receive real-time updates, and many more!
Location
Facts & Features
Rooms
Bedrooms & bathrooms
Bedrooms: 5
Bathrooms: 4
Interior
Appliances
Washer Dryer Allowed
Interior Features
Smoke Free
Cooling
Other
Exterior Features
Garden, Private Outdoor Space Over60sqft
Construction
Year Built
Year Built: 1843
Home type
Townhouse
Architectural Style
Walk Up
Utilities & Energy
Laundry Features
Building Other, In Unit
Pool Features
Building None
Fireplace Features
Decorative
Basement
Other
Other Features
Patio And Porch Features
None
Subdivision Name
Brooklyn Heights
Price History
| Date | Event | Price |
|---|---|---|
07/23/2026 Source: | Price Decreased | $5,500,000 -4.35% $1,571/sqft |
07/23/2026 Source: | Listed for Sale | $5,750,000 $1,643/sqft |

Find Homes by Property Features in New York, NY


The real estate listing data marked with this icon comes from the IDX program of the RLS at REBNY Listing Service (RLS). Listing information for certain New York City properties provided courtesy of the Real Estate Board of New York's Residential Listing Service (the "RLS") through Nov 04, 2026, 04:00AM. Information deemed reliable but not guaranteed. Information is provided exclusively for consumers' personal, non-commercial use, and may not be used for any purpose other than the identification of potential properties for purchase. The information contained in this listing has not been verified by the RLS and should be verified by the consumer. The listing information provided here is for the consumer's personal, non-commercial use. Retransmission, redistribution or copying of this listing information is strictly prohibited except in connection with a consumer's consideration of the purchase and/or sale of an individual property. This listing information is not verified for authenticity or accuracy and is not guaranteed and may not reflect all real estate activity in the market. Buyer to verify all information. © 2026 The Real Estate Board of New York, Inc. All rights reserved.
 Advertising Broker: Derek Greene | The Greene Realty Group
