The Greene Realty
Powered by 
- 0
- 4
- Overview
- Description
- Property Details
- Location
- Facts & Features
- Getting Around
- Nearby Homes



Street View
$220,000
Monthly Est:$1,095
 2 Beds
 1 Bath
1 full bath
 1,116sqft
134 Indian Holw Rd, Chesterfield, MA 01012
$220,000
$1,095/moEst:
Get Pre-Approved
Single Family Residence
Built in 1940
$-- HOA
6.17 acres lot
$197/sq.ft
Description
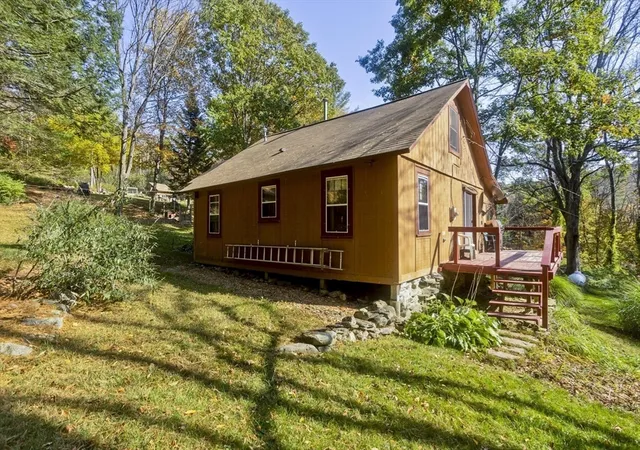
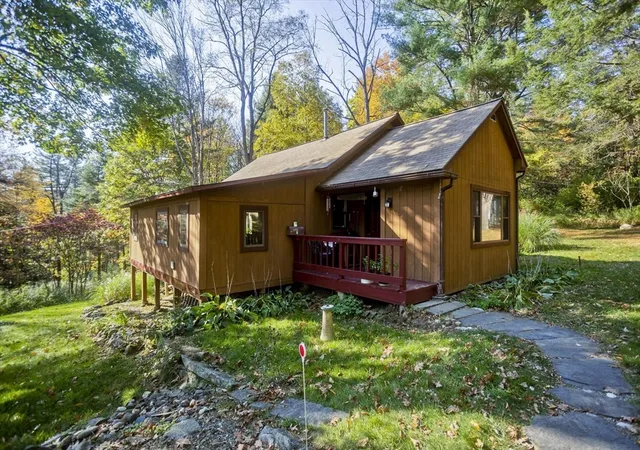
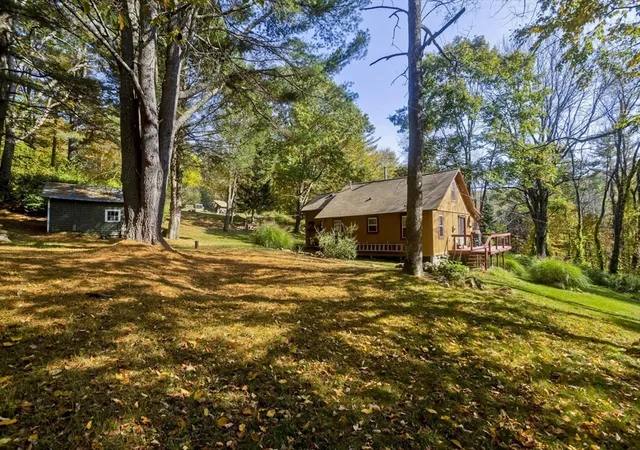
Escape to tranquility at this charming 2 BR, 1-bath cottage nestled in nature. Spanning 6.17 acres of lush woodlands, this retreat is perfect for outdoor enthusiasts who enjoy hiking, gardening, or peaceful surroundings. The rustic wood-paneled exterior and sloping landscapes create a cozy lifestyle immersed in nature. Inside, the open floor plan connects the cozy kitchen, living, and dining areas, creating an inviting space filled with natural light. The kitchen offers rustic charm with a hanging pot rack and practical storage, while large windows showcase woodland views. The living rm opens to a deck, perfect for morning coffee amid natural beauty. This property offers flexibility-if extra space is needed, the dining room can be closed off to create a 3rd bedroom. Outdoors, the garden area and shed/workshop offer potential for homesteading or creative projects. Whether a full-time residence or peaceful getaway, 134 Indian Hollow Rd blends privacy, comfort, and indoor-outdoor living.
- Houzeo last checked: 13 minutes ago
- Listing updated: August 1, 2026 at 2:20 pm
- Listing Provided by: Maria Christina Wichert (413) 725-8343 | RE/MAX Connections - Belchertown (413) 345-6650
- Source: MLS Property Information Network-MA | MLS#: 73305783

Property Details
Status
Pending
Type
Single Family Residence
No. of Stories
-
County
City
Neighborhood
--
Year Built
1940
HOA Fees
-
Finished Area
1,116 sqft
Lot Size
6.17 acres lot
Basement Area
- sqft
MLS Name
MLS Property Information Network
MLS Number
73305783
MLS Status
Under Agreement
Days on Market
716

Continue Your Journey in App
Find your dream home, receive real-time updates, and many more!
Download App
Continue Your Journey in App
Find your dream home, receive real-time updates, and many more!
Location
Facts & Features
Rooms
Bedrooms & bathrooms
Bedrooms: 2
Bathroom: 1
Interior
Cooling
None
Heating
Natural Gas, Other
Flooring
Carpet, Hardwood
Interior Features
Walk Up Attic, Internet Available Broadband
Appliances
Water Heater, Range, Refrigerator
Window Features
Insulated Windows
Sewer
Private Sewer
Exterior Features
Porch, Rain Gutters, Storage
Construction
Year Built
Year Built: 1940
Home type
Single Family Residence
Architectural Style
Bungalow
Roof
Other
Foundation Details
Other
Construction Materials
Frame
Utilities & Energy
Water Source
Private
Parking Features
Attached, Off Street, Unpaved
Basement
Crawl Space
Electric
110 Volts, Circuit Breakers, 100 Amp Service
Utilities
For Gas Range
Other Features
Disclosures
See Sellers Statement Of Property Disclosures. The Property Is Heated With One Propane Direct Vent Wall Furnace
Community Features
Walk/jog Trails, Conservation Area, Public School
Patio And Porch Features
Porch
Lot Features
Wooded, Cleared, Gentle Sloping, Sloped
Price History
| Date | Event | Price |
|---|---|---|
11/17/2024 Source: | Pending | $220,000 $197/sqft |

Nearby Homes



Find Homes by Property Features in Chesterfield, MA

Based on information provided to and compiled by MLS Property Information Network, Inc. covering through Oct 10, 2026, 06:00PM. The property listing data and information, or the Images, set forth herein were provided to MLS Property Information Network, Inc. from third-party sources, including sellers, lessors and public records, and were compiled by MLS Property Information Network, Inc. The property listing data and information, and the Images, are for the personal, non-commercial use of consumers having a good faith interest in purchasing or leasing listed properties of the type displayed to them and may not be used for any purpose other than to identify prospective properties which such consumers may have a good faith interest in purchasing or leasing. MLS Property Information Network, Inc. and its subscribers disclaim any and all representations and warranties as to the accuracy of the property listing data and information, or as to the accuracy of any of the Images, set forth herein. All information provided is deemed reliable, but is not guaranteed to be accurate and should be independently verified. © 2026 MLS Property Information Network, Inc. All Rights Reserved.
 Advertising Broker: Derek Greene | The Greene Realty Group