- Overview
- Description
- Property Details
- Location
- Facts & Features
- Getting Around
- Nearby Homes



$249,500
Monthly Est:$1,242
 3 Beds
 2 Baths
2 full baths
 2,137sqft
134 Lee Ave, Vidalia, LA 71373
$249,500
$1,242/moEst:
Get Pre-Approved
Single Family Residence
Built in 1960
$-- HOA
-- sqft lot
$117/sq.ft
Description
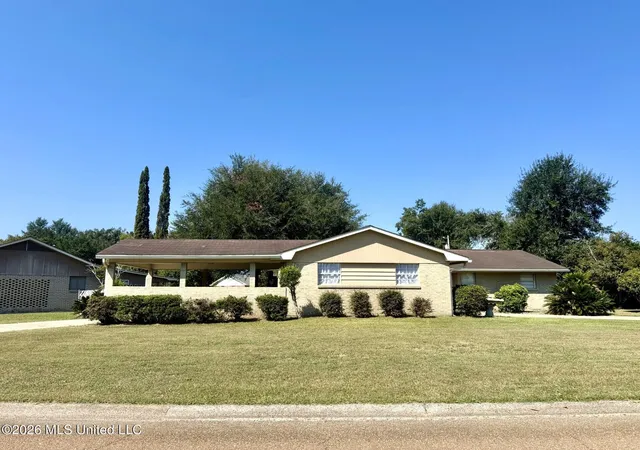
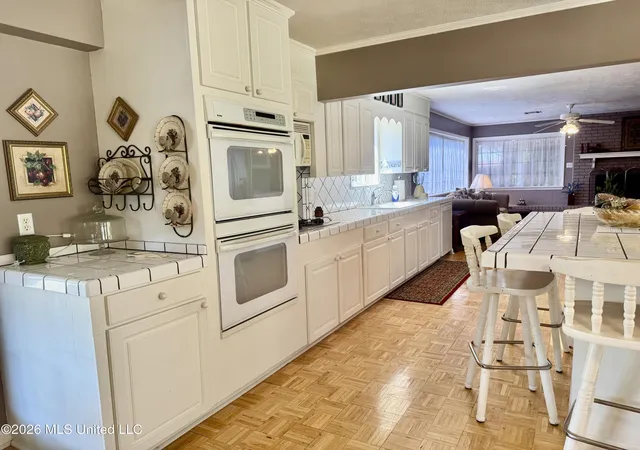
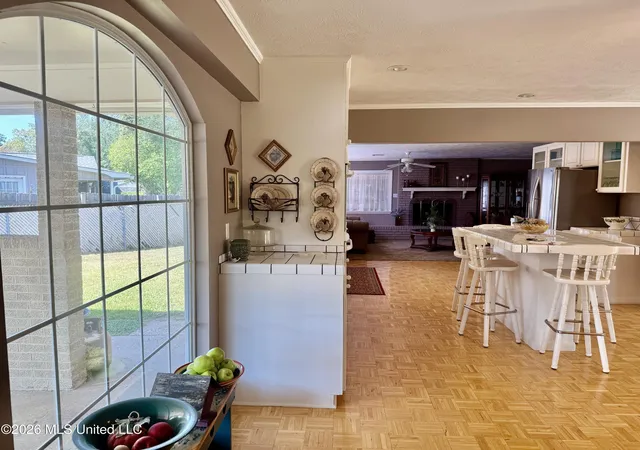
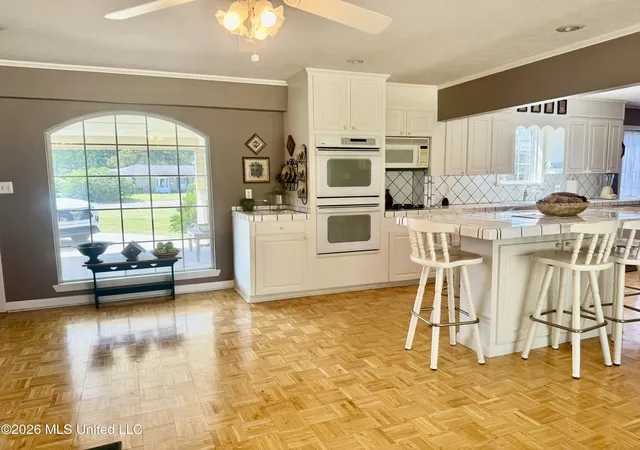
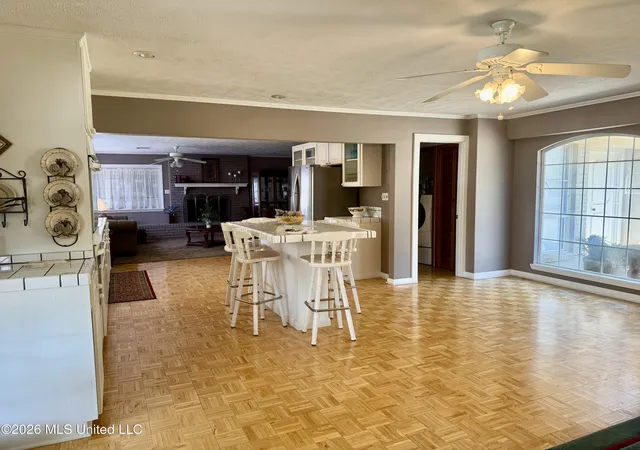
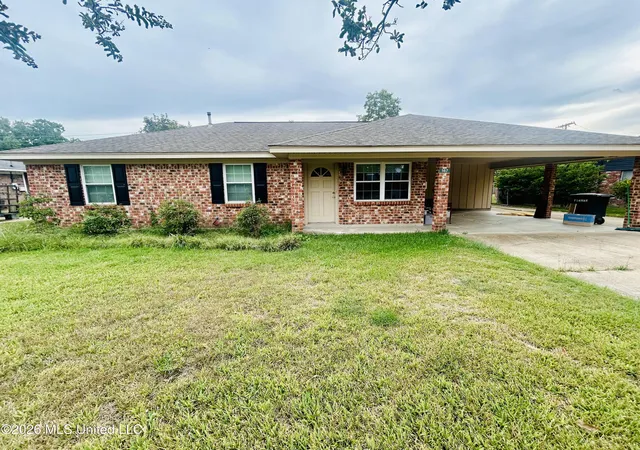
SPACIOUS HOME IN SOUGHT-OUT TACONEY SUBDIVISION! Welcome home to this well-maintained 3 bedroom, 2 bath brick home situated on a slab and offering approximately 2,137 heated and cooled square feet of comfortable living space. The inviting open floor plan features wood, ceramic tile, and carpet flooring throughout. The spacious kitchen flows easily into the dining area and den, making this a wonderful home for everyday living and entertaining. The kitchen offers an island with a breakfast bar, double ovens, gas cooktop, built-in microwave, dishwasher, refrigerator, garbage disposal, recessed lighting, and white cabinetry, including some glass-fronts perfect for displaying your favorite glassware or china. Pretty white ceramic countertops complete the space. The laundry room is conveniently located just off the kitchen. The comfortable den is a great place to relax and features a brick hearth and fireplace with a gas starter, built-in bookshelves, and large picture windows that fill the room with natural light. A french door opens to a private covered patio, perfect for relaxing outdoors and grilling. The oversized primary bedroom provides plenty of room for a sitting area and features two skylights and two closets, including a walk-in closet. The primary bath has a tub/shower combination along with a separate vanity area. The guest bath features a beautiful vanity, decorative wood mirror , and a separate bath area with a tub/shower combination surrounded be ceramic tile. Outside amenities include a covered patio, storage shed, two-car covered parking with a utility room, two driveways, and gutters. Conveniently located near the schools, the hospital, restaurants, grocery stores, and just minutes from the Mississippi River bridge. Property being sold "as is".
- Houzeo last checked: 14 minutes ago
- Listing updated: September 24, 2026 at 3:07 am
- Listing Provided by: Janice E Easom (601) 431-4373 DRE #S22428 | Paul Green & Associates Realtors (601) 442-2768
- Source: MLS United-MS | MLS#: 4163404

Property Details
Status
Active
Type
Single Family Residence
No. of Stories
-
County
City
Neighborhood
--
Year Built
1960
HOA Fees
-
Finished Area
2,137 sqft
Lot Size
-- sqft lot
Basement Area
- sqft
MLS Name
MLS United
MLS Number
4163404
MLS Status
Active
Days on Market
48

Continue Your Journey in App
Find your dream home, receive real-time updates, and many more!
Continue Your Journey in App
Find your dream home, receive real-time updates, and many more!
Location
Facts & Features
Rooms
Bedrooms & bathrooms
Bedrooms: 3
Bathrooms: 2
Interior
Cooling
Ceiling Fan(s), Central Air
Exterior Features
Private Yard, Rain Gutters, See Remarks
Interior Features
Bookcases, Breakfast Bar, Built In Features, Ceiling Fan(s), Eat In Kitchen, Kitchen Island, Open Floorplan, Recessed Lighting, Storage, Tile Counters, Walk In Closet(s), See Remarks
Sewer
Public Sewer
Appliances
Dishwasher, Disposal, Double Oven, Gas Cooktop, Microwave, Refrigerator
Flooring
Carpet, Ceramic Tile, Wood
Heating
Central, Fireplace(s), Natural Gas
Construction
Year Built
Year Built: 1960
Home type
Single Family Residence
Roof
Shingle
Construction Materials
Brick Veneer
Foundation Details
Slab
Utilities & Energy
Water Source
Public
Fireplace Features
Den, Gas Starter
Utilities
Electricity Connected, Natural Gas Connected, Water Connected
Parking Features
Attached Carport
Laundry Features
Laundry Room
Other Features
Lot Features
Pie Shaped Lot
Subdivision Name
Taconey
Disclosures
As Is
Price History
| Date | Event | Price |
|---|---|---|
09/23/2026 Source: | Listed for Sale | $249,500 $117/sqft |

Nearby Homes




Find Homes by Property Features in Vidalia, LA


Based on information from MLS United, LLC. through Nov 10, 2026, 04:30PM. IDX information is provided exclusively for consumers' personal, non-commercial use, that it may not be used for any purpose other than to identify prospective properties consumers may be interested in purchasing, and that the data is deemed reliable but is not guaranteed accurate by the MLS. © 2026 MLS United, LLC. All Rights Reserved.
 Advertising Broker: Daniel Demers | Sell Your Home Services
