- 0
- 8
- Overview
- Description
- Property Details
- Location
- HOA Management
- Facts & Features
- Getting Around
- Nearby Homes



$1,500,000
Monthly Est:$7,466
 6 Beds
 5 Baths
4 full baths + 1 half bath
 4,963sqft
134 Longhorn Trl, Royse City, TX 75189
$1,500,000
$7,466/moEst:
Get Pre-Approved
Single Family Residence
Built in 2006
$175/mo HOA
10.53 acres lot
$302/sq.ft
Description
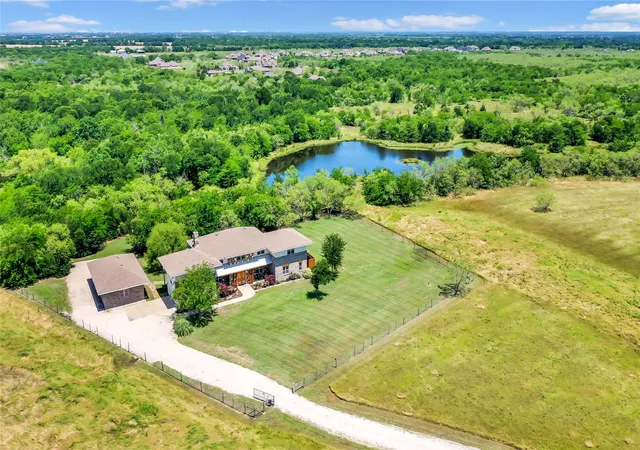
Imagine waking up every morning on your own sprawling 10.5-acre estate, tucked away in the exclusive gated community of Los Establos. This is country living at its finest, where sweeping open space, mature trees, and a serene private lake create a world of peace, privacy, and endless possibilities. Step inside this light-filled country estate and you’ll find a thoughtfully designed home built for both grand entertaining and everyday comfort. The six spacious bedrooms and 4+ baths offer room for family, guests, or hobbies. A massive office-game room and four inviting fireplaces add warmth and character throughout. The gourmet kitchen is a showstopper, featuring sleek Corian countertops, a professional-grade built-in stainless steel refrigerator, dual ovens, and a generous island — the perfect hub for family meals while soaking in tranquil lake and countryside views. Upstairs, walls of windows and a wraparound deck deliver breathtaking panoramic vistas. Start your day watching deer graze at sunrise, unwind at sunset, and enjoy the ever-changing beauty of nature right outside your door. The acreage is where this property truly shines. Fish right from your private lake, host picnics under the trees, or let the dogs roam freely across the land. Approximately 2 of the 10.52 acres are already fenced, giving you instant options for animals, gardens, or play areas. A 1,120 sq. ft. unfinished workshop — fully plumbed for water and electricity- stands ready for your vision: convert it into a guest house, mother-in-law suite, artist studio, hobby shop, car enthusiast garage, or home business space. Whether you dream of horses, a hobby farm, expansive gardens, or simply room to breathe, the possibilities here are limited only by your imagination. This is more than a home — it’s a true private retreat where luxury meets wide-open freedom. A place to raise a family, pursue passions, reconnect with nature, and create a lifestyle most people only dream about.
- Houzeo last checked: 7 hours ago
- Listing updated: August 22, 2026 at 7:44 am
- Listing Provided by: Kelli Mitchell Wenzel (214) 202-9037 | Ebby Halliday, REALTORS (972) 771-8163
- Source: NTREIS MLS-TX | MLS#: 21295156

Property Details
Status
Active
Type
Single Family Residence
No. of Stories
2
County
City
Neighborhood
--
Year Built
2006
HOA Fees
$175/mo
Finished Area
4,963 sqft
Lot Size
10.53 acres lot
Basement Area
- sqft
MLS Name
NTREIS MLS
MLS Number
21295156
MLS Status
Active

Continue Your Journey in App
Find your dream home, receive real-time updates, and many more!
Download App
Continue Your Journey in App
Find your dream home, receive real-time updates, and many more!
Location
HOA Management
Los Establos
HOA Fees
$2,100/ Annually
Amenities
 Amenities and services may be covered by one or multiple associations and service providers.
 Maintenance
Disclaimer: Amenities are based on third-party information and may vary; buyers must independently verify all amenities, as information is deemed reliable but not guaranteed.
Facts & Features
Rooms
Bedrooms & bathrooms
Bedrooms: 6
Bathrooms: 5
Laundry
Level: Second
Area: 40.00 Square Feet
Dimensions: 8 x 5
Office
Level: Second
Area: 368.00 Square Feet
Dimensions: 23 x 16
Den
Level: First
Area: 209.00 Square Feet
Dimensions: 19 x 11
Kitchen
Level: First
Area: 216.00 Square Feet
Dimensions: 18 x 12
BreakfastRoomNook
Level: First
Area: 156.00 Square Feet
Dimensions: 13 x 12
DiningRoom
Level: First
Area: 192.00 Square Feet
Dimensions: 16 x 12
LivingRoom
Level: First
Area: 228.00 Square Feet
Dimensions: 19 x 12
Bedroom
Level: Second
Area: 182.00 Square Feet
Dimensions: 14 x 13
Bedroom
Level: Second
Area: 168.00 Square Feet
Dimensions: 14 x 12
Bedroom
Level: Second
Area: 224.00 Square Feet
Dimensions: 16 x 14
Bedroom
Level: Second
Area: 182.00 Square Feet
Dimensions: 14 x 13
Bedroom
Level: First
Area: 180.00 Square Feet
Dimensions: 15 x 12
PrimaryBedroom
Level: Second
Area: 336.00 Square Feet
Dimensions: 24 x 14
Interior
Sewer
Aerobic Septic
Interior Features
Decorative Designer Lighting Fixtures, Double Vanity, Eat In Kitchen, High Speed Internet, Kitchen Island, Open Floorplan, Pantry, Cable Tv, Walk In Closets
Appliances
Built In Refrigerator, Dishwasher, Electric Cooktop, Electric Oven, Disposal, Gas Water Heater
Exterior Features
Balcony, Deck, Lighting, Storage
Flooring
Carpet, Ceramic Tile
Cooling
Central Air, Ceiling Fans, Electric
Heating
Fireplaces, Heat Pump, Propane
Construction
Year Built
Year Built: 2006
Home type
Single Family Residence
Foundation Details
Slab
Architectural Style
Traditional, Detached
Roof
Composition
Construction Materials
Rock, Stone, Stucco
Utilities & Energy
Security Features
Security System, Gated Community, Smoke Detectors
Water Source
Community Coop
Fireplace Features
Bedroom, Decorative, Electric, Living Room, Masonry, Primary Bedroom, Propane, Wood Burning
Utilities
Septic Available, Underground Utilities, Water Available, Cable Available
Parking Features
Driveway, Electric Gate, Garage, Garage Door Opener, Garage Faces Side, Boat, Rv Access Parking
Pool Features
None
Other Features
Community Features
Gated
Patio And Porch Features
Front Porch, Patio, Balcony, Covered, Deck
Lot Features
Acreage, Back Yard, Corner Lot, Irregular Lot, Lawn, Landscaped, Pond On Lot, Many Trees
Subdivision Name
Los Establos Ph 1a
Disclosures
Accessory Dwelling Unit
Price History
| Date | Event | Price |
|---|---|---|
06/18/2026 | Listed for Sale | $1,500,000 +100.03% $302/sqft |
Source: | ||
11/23/2020 | Listing Removed | $749,900 $151/sqft |
Source: | ||

Nearby Homes


Find Homes by Property Features in Royse City, TX
Nearby New Homes For Sale

Based on information from the North Texas Real Estate Information Systems, Inc., through Oct 09, 2026, 02:30PM. Information is provided exclusively for consumers’ personal, non-commercial use. It may not be used for any purpose other than to identify prospective properties consumers may be interested in purchasing. Data is deemed reliable but is not guaranteed accurate. This website may not include listings or property addresses of sellers who have directed their listing brokers to withhold their listing or their property address from display on the Internet. ©2026 North Texas Real Estate Information Systems, Inc. All Rights Reserved.
 Advertising Broker: Michelle Brecker | Pathway To Home Realty