
- Overview
- Description
- Property Details
- Location
- Facts & Features
- Getting Around
- Nearby Homes
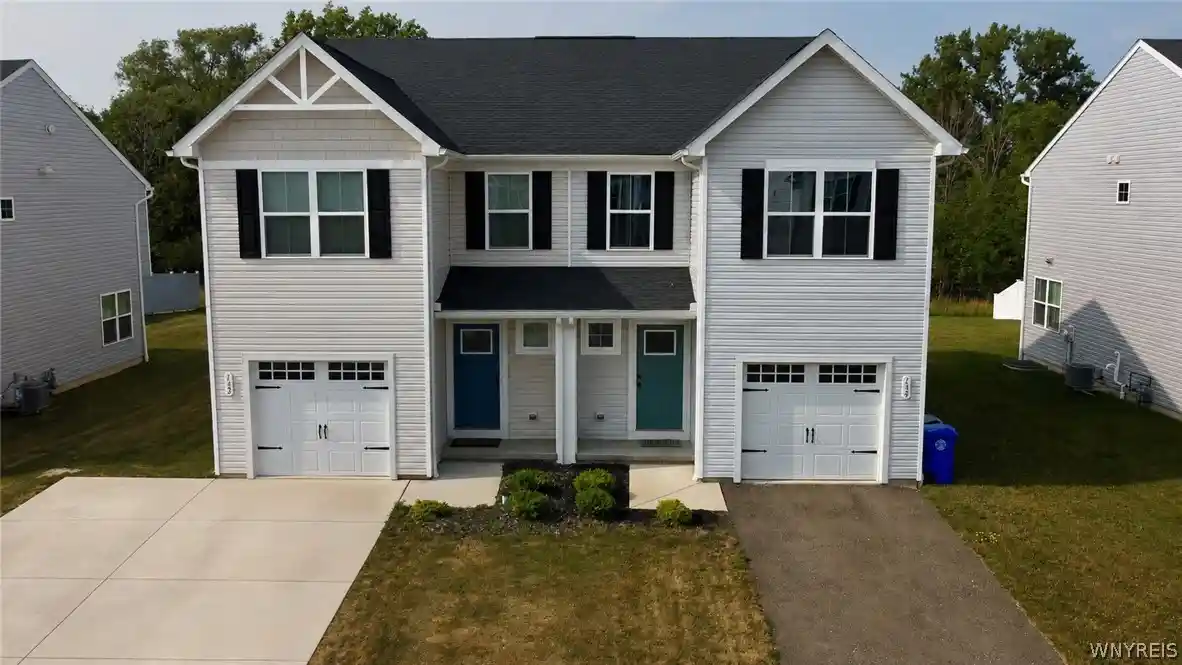


Street View
$304,900
Monthly Est:$1,518
 3 Beds
 3 Baths
2 full baths + 1 half bath
 1,482sqft
134 South Dr, Buffalo, NY 14218
$304,900
$1,518/moEst:
Get Pre-Approved
Single Family Residence
Built in 2023
$-- HOA
0.11 acre lot
$206/sq.ft
Description
Completed in 2023, this thoughtfully designed 3 bedroom, 2.5 bath home showcases contemporary style, quality craftsmanship, and a functional open-concept layout tailored for today's lifestyle. With no association fees, it offers the perfect combination of low-maintenance living and homeownership freedom. Appreciate the bright, airy interior and seamless open-concept design that creates a welcoming atmosphere for both everyday living and entertaining. The beautifully appointed kitchen serves as the heart of the home, featuring upgraded cabinetry, stainless steel appliances, and a large center island with breakfast bar seating. The adjoining dining area provides ample space for hosting holiday dinners or everyday meals, while the sliding glass door fills the space with natural light and opens to the expansive backyard, creating a seamless transition for indoor-outdoor living and entertaining. Upstairs, the spacious primary suite offers a peaceful retreat with a generous walk-in closet and a private en-suite bathroom featuring a dual-sink vanity and modern finishes. Two additional bedrooms provide flexibility for family, guests, or a home office, while a second full bathroom and conveniently located second-floor laundry add everyday convenience. The full basement features high ceilings and an egress window, offering exceptional storage space and endless potential to create additional finished living space, whether you envision a family room, home gym, playroom, office, or media room. Move-in ready and thoughtfully designed throughout, this exceptional home combines the quality and efficiency of newer construction with stylish finishes and a highly functional floor plan. Conveniently located near shopping, restaurants, parks, schools, and major commuter routes, this is a wonderful opportunity to enjoy modern, low-maintenance living in one of West Seneca's most desirable neighborhoods. Open House, Sat., 10/3, 11-1PM.
- Houzeo last checked: 3 minutes ago
- Listing updated: October 3, 2026 at 5:00 pm
- Listing Provided by: Timothy Ulinger (716) 499-7243 DRE #10401328087 | eXp Realty (888) 276-0630
- Source: New York State Alliance of MLSs, Buffalo-NY | MLS#: B1703562

Property Details
Status
Active
Type
Single Family Residence
No. of Stories
2
County
City
Neighborhood
--
Year Built
2023
HOA Fees
-
Finished Area
1,482 sqft
Lot Size
0.11 acre lot
Basement Area
- sqft
MLS Name
New York State Alliance of MLSs, Buffalo
MLS Number
B1703562
MLS Status
Active
Days on Market
94

Continue Your Journey in App
Find your dream home, receive real-time updates, and many more!
Continue Your Journey in App
Find your dream home, receive real-time updates, and many more!
Location
Facts & Features
Rooms
Bedrooms & bathrooms
Bedrooms: 3
Bathrooms: 3
Interior
Exterior Features
Concrete Driveway
Appliances
Dryer, Dishwasher, Gas Oven, Gas Range, Gas Water Heater, Microwave, Refrigerator, Washer
Cooling
Central Air
Heating
Gas, Forced Air
Sewer
Connected
Flooring
Carpet, Laminate, Varies
Interior Features
Entrance Foyer, Separate Formal Living Room, Kitchen Island, Living Dining Room, Pantry, Sliding Glass Doors, Bath In Primary Bedroom, Programmable Thermostat
Construction
Year Built
Year Built: 2023
Home type
Single Family Residence
Property Condition
Resale
Construction Materials
Blown In Insulation, Vinyl Siding
Architectural Style
Two Story
Foundation Details
Poured
Utilities & Energy
Utilities
Cable Available, High Speed Internet Available, Sewer Connected, Water Connected
Parking Features
Attached, Garage, Garage Door Opener
Basement
Egress Windows, Full
Water Source
Connected, Public
Laundry Features
Upper Level
Other Features
Lot Features
Near Public Transit, Rectangular, Rectangular Lot, Residential Lot
Subdivision Name
Buffalo Crk Reservation
Price History
| Date | Event | Price |
|---|---|---|
08/03/2026 Source: | Listed for Sale | $304,900 $206/sqft |
08/03/2026 Source: | Off Market | $304,900 $206/sqft |

Nearby Homes
Find Homes by Property Features in Buffalo, NY

Based on data from the New York State Alliance of MLSs (CNYIS, Inc., UNYREIS and WNYREIS) through Nov 06, 2026, 01:45AM.. All information is provided exclusively for consumers’ personal, non-commercial use. It may not be used for any purpose other than to identify prospective properties consumers may be interested in purchasing. The data is deemed reliable by is not guaranteed accurate by the MLS. This website may not include listings or property addresses of sellers who have directed their listing brokers to withhold their listing or their property address from display on the Internet. All information provided is deemed reliable but is not guaranteed and should be independently verified. © 2026 the New York State Alliance of MLSs. All Rights Reserved.
 Advertising Broker: Derek Greene | The Greene Realty Group
