- Overview
- Description
- Property Details
- Location
- HOA Management
- Facts & Features
- Getting Around
- Nearby Homes
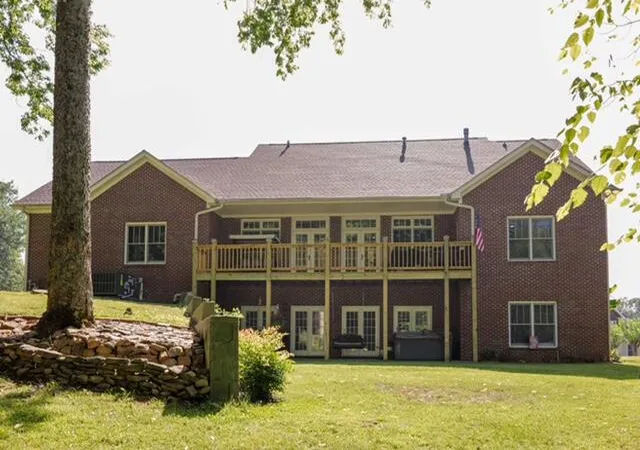

Street View
$680,000
Monthly Est:$3,385
 5 Beds
 5 Baths
4 full baths + 1 half bath
 5,807sqft
134 Spring Lake Dr, Dunlap, TN 37327
$680,000
$3,385/moEst:
Get Pre-Approved
Single Family Residence
Built in 1999
$8.33/mo HOA
1.33 acres lot
$117/sq.ft
Description
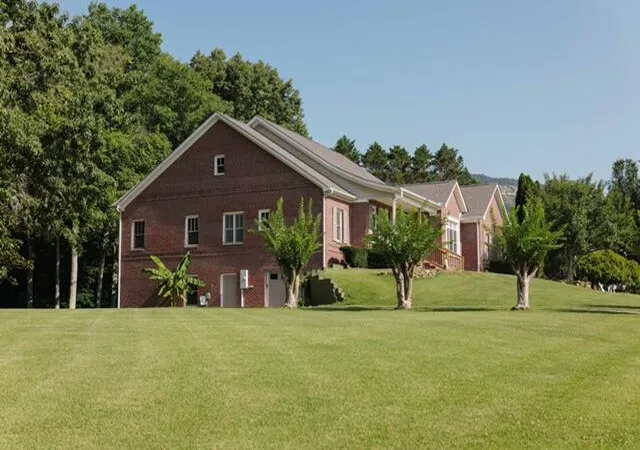
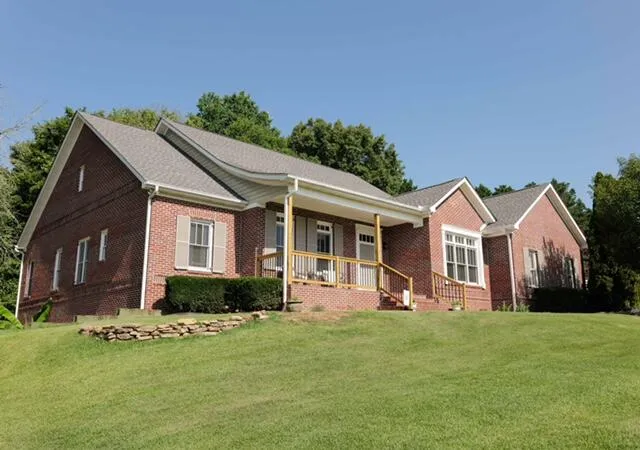
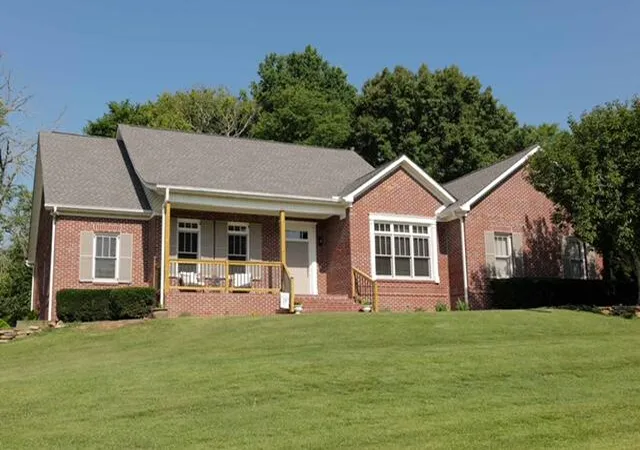
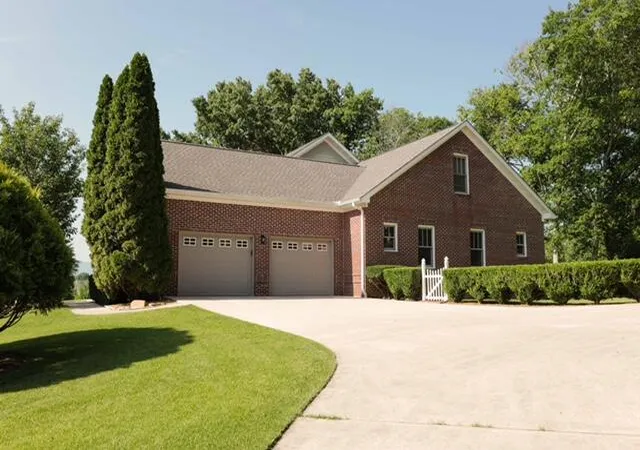
This recently upgraded home is a must see!! Nestled on 1.32 beautifully manicured acres and is located in the heart of the gorgeous Sequatchie Valley on the former Mt. Airy golf course. With over 5,800 square feet this home offers endless possibilities and versatility for any Buyer. Recent upgrades consist of a new roof in 2024, a new air conditioning unit in 2025. Other recently new fixtures and renovations consist of both front and back porches and railings, ceiling fans in main floor bedrooms, hallway lighting, outdoor lighting fixtures, all door knobs and hinges, butcher block countertop in the laundry, kitchen and laundry room faucets, kitchen backsplash, bathroom mirrors, 2 bathroom vanities, a new refrigerator and freshly painted both interior and exterior. The main level boasts a beautiful kitchen (with unique and warm brick flooring) and state of the art appliances, a large dining room, living room, and a family room with built in shelving, a split bedroom plan with the ensuite master bedroom and two additional bedrooms. The basement offers two bedrooms, a media room, a large family room and a fully appointed kitchen. It has its own entrance and porch overlooking the pond and only steps away to the relaxing hot tub. This level has it all. Schedule your appointment today to see this fantastic home in Sequatchie Valley.
BRAND NEW 50 gallon water heater (which includes new pressure regulator and new ballast tank). Internet provided by Bledsoe Telephone Cooperative. 122 Cherry St., Dunlap, TN. 423-949-2121
- Houzeo last checked: 0 minutes ago
- Listing updated: October 2, 2026 at 7:48 pm
- Listing Provided by: Jesse Henon (423) 718-9295 DRE #323343 | Crye-Leike, REALTORS (423) 886-2880
- Source: Greater Chattanooga AOR MLS-AL | MLS#: 1539118

Property Details
Status
Active
Type
Single Family Residence
No. of Stories
1
County
City
Neighborhood
--
Year Built
1999
HOA Fees
$8.33/mo
Finished Area
5,807 sqft
Lot Size
1.33 acres lot
Basement Area
- sqft
MLS Name
Greater Chattanooga AOR MLS
MLS Number
1539118
MLS Status
Active
Days on Market
82

Continue Your Journey in App
Find your dream home, receive real-time updates, and many more!
Download App
Continue Your Journey in App
Find your dream home, receive real-time updates, and many more!
Location
HOA Management
N/A
HOA Fees
$100/ Annually
Disclaimer: Amenities are based on third-party information and may vary; buyers must independently verify all amenities, as information is deemed reliable but not guaranteed.
Facts & Features
Rooms
Bedrooms & bathrooms
Bedrooms: 5
Bathrooms: 5
Interior
Sewer
Septic Tank
Window Features
Insulated Windows, Shutters, Wood Frames
Cooling
Ceiling Fan(s), Central Air, Electric, Multi Units
Exterior Features
Private Entrance, Rain Gutters
Interior Features
Coffered Ceiling(s), Double Vanity, Eat In Kitchen, En Suite, Granite Counters, High Ceilings, Primary Downstairs, Separate Dining Room, Split Bedrooms, Storage, Tub/shower Combo, Walk In Closet(s)
Heating
Central, Natural Gas
Appliances
Vented Exhaust Fan, Refrigerator, Gas Water Heater, Exhaust Fan, Double Oven, Dishwasher, Built In Gas Range
Flooring
Brick, Carpet, Ceramic Tile, Hardwood
Construction
Year Built
Year Built: 1999
Home type
Single Family Residence
Roof
Shingle
Property Condition
Updated/remodeled
Architectural Style
Other
Foundation Details
Block, Brick/mortar, Permanent
Construction Materials
Brick
Utilities & Energy
Security Features
Smoke Detector(s)
Parking Features
Basement, Concrete, Driveway, Garage, Garage Door Opener, Garage Faces Side, Off Street, Utility Garage
Water Source
Public, Spring
Utilities
Cable Connected, Electricity Connected, Natural Gas Connected, Phone Available, Sewer Not Available, Water Connected, Underground Utilities
Fireplace Features
Gas Starter, Living Room
Basement
Finished, Full, Other
Laundry Features
Electric Dryer Hookup, Inside, Laundry Room, Main Level, Washer Hookup
Other Features
Community Features
Fishing, Pond
Patio And Porch Features
Covered, Deck, Front Porch, Rear Porch
Lot Features
Back Yard, Cleared, Few Trees, Front Yard, Gentle Sloping, Irregular Lot, Level, Rural, Sloped
Subdivision Name
Old Madison Ests
Price History
| Date | Event | Price |
|---|---|---|
10/02/2026 Source: | Listed for Sale | $680,000 +46.24% $117/sqft |
09/11/2026 Source: | Sold | $465,000 -34.69% $80/sqft |
09/09/2026 Source: | Price Decreased | $712,000 -1.79% $123/sqft |
07/20/2026 Source: | Price Increased | $725,000 +31.82% $125/sqft |
02/24/2025 Source: | Sold | $550,000 +17.02% $95/sqft |


Show more
Nearby Homes




Find Homes by Property Features in Dunlap, TN
Nearby New Homes For Sale


Based on information from the Greater Chattanooga REALTORS® (or, alternatively, from the MLS of Chattanooga, Inc.) through Oct 10, 2026, 12:45PM. IDX information is provided exclusively for consumers' personal, non-commercial use; it may not be used for any purpose other than to identify prospective properties consumers may be interested in purchasing, and the data is deemed reliable but is not guaranteed accurate by the MLS. © 2026 the Greater Chattanooga REALTORS®. All Rights Reserved. Angela Fowler | Angela Fowler Real Estate, LLC. | (423) 320-4620 | afowler@catt.com Mailing Address: 452 Kailors Cove Cir Ringgold, GA 30736
 Advertising Broker: Angela Fowler | Angela Fowler Real Estate, LLC.