The Greene Realty
Powered by 
- 15
- Overview
- Description
- Property Details
- Location
- HOA Management
- Facts & Features
- Getting Around
- Nearby Homes

Street View
$580,000
Monthly Est:$2,887
 2 Beds
 1 Bath
1 full bath
 939sqft
134 Tyndale St #2, Roslindale, MA 02131
$580,000
$2,887/moEst:
Get Pre-Approved
Condominium
Built in 1925
$250/mo HOA
0.02 acre lot
$618/sq.ft
Description
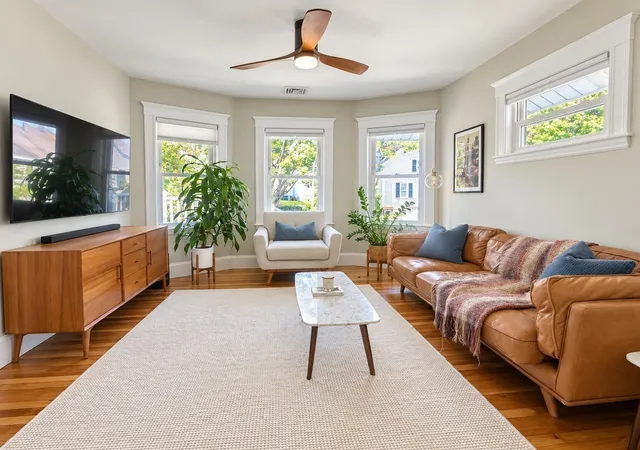
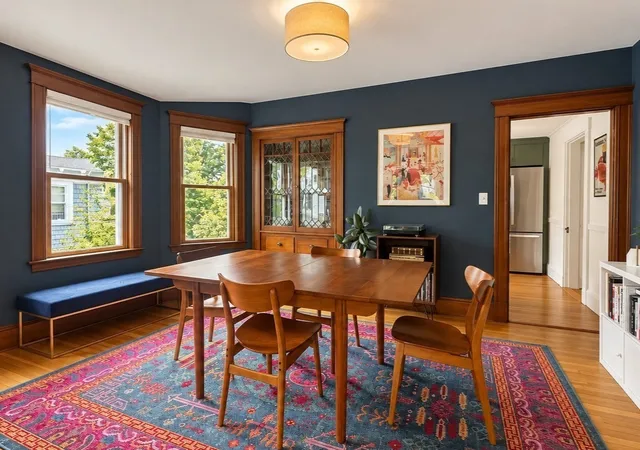
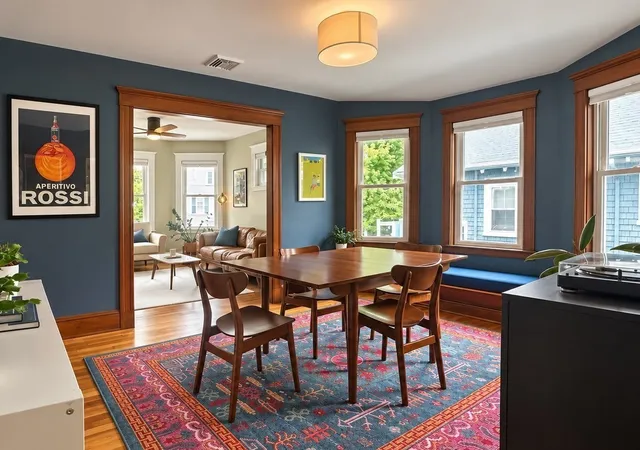
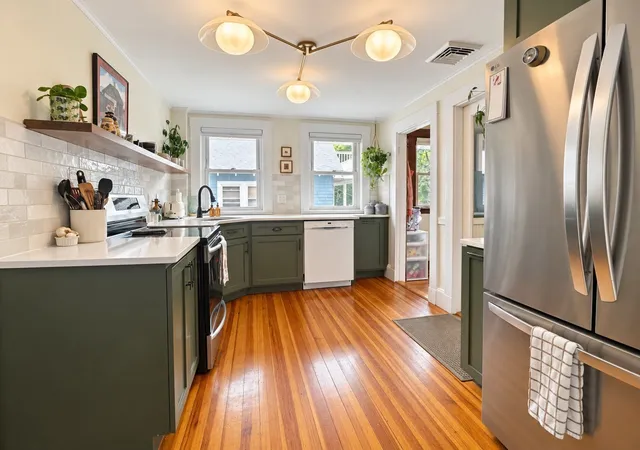
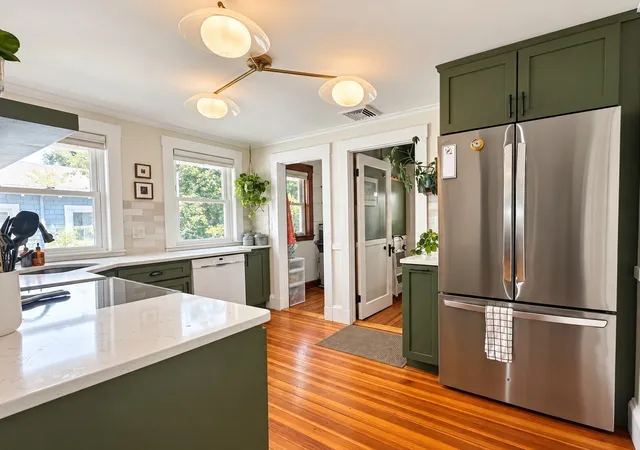
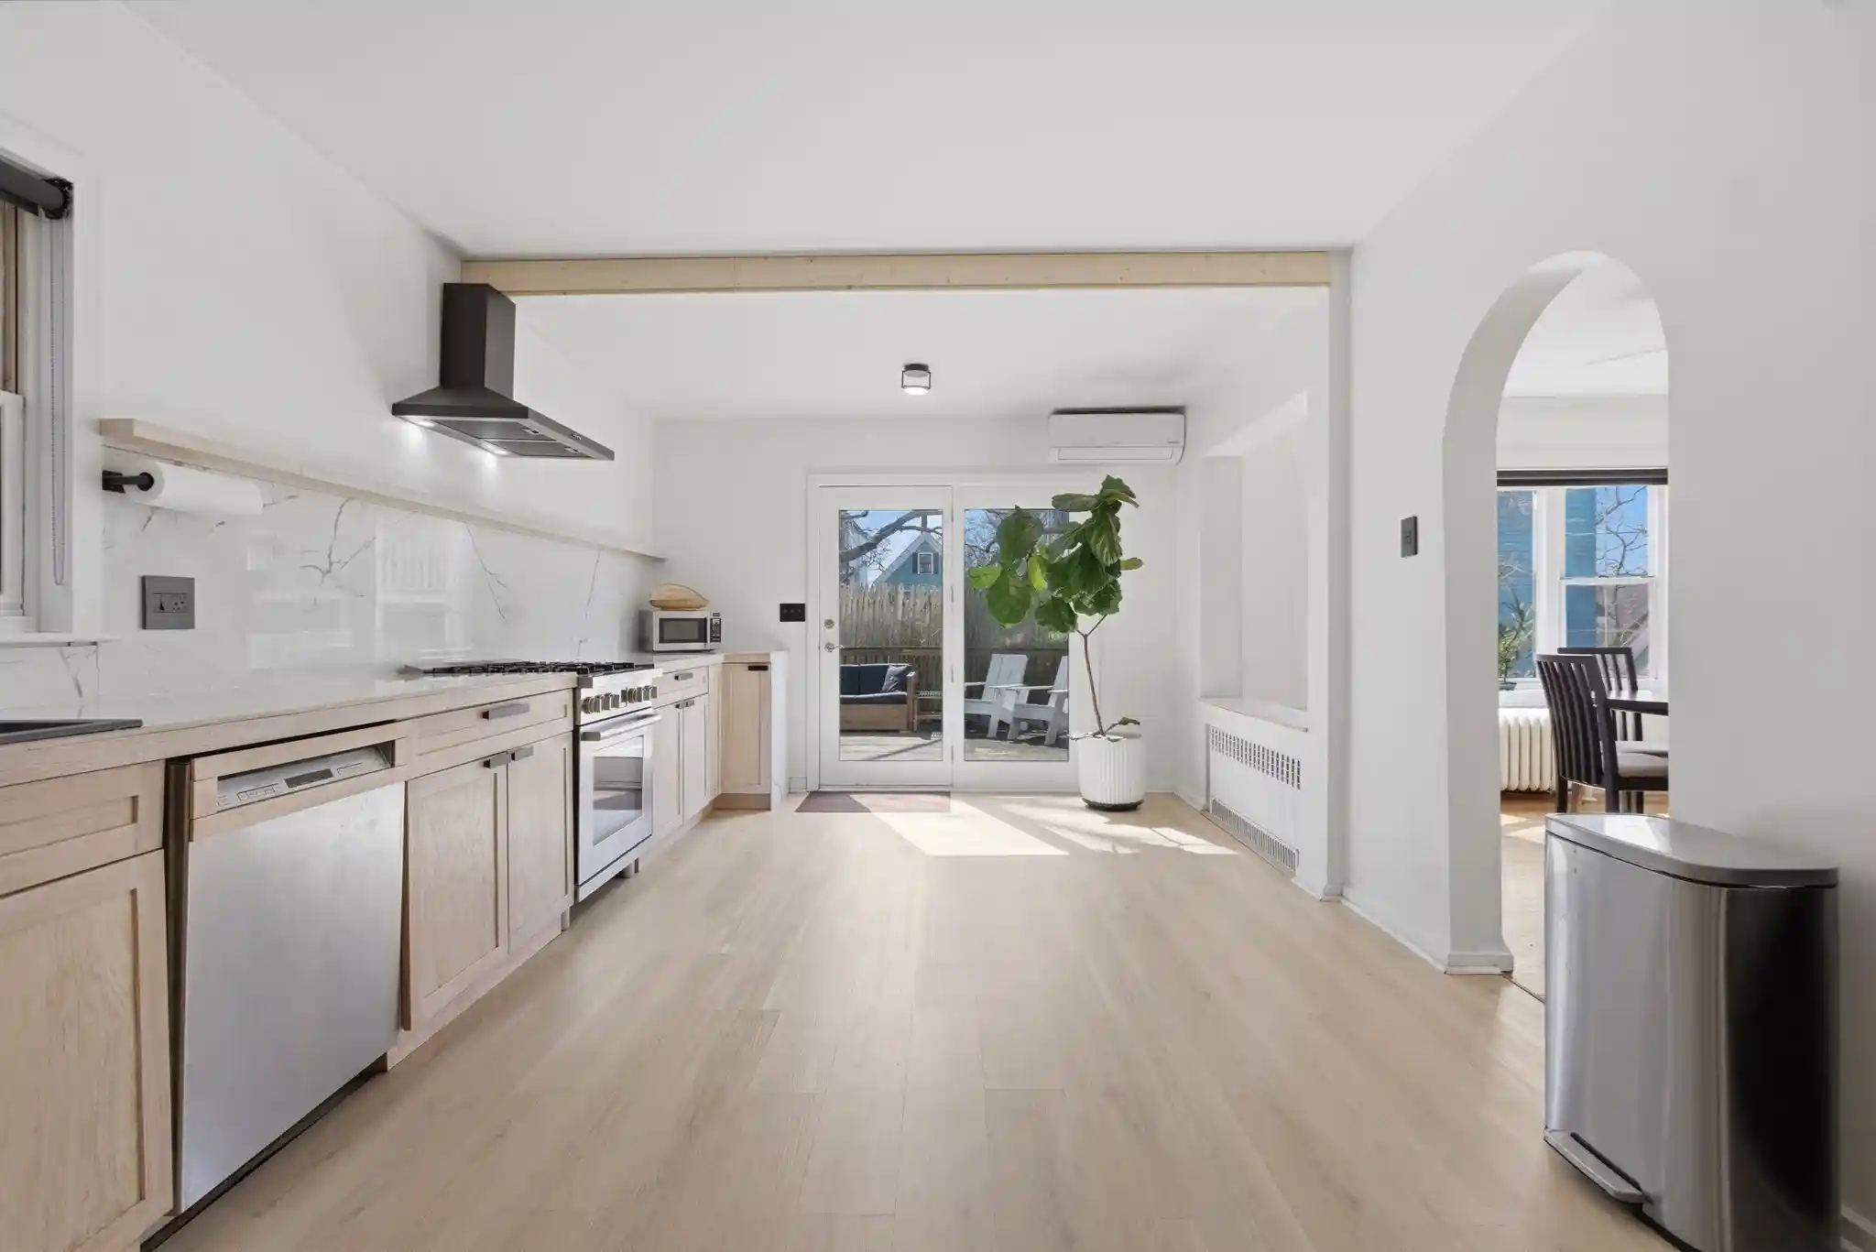
Sun-filled top-floor 2 bedroom plus office condo with central air and parking blends classic charm with modern updates amenities in the quiet, tree-lined Tyndale Street Roslindale neighborhood. The bright living room opens to the dining room with a gorgeous built-in hutch and renovated kitchen with a large pantry, offering a welcoming space for everyday living and entertaining. Flexible floorplan with two spacious bedrooms and a third bonus room ideal for a home office, nursery, or flex space. Enjoy outdoor living from the private front and rear balconies and spacious shared yard. Ample storage throughout in the pantry, designated basement area (large enough for gym space), and shared storage shed. Unbeatable location: under a 5-minute walk to the Bellevue Commuter Rail, with Fallon Field, Roslindale Village, downtown West Roxbury, local shops, and the Arboretum all just moments away. Significant recent updates include kitchen (2024), bath (2025), new decking (2025/2026), and a high-efficiency ducted central air system —professionally installed with warranty alongside the removal of cast-iron radiators to optimize floor space (2024). Rights to expand upward into the unfinished attic.
- Houzeo last checked: 12 hours ago
- Listing updated: October 14, 2026 at 7:30 am
- Listing Provided by: Victoria Tran Slomiak (617) 899-3328 | Lineage Realty Group (617) 506-9868
- Source: MLS Property Information Network-MA | MLS#: 73574601

Property Details
Status
Pending
Type
Condominium
No. of Stories
1
County
City
Neighborhood
Year Built
1925
HOA Fees
$250/mo
Finished Area
939 sqft
Lot Size
0.02 acre lot
Basement Area
- sqft
MLS Name
MLS Property Information Network
MLS Number
73574601
MLS Status
Under Agreement
Days on Market
54

Continue Your Journey in App
Find your dream home, receive real-time updates, and many more!
Continue Your Journey in App
Find your dream home, receive real-time updates, and many more!
Location
HOA Management
N/A
HOA Fees
$250/ Monthly
Amenities
 Amenities and services may be covered by one or multiple associations and service providers.
 Sewer
 Insurance
 Water
Disclaimer: Amenities are based on third-party information and may vary; buyers must independently verify all amenities, as information is deemed reliable but not guaranteed.
Facts & Features
Rooms
Bedrooms & bathrooms
Bedrooms: 2
Bathroom: 1
Interior
Exterior Features
Porch, Storage, Fenced Yard
Appliances
Range, Dishwasher, Disposal, Refrigerator
Flooring
Tile, Hardwood
Cooling
Central Air
Interior Features
Entrance Foyer
Sewer
Public Sewer
Heating
Central, Natural Gas
Utilities & Energy
Water Source
Public
Utilities
For Gas Range
Laundry Features
In Basement, Common Area, In Building
Basement
Y
Parking Features
Off Street, Assigned
Other Features
Patio And Porch Features
Porch
Community Features
Public Transportation, Shopping, Pool, Tennis Court(s), Park, Walk/jog Trails, Golf, Medical Facility, Bike Path, Conservation Area, House Of Worship, Private School, Public School, T Station
Disclosures
Taxes Reflect Residential Exemption. See List Of Updates. Pet Policy In Trust Amendment. Two Windows Have Broken Seals.
Price History
| Date | Event | Price |
|---|---|---|
10/12/2026 Source: | Pending | $580,000 $618/sqft |
10/03/2026 Source: | Contingent (Active Under Contract) | $580,000 $618/sqft |
09/09/2026 Source: | Listed for Sale | $580,000 +36150.00% $618/sqft |
08/05/2011 Source: | Sold | $1,600 $2/sqft |

Roslindale Ranks #69 in Boston, MA


Homes

Rental Prices

Median Home Price
Nearby Homes

Find Homes by Property Features in Boston, MA

Based on information provided to and compiled by MLS Property Information Network, Inc. covering through Nov 02, 2026, 02:15PM. The property listing data and information, or the Images, set forth herein were provided to MLS Property Information Network, Inc. from third-party sources, including sellers, lessors and public records, and were compiled by MLS Property Information Network, Inc. The property listing data and information, and the Images, are for the personal, non-commercial use of consumers having a good faith interest in purchasing or leasing listed properties of the type displayed to them and may not be used for any purpose other than to identify prospective properties which such consumers may have a good faith interest in purchasing or leasing. MLS Property Information Network, Inc. and its subscribers disclaim any and all representations and warranties as to the accuracy of the property listing data and information, or as to the accuracy of any of the Images, set forth herein. All information provided is deemed reliable, but is not guaranteed to be accurate and should be independently verified. © 2026 MLS Property Information Network, Inc. All Rights Reserved.
 Advertising Broker: Derek Greene | The Greene Realty Group
