- Overview
- Description
- Property Details
- Location
- Facts & Features
- Getting Around
- Nearby Homes

Street View
$357,000
Monthly Est:$1,777
 2 Beds
 2 Baths
2 full baths
 1,988sqft
134 Vista Dr, New Tazewell, TN 37825
$357,000
$1,777/moEst:
Get Pre-Approved
Single Family Residence
Built in 1979
$-- HOA
1.5 acres lot
$180/sq.ft
Description
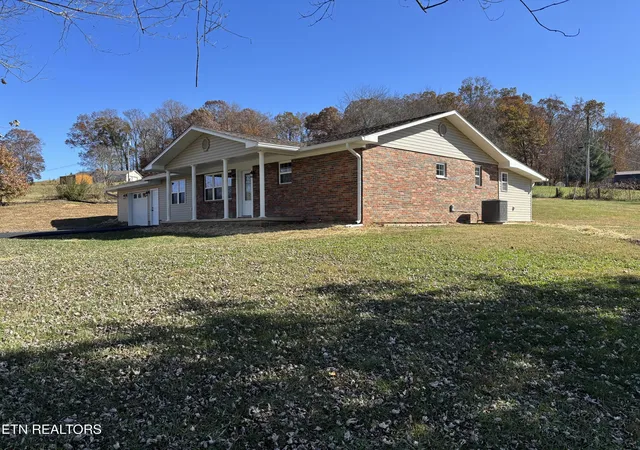
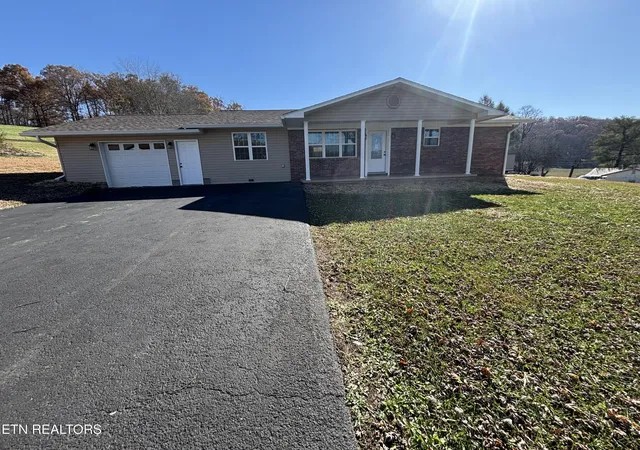
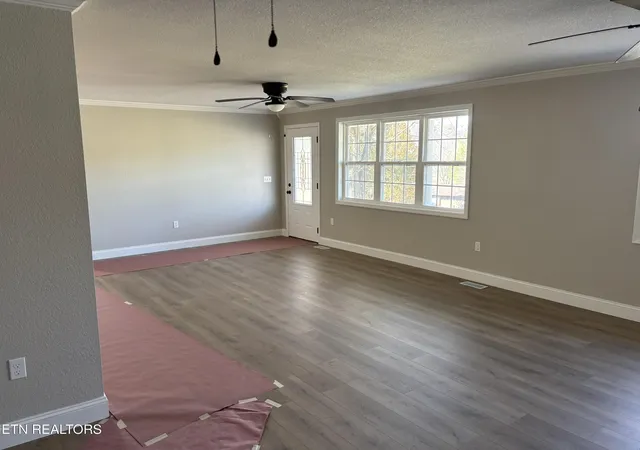
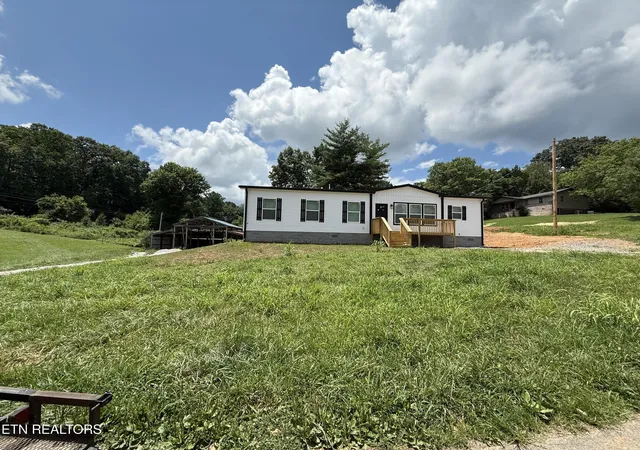
Move-in ready, recently remodeled, and offering plenty of space inside and out! This beautifully updated basement rancher is conveniently located just south of New Tazewell, Tennessee, and sits on approximately 1 acre, giving you room to enjoy the outdoors while still being close to town.
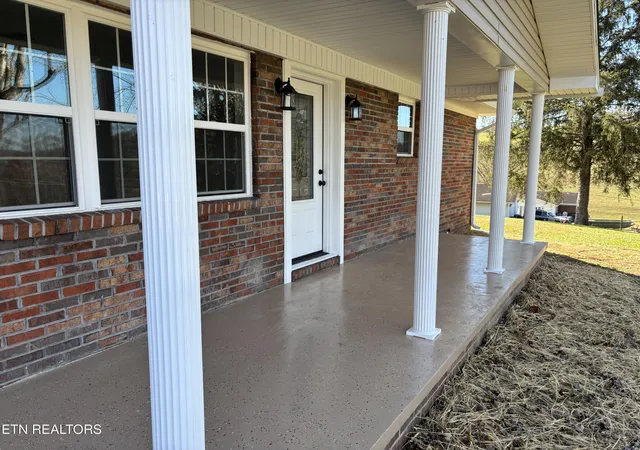
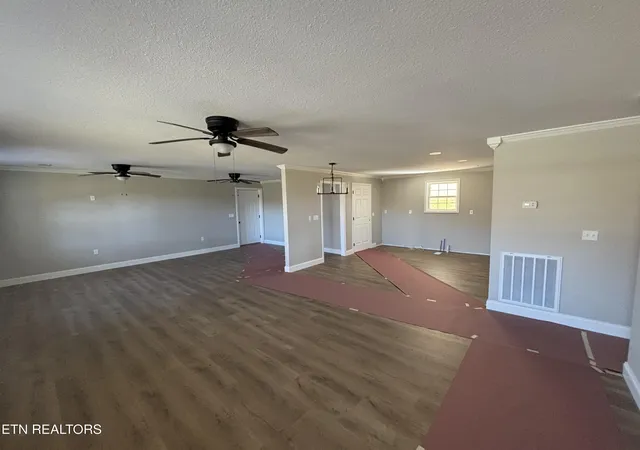
The home has undergone an extensive renovation, including new flooring, updated lighting, new interior and exterior doors, fresh paint, updated ceilings, and renovated porches. Major improvements have also been made to the home's mechanical systems, including a new HVAC system and water heater, providing added peace of mind for the new owner.
The garage has been upgraded with a new floor coating, new garage door and opener, and updated switches and outlets.
Inside, the main level offers a comfortable and functional layout with a large living room that flows into the kitchen and dining area, creating an inviting space for everyday living and entertaining. There are two bedrooms on the main level, including a primary bedroom with its own bath, plus a second full bathroom.
One of the home's standout features is the main-level laundry room, which provides convenient access to the back porch. The porch is an ideal spot for grilling, relaxing, entertaining family and friends, or enjoying the approximately one-acre property.
Downstairs, you'll find two additional rooms with closets, providing flexible space that could be used for bedrooms, offices, hobby rooms, a den, or additional living space depending on your needs. A very large utility and mechanical room provides excellent storage and workspace.
And there's an exciting opportunity for the buyer: the builder is providing an allowance for the kitchen cabinets and fixtures, allowing you to help choose the finishes and create a kitchen that fits your personal style.
With its extensive updates, new HVAC and water heater, upgraded garage, flexible basement space, spacious lot, and convenient location just south of New Tazewell, this East Tennessee home offers an excellent opportunity for buyers looking for an updated home with room to grow.
Don't miss your opportunity to make this remodeled basement rancher your new home!
- Houzeo last checked: 2 minutes ago
- Listing updated: August 22, 2026 at 12:30 am
- Listing Provided by: Michael Caudill (423) 494-2750 | North Cumberland Realty, LLC (423) 663-6273
- Source: East Tennessee REALTORS® MLS-TN | MLS#: 1352745

Property Details
Status
Active
Type
Single Family Residence
No. of Stories
-
County
City
Neighborhood
--
Year Built
1979
HOA Fees
-
Finished Area
1,988 sqft
Lot Size
1.5 acres lot
Basement Area
- sqft
MLS Name
East Tennessee REALTORS® MLS
MLS Number
1352745
MLS Status
Active
Days on Market
50

Continue Your Journey in App
Find your dream home, receive real-time updates, and many more!
Download App
Continue Your Journey in App
Find your dream home, receive real-time updates, and many more!
Location
Facts & Features
Rooms
Bedrooms & bathrooms
Bedrooms: 2
Bathrooms: 2
Interior
Heating
Heat Pump, Electric
Sewer
Septic Tank
Appliances
None
Flooring
Laminate, Tile
Interior Features
Eat In Kitchen
Cooling
Central Cooling
Construction
Year Built
Year Built: 1979
Home type
Single Family Residence
Construction Materials
Vinyl Siding, Brick, Frame
Architectural Style
Traditional
Utilities & Energy
Fireplace Features
None
Basement
Partially Finished
Water Source
Public
Other Features
Patio And Porch Features
Patio
Lot Features
Level, Rolling Slope
Price History
| Date | Event | Price |
|---|---|---|
08/22/2026 Source: | Listed for Sale | $357,000 -0.56% $180/sqft |
11/14/2025 Source: | Off Market | $359,000 -5.28% $181/sqft |
11/14/2025 Source: | Listed for Sale | $379,000 $191/sqft |

Nearby Homes




Find Homes by Property Features in New Tazewell, TN

Based on information from the Knoxville Area Association of REALTORS MLS through Oct 11, 2026, 12:00PM. Information is provided exclusively for consumers’ personal, non-commercial use. It may not be used for any purpose other than to identify prospective properties that consumers may be interested in purchasing. The data is deemed reliable but is not guaranteed accurate by the MLS. This website may not include listings or property addresses of sellers who have directed their listing brokers to withhold their listing or their property address from display on the Internet. © 2026 Knoxville Area Association of REALTORS® MLS. All Rights Reserved. Angela Fowler Real Estate, LLC | 423.320.4620 | afowler@catt.com Mailing Address: 452 Kailors Cove Cir, Ringgold, GA 30736
 Advertising Broker: Angela Fowler | Angela Fowler Real Estate, LLC.