
- Overview
- Description
- Property Details
- Location
- HOA Management
- Facts & Features
- Getting Around


Street View
$4,500,000
Monthly Est:$22,398
 4 Beds
 4 Baths
3 full baths + 1 half bath
 2,066sqft
134 W 83rd Street #5, New York City, NY 10024
$4,500,000
Get Pre-Approved
Apartment
Built in 2016
$1,082/mo HOA
3,299.07 sqft lot
$2,178/sq.ft
Description
A private, keyed elevator rises straight from the lobby and opens directly into the apartment. An arrival, not an entry. No hallway, no shared landing, no neighbor on either side, just the entire fifth floor, extending from north to south in a boutique building of only six residences.
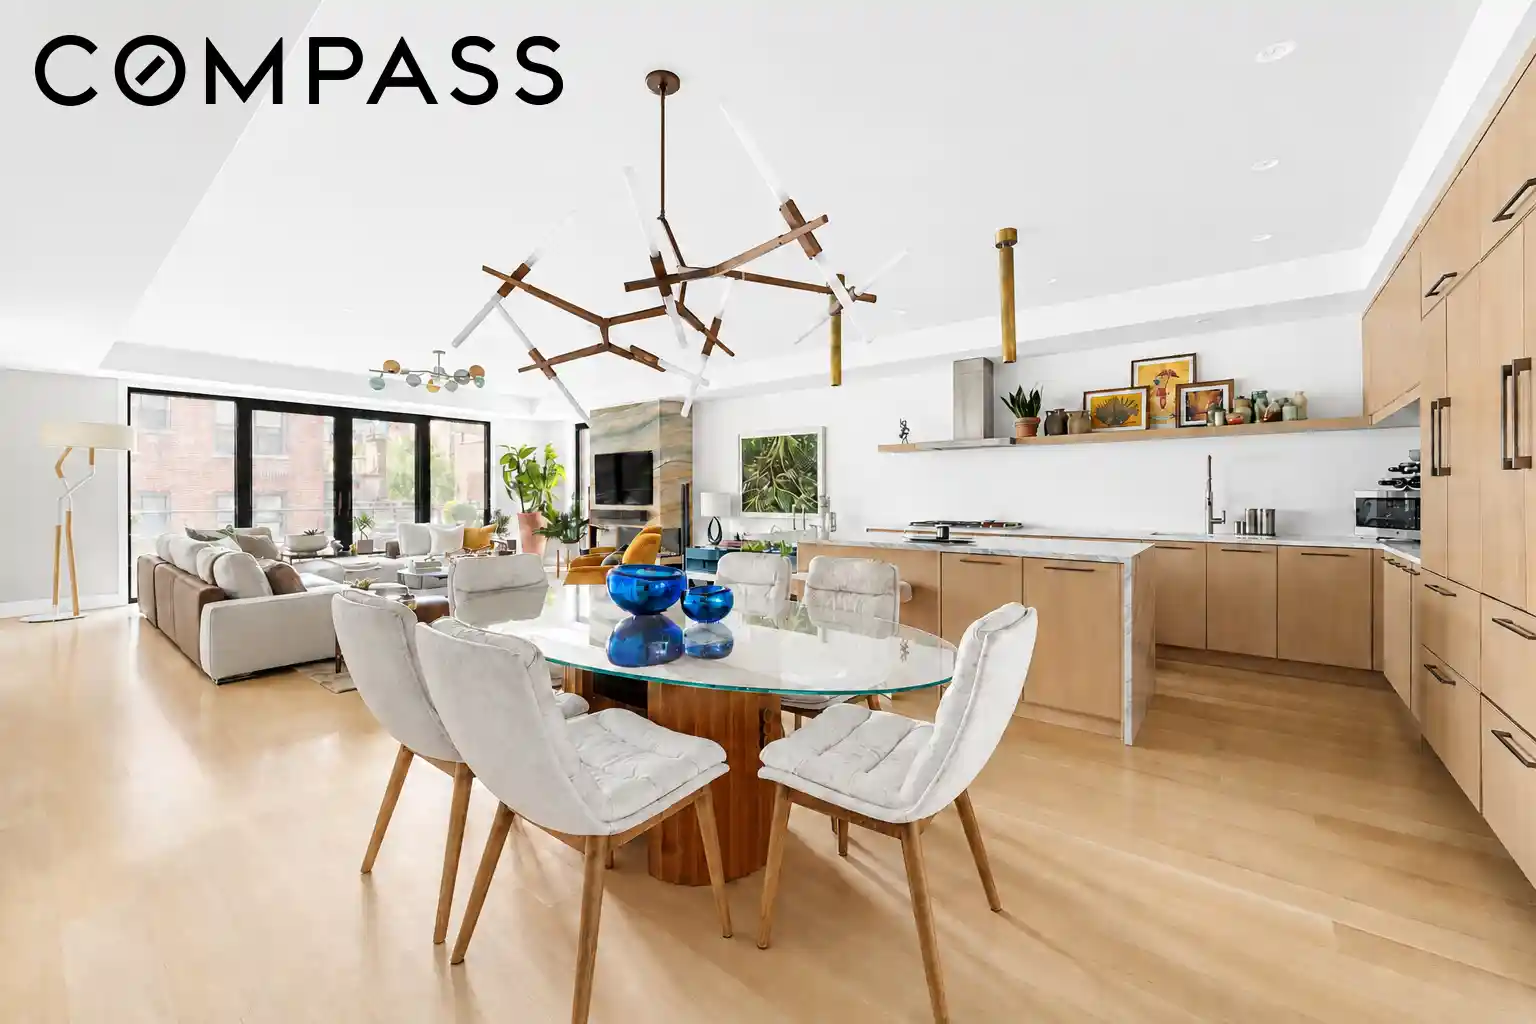
The great room announces itself immediately: living, dining, and kitchen unfold as one uninterrupted expanse anchored by its own defined dining area. This is the kind of space that can comfortably entertain 20 people and still feel intimate when it's just you. Anchoring the living area is a sculptural fireplace wall finished in custom Atelier Premier marble plaster, hand-troweled in bands of green, sand, and cream like a cross-section of the earth, with a gas fireplace glowing beneath. This was not part of the developer's plan. It's the owners' own artistic addition. Beyond the floor-to-ceiling living room windows, which flood the living area with natural southern light, nearly sixteen feet of south-facing balcony is wired, plumbed, and lit. The glass doors open wide, blurring the line between indoors and out, with a retractable screen to keep the bugs away on warm days. Higher up, a private deeded roof terrace is your own perch above the city, perfect for BBQ gatherings and watching sunsets.
The open chef’s kitchen pairs abundant storage with elegant design. A marble waterfall island with seating carries the Wolf Professional cooktop. Light grey oak cabinetry spans the full wall beneath a floating shelf lit by slim brass Apparatus Studio pendants; the Miele refrigerator and dishwasher disappear behind cabinet fronts; a vented stainless hood pulls the smoke straight out of the building. The owners added a tall articulating Kohler faucet.
Four bedrooms and three-and-a-half baths are arranged to provide exceptional separation and privacy. A guest room with its own en-suite bathroom sits on the far side of the great room, creating a private wing of its own. Three more, including the primary, occupy the north end. Extending more than eighteen feet, the primary bedroom has been elevated into a richly layered retreat with Élitis wallcovering, sculptural J. Adams & Co. sconces, and tactile Buster + Punch switchgear. Behind it, a custom Flou walk-in, every shelf, drawer, and rack fitted, and a marble bath with a double vanity, soaking tub, and glass shower. The powder room off the entry is a jewel box: Phillip Jeffries wood veneer in deep green and navy, cut into cubes that seem to float off the wall beneath a dark ceiling.
Every practical need is answered: hardwired electric blinds in every room, an upgraded extra-large LG WashTower washer and vented dryer, central HVAC, a virtual doorman and intercom, and dedicated private storage in the cellar. You can conveniently access the front door and elevator remotely with an app on your phone.
Between Columbus and Amsterdam on one of the Upper West Side's most gracious blocks, minutes from Central Park, the Museum of Natural History, Lincoln Center, and the neighborhood's best restaurants and markets, this is not another new-development box with a nice kitchen. It is a singular, artfully personalized full-floor home.
- Houzeo last checked: 4 minutes ago
- Listing updated: October 23, 2026 at 11:07 pm
- Listing Provided by: Boris Sharapan Fabrikant (917) 324-0906 , Collin M Bond (914) 261-4611 | Compass (212) 913-9058
- Source: Rebny MLS-NY | MLS#: RLS20111472

This condo is in:
Property Details
Status
Pending
Type
Condominium
No. of Stories
6
County
City
Neighborhood
--
Year Built
2016
HOA Fees
$1082/mo
Finished Area
2,066 sqft
Lot Size
3,299.07 sqft lot
Basement Area
- sqft
MLS Name
Rebny MLS
MLS Number
RLS20111472
Days on Market
65

Continue Your Journey in App
Find your dream home, receive real-time updates, and many more!
Continue Your Journey in App
Find your dream home, receive real-time updates, and many more!
Location
HOA Management
N/A
HOA Fees
$1,081.66/ Monthly
Disclaimer: Amenities are based on third-party information and may vary; buyers must independently verify all amenities, as information is deemed reliable but not guaranteed.
Facts & Features
Rooms
Bedrooms & bathrooms
Bedrooms: 4
Bathrooms: 4
Interior
Exterior Features
Balcony, Building Roof Deck, Private Outdoor Space Over60sqft
Interior Features
Eat In Kitchen, High Ceilings, Kitchen Island, Soaking Tub, Walk In Closets
Cooling
Central Air, Other
Appliances
Cooktop, Dryer, Dishwasher, Electric Oven, Range, Refrigerator, Range Hood, Washer
Flooring
Hardwood
Utilities & Energy
Fireplace Features
Other
Laundry Features
Common On Floor, Common Area, In Unit
Other Features
Patio And Porch Features
Terrace, Balcony, Rooftop
Subdivision Name
Upper West Side
Price History
| Date | Event | Price |
|---|---|---|
10/07/2026 Source: | Pending | $4,500,000 $2,178/sqft |
08/27/2026 Source: | Listed for Sale | $4,500,000 $2,178/sqft |

Find Homes by Property Features in New York City, NY


The real estate listing data marked with this icon comes from the IDX program of the RLS at REBNY Listing Service (RLS). Listing information for certain New York City properties provided courtesy of the Real Estate Board of New York's Residential Listing Service (the "RLS") through Nov 01, 2026, 08:00PM. Information deemed reliable but not guaranteed. Information is provided exclusively for consumers' personal, non-commercial use, and may not be used for any purpose other than the identification of potential properties for purchase. The information contained in this listing has not been verified by the RLS and should be verified by the consumer. The listing information provided here is for the consumer's personal, non-commercial use. Retransmission, redistribution or copying of this listing information is strictly prohibited except in connection with a consumer's consideration of the purchase and/or sale of an individual property. This listing information is not verified for authenticity or accuracy and is not guaranteed and may not reflect all real estate activity in the market. Buyer to verify all information. © 2026 The Real Estate Board of New York, Inc. All rights reserved.
 Advertising Broker: Derek Greene | The Greene Realty Group
