- Overview
- Description
- Property Details
- Location
- Facts & Features
- Getting Around
- Nearby Homes


$1,395,000
Monthly Est:$6,943
 5 Beds
 5 Baths
4 full baths + 1 half bath
 4,381sqft
134 W Elsmere Pl, San Antonio, TX 78212
$1,395,000
$6,943/moEst:
Get Pre-Approved
Single Family Residence
Built in 1930
$-- HOA
11,630.52 sqft lot
$318/sq.ft
Description
Step into a remarkable Tudor estate that seamlessly blends historic charm with refined luxury. Located in the prestigious Monte Vista Historic District, 134 W. Elsmere Pl. measuring nearly 4400 square feet is a home of exceptional character, where timeless craftsmanship and architectural beauty create an unparalleled living experience. Originally built for prominent San Antonio businessman and King Antonio XXVIII, Louis Kayton, this residence stands as a testament to the grandeur of a bygone era. From the moment you arrive, the home's stately presence and exquisite woodwork make a lasting impression. Inside, rich hardwood floors, intricate moldings, and elegant details set the tone for a truly distinguished property. The grand foyer, accentuated by a sweeping curved staircase, draws the eye toward a stunning third-floor domed ceiling, featuring celestial detailing of the moon and stars-a breathtaking focal point that adds to the home's unique charm. The formal living room, anchored by a magnificent fireplace, flows effortlessly into a sophisticated sun-room adorned with built-in custom cabinetry and elegant French doors that flood the space with natural light. A richly appointed wood-paneled study offers a refined retreat, while the expansive formal dining room is perfectly suited for elegant gatherings and entertaining. A chef's dream, the kitchen is designed for both beauty and function. Featuring a coveted Garland commercial range, stainless steel countertops, and a layout optimized for seamless meal preparation, this space is as practical as it is stunning. Ascending the grand staircase, the primary suite serves as a private haven, offering a cozy sitting area and generous closet space. Two additional bedrooms provide warmth and versatility, while the third floor unveils a spacious game and family room, ideal for entertainment and leisure or possible bedroom space also offering a en-suite bathroom from the seperate stairwe. Beyond the main residence, a fully equipped two-story guest apartment measuring nearly 530 square feet offers exceptional flexibility-perfect for extended family, guests, or an additional income opportunity. Listed on the National Register of Historic Places, this exquisite home is a rare opportunity to own a piece of San Antonio's architectural history. Every corner of this estate reflects an era of sophistication, making it a true treasure in the heart of Monte Vista.
- Houzeo last checked: 5 minutes ago
- Listing updated: August 31, 2025 at 2:53 pm
- Listing Provided by: Craig Browning | Phyllis Browning Company (210) 824-7878
- Source: LERA MLS-TX | MLS#: 1843265

Property Details
Status
Active
Type
Single Family Residence
No. of Stories
-
County
City
Neighborhood
Year Built
1930
HOA Fees
-
Finished Area
4,381 sqft
Lot Size
11,630.52 sqft lot
Basement Area
- sqft
MLS Name
LERA MLS
MLS Number
1843265
MLS Status
ACT
Days on Market
588

Continue Your Journey in App
Find your dream home, receive real-time updates, and many more!
Download App
Continue Your Journey in App
Find your dream home, receive real-time updates, and many more!
Location
Facts & Features
Rooms
Bedrooms & bathrooms
Bedrooms: 5
Bathrooms: 5
Interior
Window Features
All
Utilities & Energy
Association Amenities
None
Fireplace Features
Livrm, Mstbd, Gas
Other Features
Subdivision Name
Monte Vista
Price History
| Date | Event | Price |
|---|---|---|
02/18/2025 Source: | Listed for Sale | $1,395,000 $318/sqft |

Monte Vista Ranks #2 in San Antonio, TX


Homes

Rental Prices

Median Home Price
Nearby Homes
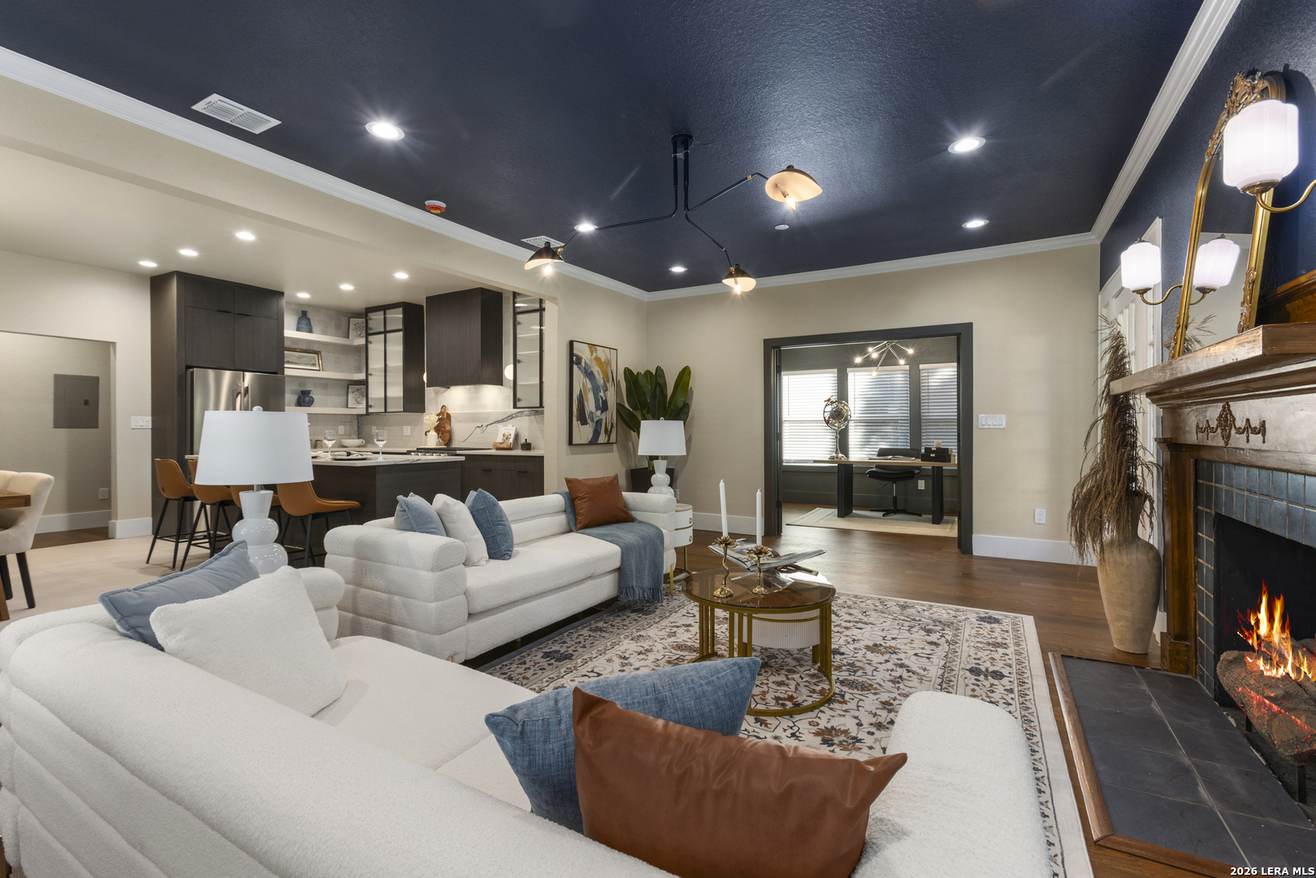
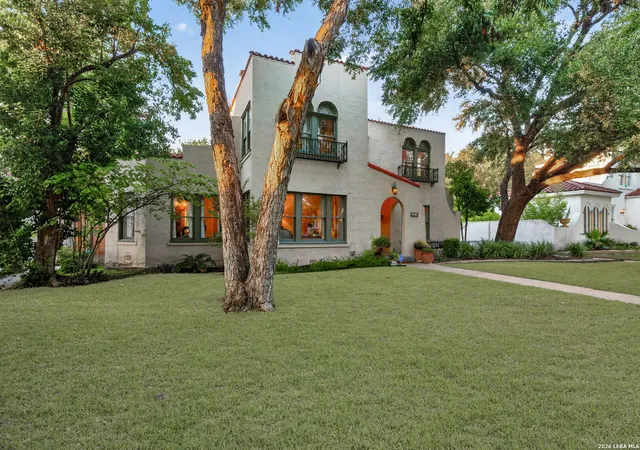
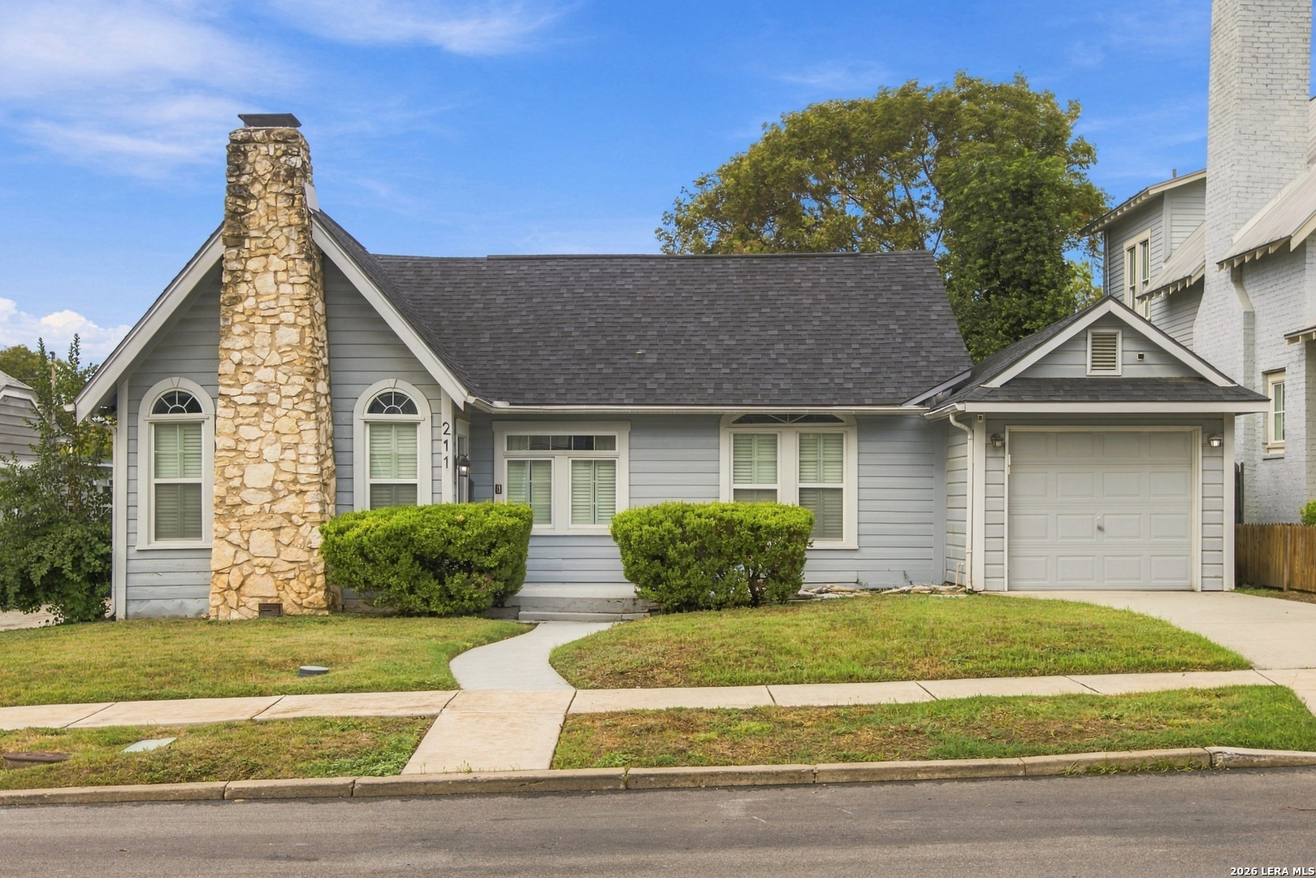
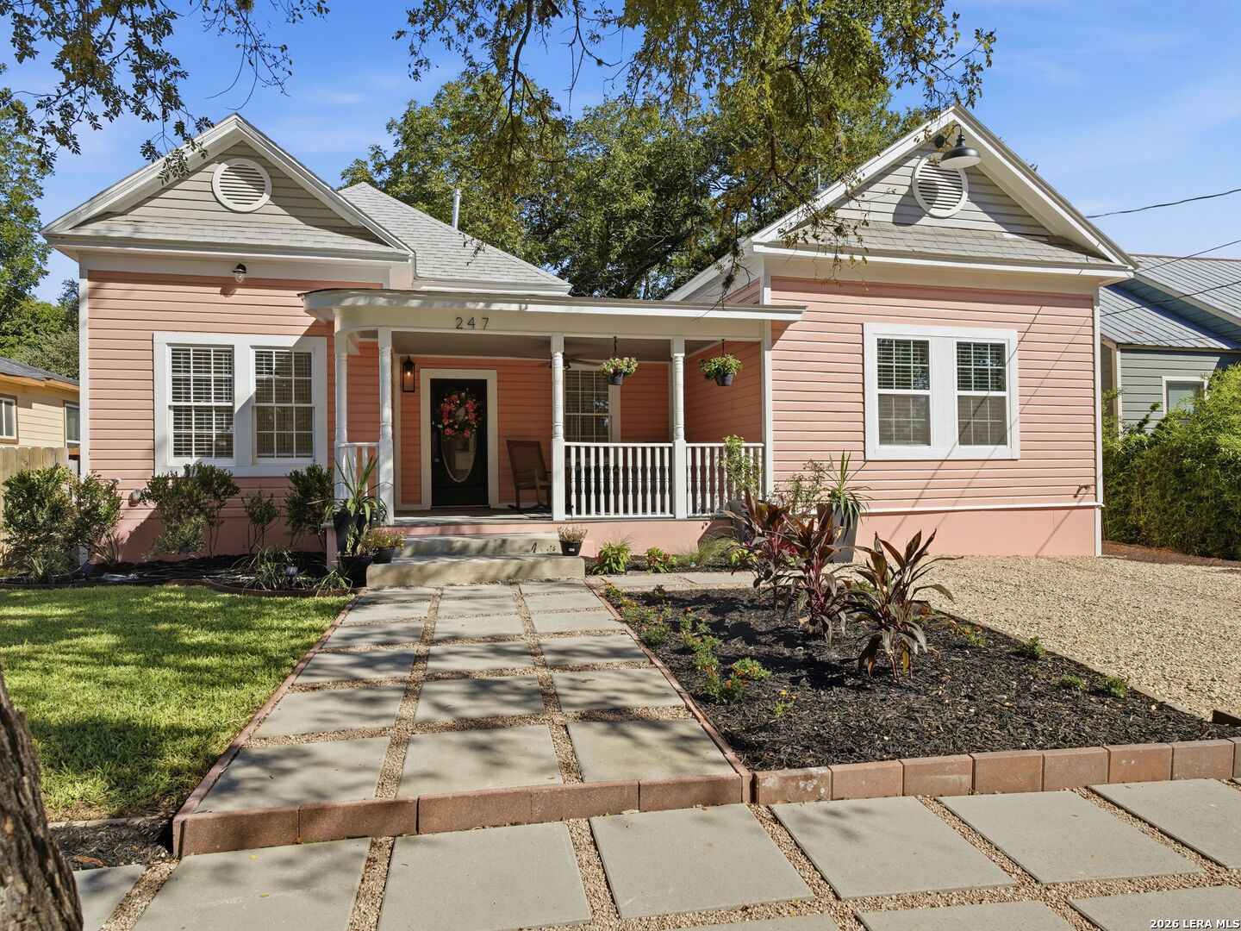
Find Homes by Property Features in San Antonio, TX
Nearby New Homes For Sale

Based on information from the San Antonio Board of REALTORS® MLS through Oct 09, 2026, 06:45AM. Information is provided exclusively for consumers’ personal, non-commercial use, and it may not be used for any purpose other than to identify prospective properties consumers may be interested in purchasing. The data is deemed reliable but is not guaranteed. © 2026 San Antonio Board of REALTORS - All Rights Reserved.
 Advertising Broker: David Montalvo | CapTex Realty