- Overview
- Description
- Property Details
- Location
- HOA Management
- Facts & Features
- Getting Around
- Nearby Homes


Street View
$1,197,000
Monthly Est:$5,958
 5 Beds
 5 Baths
5 full baths
 4,800sqft
1340 Parkview Vista Way, Pigeon Forge, TN 37863
$1,197,000
$5,958/moEst:
Get Pre-Approved
Single Family Residence
Built in 2014
$250/mo HOA
0.1 acre lot
$249/sq.ft
Description
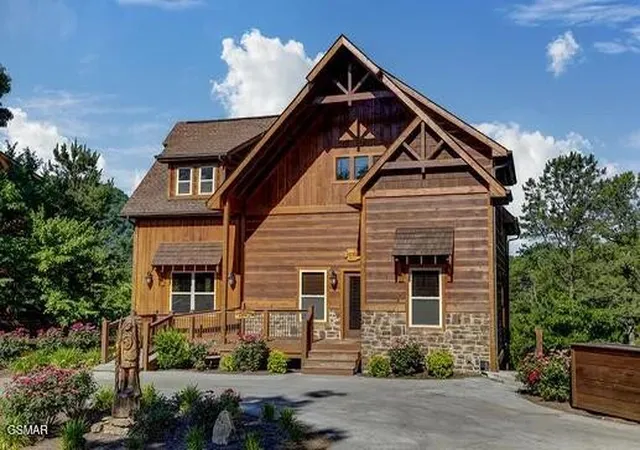
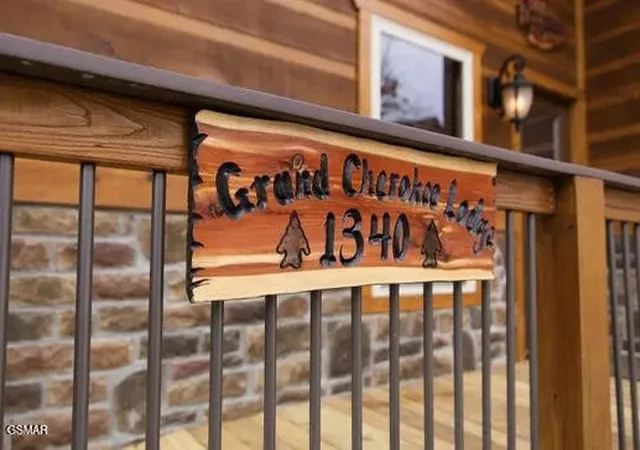
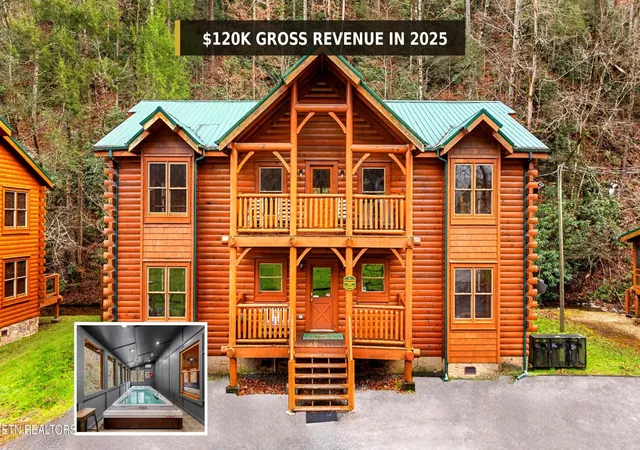
Grand Cherokee Lodge is a spacious 3-bedroom, 5-bathroom cabin featuring two bonus rooms -- one perfect for kids and one designed for adults! Located inside Parkside Resort. This stunning three-level cabin offers approximately 3,600 square feet plus deck space and comfortably sleeps up to 20 guests. Parking is available for approximately 4 vehicles, with additional overflow parking inside Parkside Resort.
Main Level
Grand Cherokee Lodge features a convenient ramp for easy access. Upon entering, you'll find an open-concept main living space that includes the kitchen, dining area, and living room.
The dining table seats 6 comfortably, with additional seating for 3 at the breakfast bar. The fully equipped kitchen includes a side-by-side refrigerator with ice maker, glass-top stove, oven, dishwasher, coffee pot, blender, toaster, and standard cookware and utensils to accommodate up to 20 guests.
This level offers two separate living spaces. The first features a high-top table for 4, flat-screen TV, futon, and natural gas fireplace. The second living area, located just off the kitchen, includes another high-top table for 4, a wet bar with mini fridge, flat-screen TV, sleeper sofa, and an additional natural gas fireplace -- perfect for watching the big game or relaxing fireside.
Also on the main level is the first master suite, complete with a king-size bed and flat-screen TV. The bathroom, accessible from both the bedroom and hallway, features a shower/tub combo.
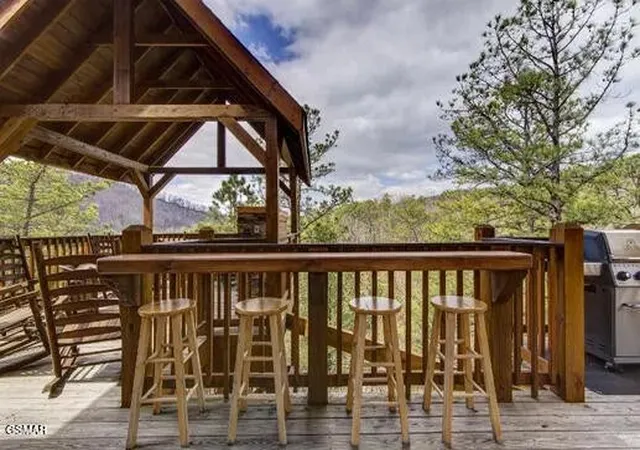
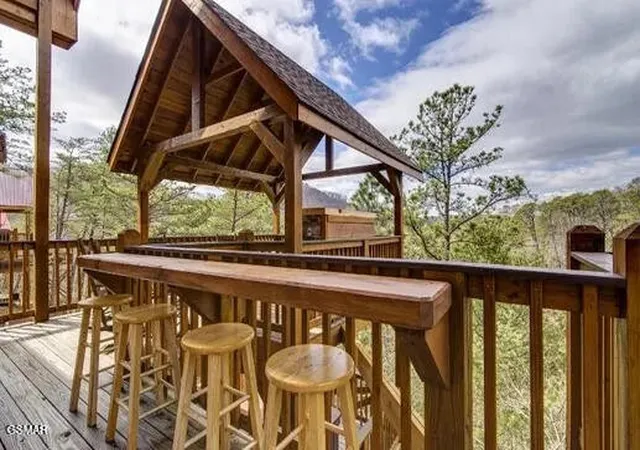
Step outside onto the main-level deck to grill out and enjoy the mountain air. You'll find a natural gas grill, outdoor fireplace, and plenty of rocking chairs -- ideal for soaking in a beautiful Smoky Mountain day.
Upper Level
At the top of the stairs is a lofted bedroom featuring a king-size bed, flat-screen TV, and private bathroom with a walk-in shower.
Attached to this lofted bedroom is a private bedroom with two full beds and a flat-screen TV.
- Houzeo last checked: 3 minutes ago
- Listing updated: September 11, 2026 at 2:17 am
- Listing Provided by: Linda Staley (334) 452-0800 DRE #332383 | Parkside Real Estate, LLC (334) 452-0800
- Source: Nashville (RealTracs Mid) MLS-TN as distributed by MLS GRID | MLS#: 3256798

Property Details
Status
Active
Type
Single Family Residence
No. of Stories
3
County
City
Neighborhood
--
Year Built
2014
HOA Fees
$250/mo
Finished Area
4,800 sqft
Lot Size
0.1 acre lot
Basement Area
- sqft
MLS Name
Nashville (RealTracs Mid) MLS
MLS Number
3256798
MLS Status
Active
Days on Market
125

Continue Your Journey in App
Find your dream home, receive real-time updates, and many more!
Continue Your Journey in App
Find your dream home, receive real-time updates, and many more!
Location
HOA Management
N/A
HOA Fees
$250/ Monthly
Amenities
 Amenities and services may be covered by one or multiple associations and service providers.
 Club House
 Gym
 Security Gate
 Park Playground
 Trash Pickup
 Pool
 Maintenance
Disclaimer: Amenities are based on third-party information and may vary; buyers must independently verify all amenities, as information is deemed reliable but not guaranteed.
Facts & Features
Rooms
Bedrooms & bathrooms
Bedrooms: 5
Bathrooms: 5
Interior
Cooling
Central Air, Gas, Other
Interior Features
High Ceilings, Ceiling Fan(s), Wet Bar, High Speed Internet, Kitchen Island
Flooring
Carpet, Wood, Tile
Sewer
Public Sewer
Appliances
Dishwasher, Cooktop, Electric Range, Microwave, Refrigerator, Oven, Washer
Heating
Central, Heat Pump
Exterior Features
Gas Grill
Construction
Year Built
Year Built: 2014
Home type
Single Family Residence
Architectural Style
Cabin
Construction Materials
Frame, Hardboard Siding, Stone
Roof
Shingle
Utilities & Energy
Association Amenities
Clubhouse, Pool, Fitness Center, Gated, Playground
Utilities
Water Available, Cable Connected
Fireplace Features
Gas
Parking Features
Asphalt, Circular Driveway
Security Features
Security Gate, Smoke Detector(s)
Water Source
Public
Basement
Crawl Space
Pool Features
In Ground
Other Features
Lot Features
Views, Wooded
Subdivision Name
Parkside Resort
Patio And Porch Features
Deck, Covered
Price History
| Date | Event | Price |
|---|---|---|
03/18/2026 Source: | Listed for Sale | $1,197,000 +191.95% $0/sqft |
01/23/2021 Source: | Price Increased | $410,000 +3.80% $0/sqft |
01/23/2021 Source: | Price Increased | $395,000 +2.07% $0/sqft |
01/23/2021 Source: | Price Increased | $387,000 +495.38% $0/sqft |
01/22/2021 Source: | Price Decreased | $65,000 -84.85% $0/sqft |


Show more
Nearby Homes


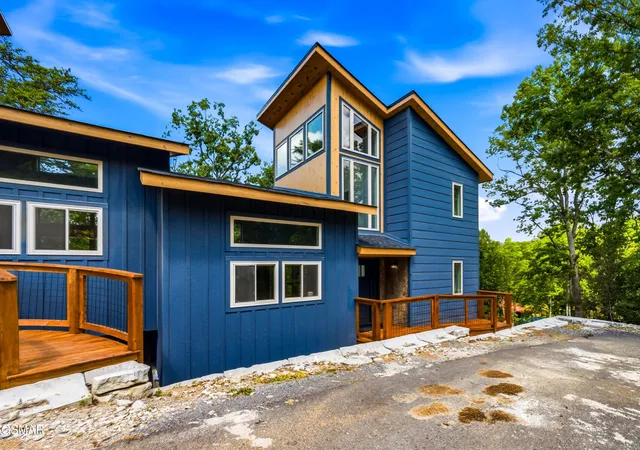
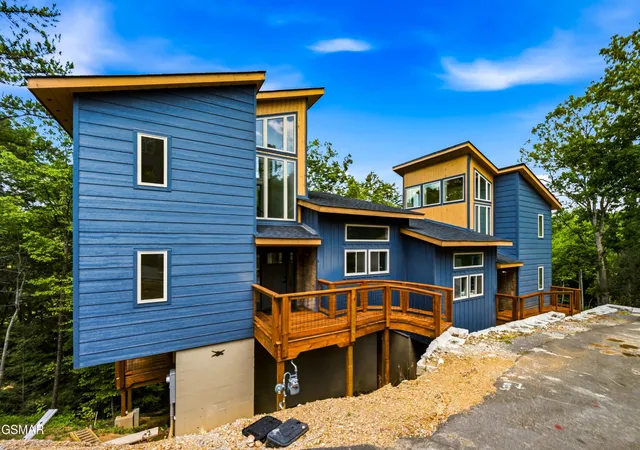
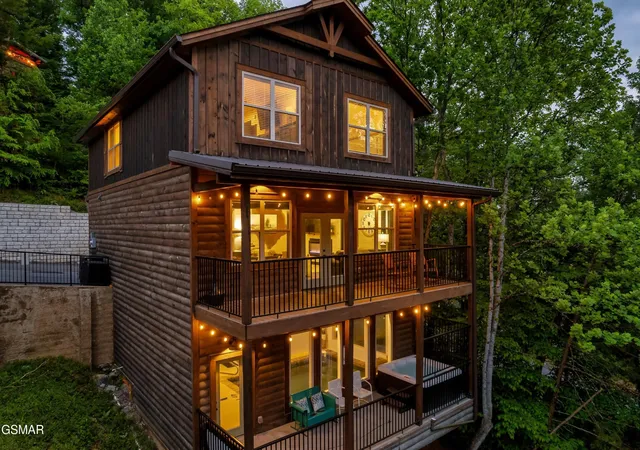
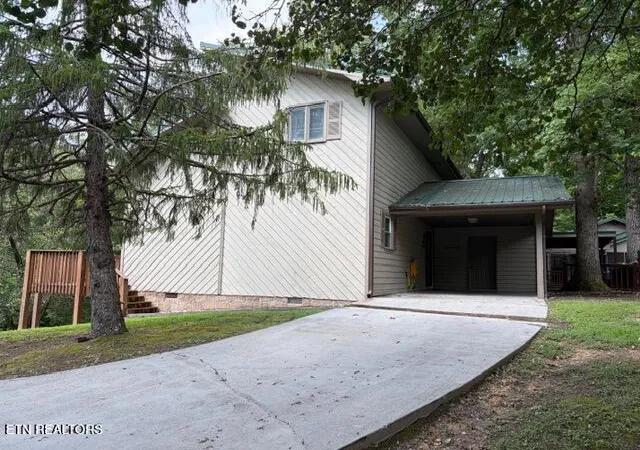
Find Homes by Property Features in Pigeon Forge, TN
Nearby New Homes For Sale

Based on information from Realtracs® through Nov 05, 2026, 03:31AM. Data courtesy of Realtracs® MLS as distributed by MLS GRID. Some IDX listings have been excluded from this website. All data is obtained from various sources and may not have been verified by the broker or MLS GRID. Supplied Open House Information is subject to change without notice. All information should be independently reviewed and verified for accuracy. Properties may or may not be listed by the office/agent presenting the information. IDX information is provided exclusively for consumers’ personal, noncommercial use. It may not be used for any purpose other than to identify prospective properties consumers may be interested in purchasing. The data is deemed reliable but is not guaranteed by MLS GRID. The use of the MLS GRID Data may be subject to an end-user license agreement prescribed by Realtracs® MLS. © 2026 RealTracs Solutions. All Rights Reserved. Angela Fowler Real Estate, LLC | 423.320.4620 | afowler@catt.com Mailing Address: 452 Kailors Cove Cir, Ringgold, GA 30736
 Advertising Broker: Angela Fowler | Angela Fowler Real Estate, LLC.
