Realty Solution
Powered by 
- 16
- Overview
- Description
- Property Details
- Location
- Facts & Features
- Getting Around
- Nearby Homes
 No HOA
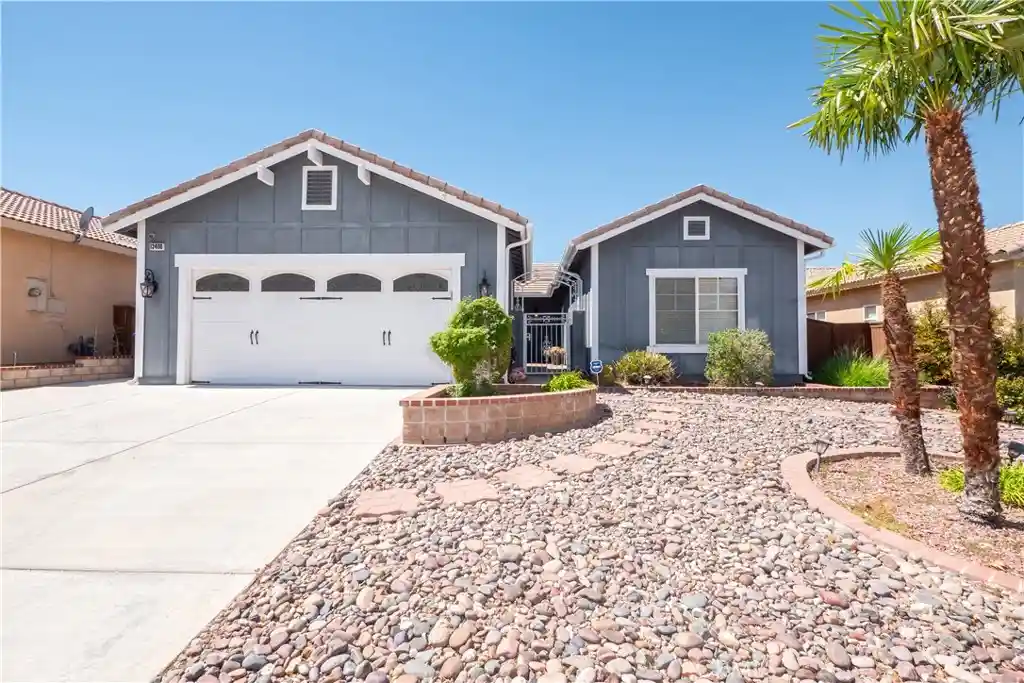


Street View
Listed by: Lisa Sparks Watson (909) 714-2893 DRE #01954695 | BERKSHIRE HATH HM SVCS CA PROP (909) 980-3100
$430,000
Monthly Est:$2,140
 4 Beds
 3 Baths
3 full baths
 1,650sqft
13400 Baylor, Victorville, CA 92392
$430,000
$2,140/moEst:
Get Pre-Approved
Single Family Residence
Built in 2002
$-- HOA
6,000 sqft lot
$261/sq.ft
Description
Welcome home to this beautifully maintained, thoughtfully upgraded single-story home, offering comfort, functionality, and an abundance of desirable features for a family of any size. A charming private courtyard entry welcomes you and your guests into this home. The fully remodeled kitchen, completed approximately 7 years ago, is both beautiful and functional, featuring gorgeous dark wood cabinetry, granite countertops, a newer stove/oven and dishwasher, and an impressive oversized walk-in pantry providing exceptional storage. The spacious primary suite offers a peaceful retreat with two windows, including one overlooking the backyard, along with a large walk-in closet. The upgraded primary bathroom is designed with comfort and luxury in mind, featuring a $20,000 Safe Step walk-in bathtub, walk-in shower with stunning granite surrounds, and his-and-hers vanities. The beautifully appointed secondary bathroom adds another touch of elegance, creating a space where guests will feel truly pampered. The fourth bedroom offers exceptional versatility and currently functions as a dedicated office. A custom built-in desk extending across two walls and a matching bookshelf provide an ideal workspace with plenty of room for organization and storage. Crown molding throughout adds an elegant finishing touch. Step outside through the gorgeous double sliding doors to enjoy the spacious backyard and patio, complete with a custom brick-laid patio—perfect for entertaining, relaxing, or enjoying time with family. A large, well-positioned backyard shed provides convenient additional storage for gardening supplies, tools, seasonal décor, and more. The spacious two-car garage is in fabulous condition and offers valuable overhead storage space for belongings while keeping the main living areas uncluttered. Additional features include a tankless water heater and solar panels designed to provide exceptional energy savings—with the current homeowner enjoying a zero electric bill along with a credit at the end of the month.
From the inviting courtyard to the beautifully upgraded interiors and generous backyard, this exceptional home has been lovingly maintained and thoughtfully improved to provide comfort, style, efficiency, and functionality. A wonderful opportunity to own a home where the major upgrades have already been completed and every space has been designed with everyday living in mind. Extremely low tax rate and no HOA!
- Houzeo last checked: 6 minutes ago
- Listing updated: October 21, 2026 at 8:54 pm
- Source: California Regional MLS-CA | MLS#: CV26180782

Property Details
Status
Pending
Type
Single Family Residence
No. of Stories
1
County
City
Neighborhood
Year Built
2002
HOA Fees
-
Finished Area
1,650 sqft
Lot Size
6,000 sqft lot
Basement Area
- sqft
MLS Name
California Regional MLS
MLS Number
CV26180782
MLS Status
Pending
Days on Market
47
Cumulative Days on Market
17

Continue Your Journey in App
Find your dream home, receive real-time updates, and many more!
Continue Your Journey in App
Find your dream home, receive real-time updates, and many more!
Location
Facts & Features
Rooms
Bedrooms & bathrooms
Bedrooms: 4
Bathrooms: 3
Interior
Sewer
Public Sewer
Interior Features
Ceiling Fans, Stone Counters, All Bedrooms Down, Bedroom On Main Level, Jack And Jill Bath, Main Level Primary, Walk In Closets
Flooring
Carpet, Tile
Heating
Central
Appliances
Dishwasher, Tankless Water Heater
Cooling
Central Air
Construction
Year Built
Year Built: 2002
Home type
Single Family Residence
Foundation Details
Concrete Perimeter
Construction Materials
Concrete
Property Condition
Turnkey
Architectural Style
Traditional
Utilities & Energy
Pool Features
None
Utilities
Cable Connected, Sewer Connected, Water Connected
Parking Features
Door Multi, Garage Faces Front, Garage, Paved
Water Source
Public
Fireplace Features
Living Room
Laundry Features
Laundry Room
Security Features
Carbon Monoxide Detectors, Smoke Detectors
Other Features
Lot Features
Zero To One Unit Acre, Front Yard, Sprinklers In Rear, Sprinklers In Front, Yard
Patio And Porch Features
Covered, Patio
Community Features
Suburban, Sidewalks
Price History
| Date | Event | Price |
|---|---|---|
10/21/2026 Source: | Pending | $430,000 $261/sqft |
10/05/2026 Source: | Contingent (Active Under Contract) | $430,000 $261/sqft |
09/14/2026 Source: | Listed for Sale | $430,000 $261/sqft |

Getting Around 13400 Baylor
Bike Score®

Somewhat Bikeable
32/100
Walk Score®

Car-Dependent
3/100
Transit Score®

Minimal Transit
21/100
Data provided by Redfin
Nearby Homes
Find Homes by Property Features in Victorville, CA
Nearby New Homes For Sale


Based on information from California Regional Multiple Listing Service, Inc. as of Nov 01, 2026, 12:00AM and /or other sources. All data, including all measurements and calculations of area, is obtained from various sources and has not been, and will not be, verified by broker or MLS. All information should be independently reviewed and verified for accuracy. Properties may or may not be listed by the office/agent presenting the information. Information being provided is for consumers’ personal, non-commercial use and may not be used for any purpose other than to identify prospective properties consumers may be interested in purchasing. This website may not include listings or property addresses of sellers who have directed their listing brokers to withhold their listing or their property address from display on the Internet. © 2026 California Regional Multiple Listing Service. All Rights Reserved.
 Advertising Broker: William Johnson DRE #01463271 | William Johnson Brokerage
