- Overview
- Description
- Property Details
- Location
- HOA Management
- Facts & Features
- Getting Around
- Nearby Homes

 New Construction
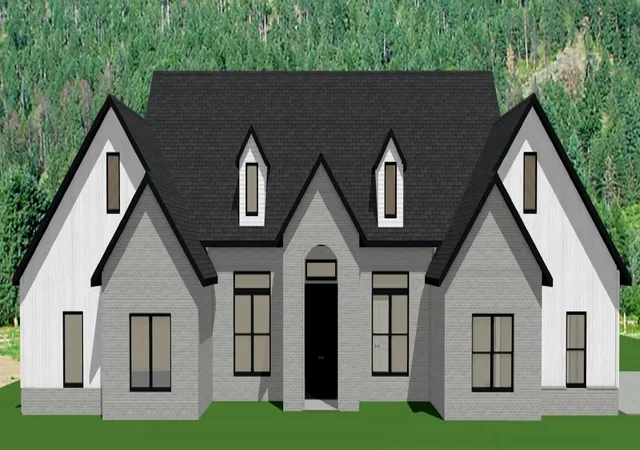

Street View
$999,999
Monthly Est:$4,977
 4 Beds
 4 Baths
3 full baths + 1 half bath
 3,849sqft
13402 Coop Rd, Fayetteville, AR 72704
$999,999
$4,977/moEst:
Get Pre-Approved
Single Family Residence
Built in 2026
$33.33/mo HOA
1.97 acres lot
$260/sq.ft
Description
The Weller Plan is a beautifully crafted home on a spacious 1.97-acre lot, offering a perfect blend of luxury and functionality. Featuring 4 generously sized bedrooms, 3.5 bathrooms, a dedicated office, a bonus room, and a formal dining room, this thoughtfully designed layout is ideal for both entertaining and everyday living. A stunning double mahogany front door and a welcoming front porch create a striking first impression. Inside, the gourmet kitchen is a true showpiece, featuring quartz countertops, custom cabinetry, upgraded stainless-steel appliances, and a hidden pantry. Enjoy year-round outdoor living on the covered back patio, complete with a fireplace. Currently under construction
- Houzeo last checked: 5 minutes ago
- Listing updated: November 12, 2026 at 4:31 pm
- Listing Provided by: Toby Crawford (479) 347-2041 DRE #PB00063573 | Crawford Real Estate and Associates (479) 347-2041
- Source: ArkansasOne MLS-AR | MLS#: 1367859

Property Details
Status
Pending
Type
Single Family Residence
No. of Stories
1
County
City
Neighborhood
--
Year Built
2026
HOA Fees
$33.33/mo
Finished Area
3,849 sqft
Lot Size
1.97 acres lot
Basement Area
- sqft
MLS Name
ArkansasOne MLS
MLS Number
1367859
MLS Status
Pending
Days on Market
2

Continue Your Journey in App
Find your dream home, receive real-time updates, and many more!
Continue Your Journey in App
Find your dream home, receive real-time updates, and many more!
Location
HOA Management
N/A
HOA Fees
$400/ Annually
Amenities
 Amenities and services may be covered by one or multiple associations and service providers.
 SeeAgent
Disclaimer: Amenities are based on third-party information and may vary; buyers must independently verify all amenities, as information is deemed reliable but not guaranteed.
Facts & Features
Rooms
Bedrooms & bathrooms
Bedrooms: 4
Bathrooms: 4
Interior
Interior Features
Attic, Ceiling Fans, Eat In Kitchen, Granite Counters, Pantry, Quartz Counters, Split Bedrooms, Storage, Walk In Closets
Appliances
Double Oven, Dishwasher, Gas Cooktop, Disposal, Gas Water Heater, Microwave, Tankless Water Heater, Plumbed For Ice Maker
Cooling
Central Air, Electric
Flooring
Brick, Carpet, Tile
Heating
Central, Gas
Sewer
Septic Tank
Exterior Features
Concrete Driveway
Construction
Year Built
Year Built: 2026
Home type
Single Family Residence
Foundation Details
Slab
Roof
Architectural, Shingle
Construction Materials
Brick, Concrete
Utilities & Energy
Utilities
Electricity Available, Natural Gas Available, Septic Available, Water Available
Water Source
Public
Security Features
Smoke Detectors
Parking Features
Attached, Garage, Garage Door Opener
Fireplace Features
Gas Log
Laundry Features
Washer Hookup, Dryer Hookup
Other Features
Disclosures
Sellers Disclosure Not Available
Lot Features
Landscaped, None, Subdivision
Subdivision Name
Allen Meadow Estates
Patio And Porch Features
Covered
Price History
| Date | Event | Price |
|---|---|---|
11/12/2026 Source: | Pending | $999,999 +102.02% $260/sqft |
07/31/2014 Source: | Sold | $495,000 $129/sqft |


Nearby Homes
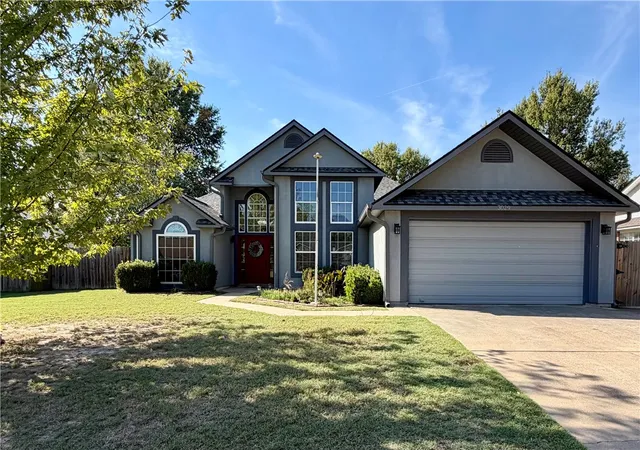
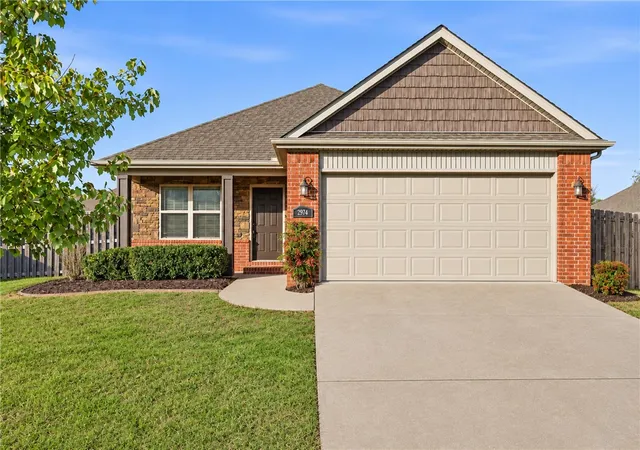
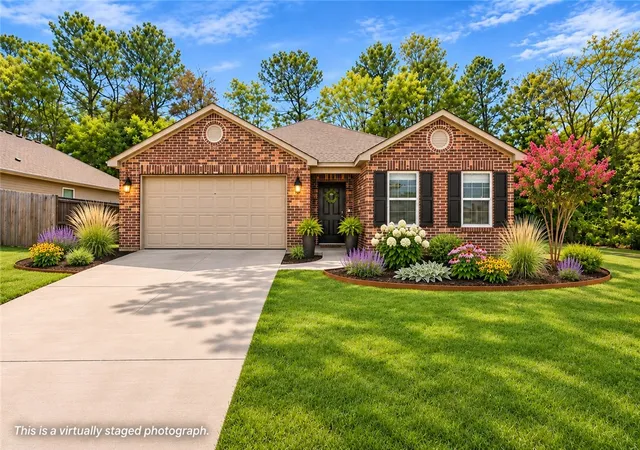
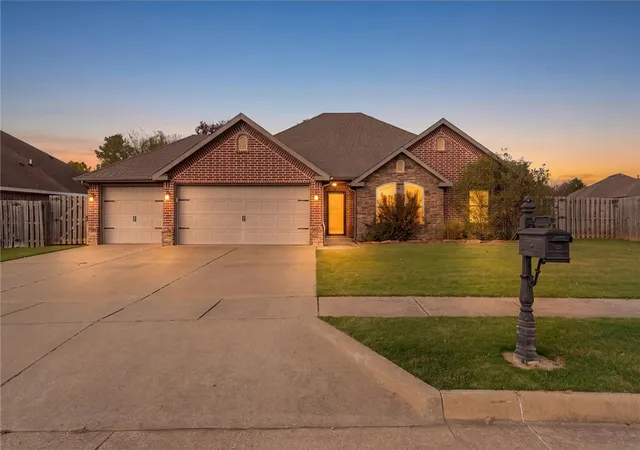
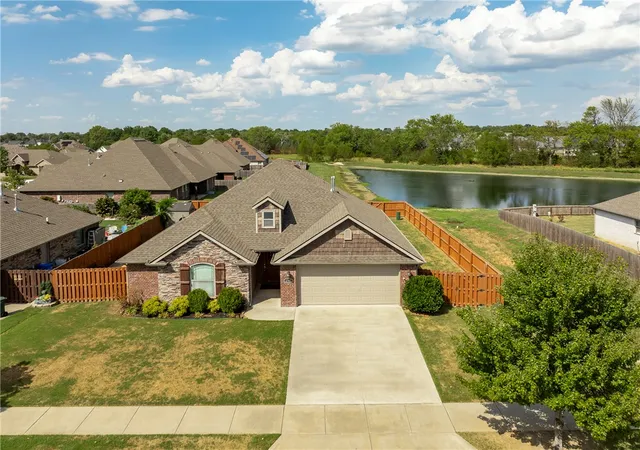
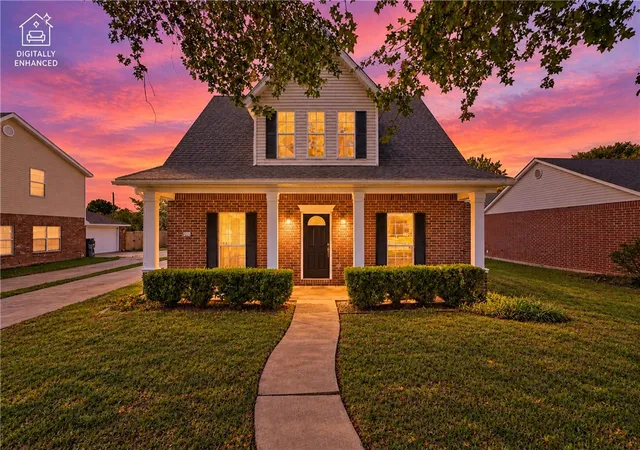
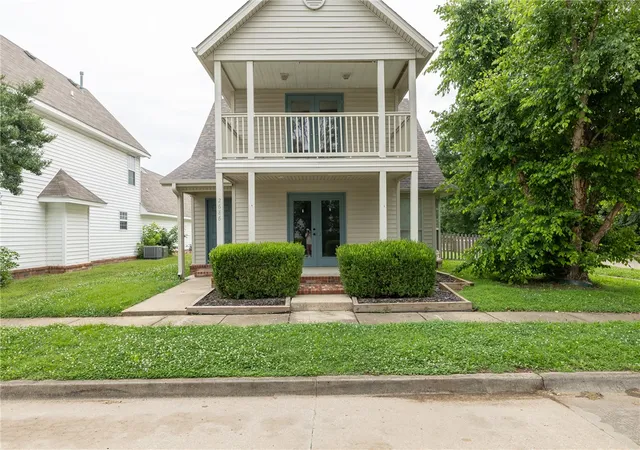
Find Homes by Property Features in Fayetteville, AR
Nearby New Homes For Sale

Based on information from the Northwest Arkansas Board of REALTORS® through Nov 15, 2026, 01:30PM. Information is provided exclusively for personal, non-commercial use, and may not be used for any purpose other than to identify prospective properties consumers may be interested in purchasing. This website may not include listings or property addresses of sellers who have directed their listing brokers to withhold their listing or their property address from display on the Internet. All information deemed reliable but not guaranteed. ©2026 Northwest Arkansas Board of REALTORS®. All Rights Reserved.
 Advertising Broker: William Johnson | William Johnson Brokerage
