- Overview
- Description
- Property Details
- Location
- HOA Management
- Facts & Features
- Getting Around
- Nearby Homes



$399,000
Monthly Est:$1,986
 4 Beds
 2 Baths
2 full baths
 2,004sqft
13403 Newport Shrs Dr, Hudson, FL 34669
$399,000
$1,986/moEst:
Get Pre-Approved
Single Family Residence
Built in 2022
$77/mo HOA
8,412 sqft lot
$199/sq.ft
Description
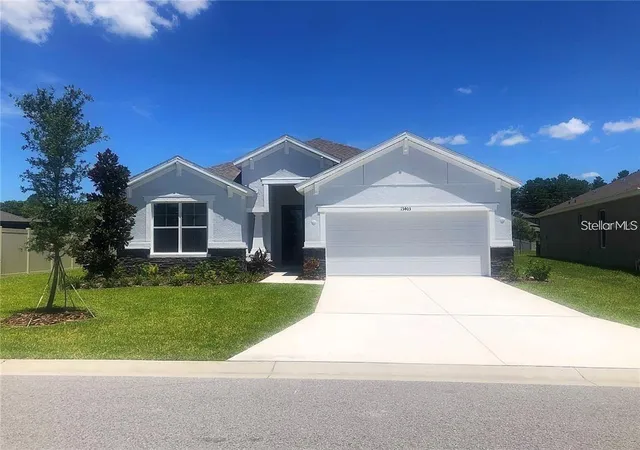
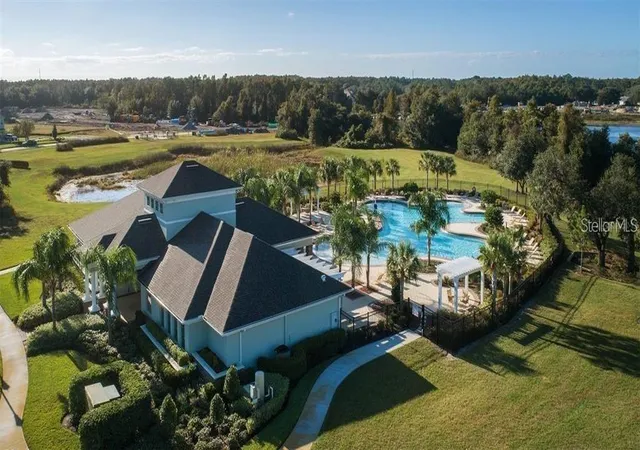
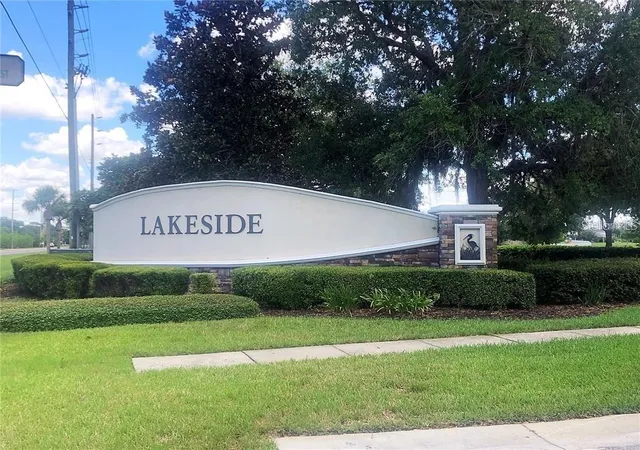
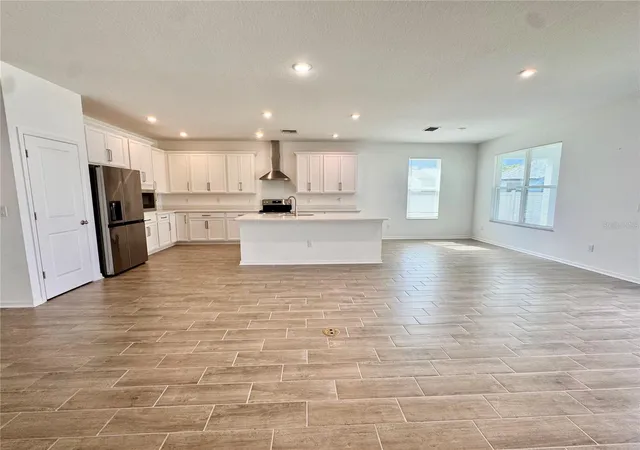
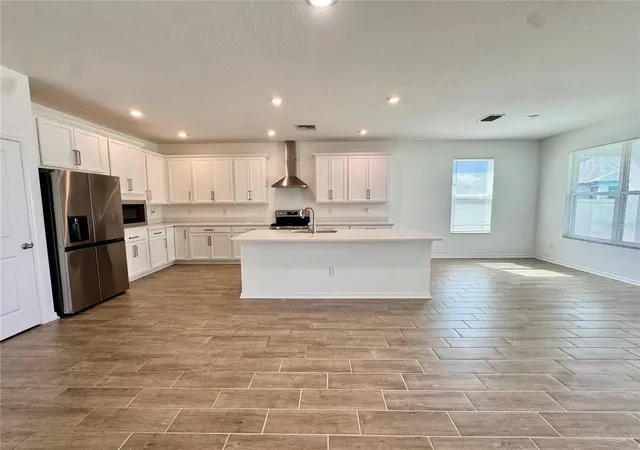
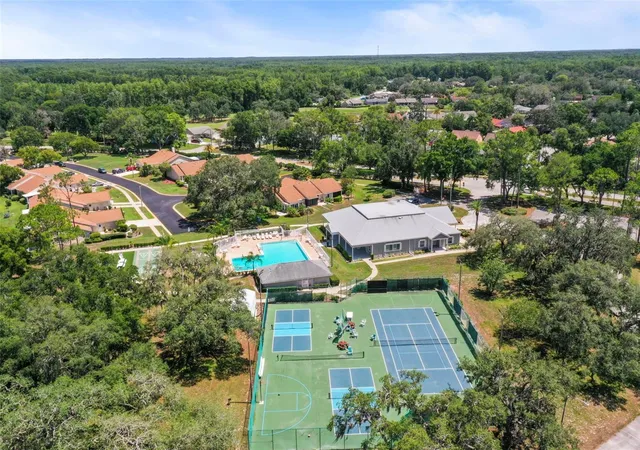
WELCOME TO LAKESIDE AN AMAZING COMMUNITY WITH AMENITIES GALORE -NEWER BUILT HOME 2022- 4 BEDROOMS AND 2 FULL BATHS- SPACIOUS LIGHT AND BRIGHT HOME WITH SOARING VAULTED CEILINGS and OVER 2,000 SQ FT. This residence is open concept and perfect for entertaining- The kitchen is a chef's dream with large center island & white quartz countertops, stainless steel appliances and white cabinetry. The flooring is wood like tile throughout and carpeting in bedrooms. The master suit has 2 large walk in closets with built in luggage shelf. The master bath has double sinks and an enourmous walk in shower and privacy commode. There is a large laundry/ mud room right off the garage. The sliding glass doors in open living area lead to a covered lanai overlooking the beautiful serene backyard. Hurrican shutters & irrigation system included- Lakeside is a newer neighborhood and the streets encircle a beautiful lake that gives way to a serene setting offering a breath of peaceful tranquility from the hustle and bustle of city life. You will love the walking trails and the tree lined sidewalks. Community amenities include a resort style clubhouse with a gorgeous lush pool, open-air cabanas and fitness center. There are tennis & basketball courts and a childrens playground, fishing dock & fire pit! Lakeside community is in the heart of Hudson and very convenient to US589 and I75 for work and all local attractions. Just 30 minutes from TIA-and just 15 minutes away from a beautiful beach at sunwest park Hudson beach and marina 10 min away.
- Houzeo last checked: 12 hours ago
- Listing updated: October 2, 2026 at 2:32 pm
- Listing Provided by: Cindy Brooks PA (727) 422-3380 | EZ CHOICE REALTY (813) 653-9676
- Source: Stellar MLS-FL | MLS#: TB8552509

Property Details
Status
Active
Type
Single Family Residence
No. of Stories
1
County
City
Neighborhood
--
Year Built
2022
HOA Fees
$77/mo
Finished Area
2,004 sqft
Lot Size
8,412 sqft lot
Basement Area
- sqft
MLS Name
Stellar MLS
MLS Number
TB8552509
MLS Status
Active
Days on Market
11
Cumulative Days on Market
6

Continue Your Journey in App
Find your dream home, receive real-time updates, and many more!
Download App
Continue Your Journey in App
Find your dream home, receive real-time updates, and many more!
Location
HOA Management
Lakeside Community Assn
HOA Fees
$77/ Monthly
Amenities
 Amenities and services may be covered by one or multiple associations and service providers.
 Maintenance
 Trash Pickup
 Pool
Pool
 Escrow Reserves Fund
Management
Disclaimer: Amenities are based on third-party information and may vary; buyers must independently verify all amenities, as information is deemed reliable but not guaranteed.
Facts & Features
Rooms
Bedrooms & bathrooms
Bedrooms: 4
Bathrooms: 2
Foyer
Level: First
Area: 80.00 Square Feet
Dimensions: 16x5
Living Room
Level: First
Area: 336.00 Square Feet
Dimensions: 28x12
Kitchen
Level: First
Area: 221.00 Square Feet
Dimensions: 17x13
Primary Bedroom
Level: First
Area: 208.00 Square Feet
Dimensions: 16x13
Primary Bathroom
Level: First
Area: 143.00 Square Feet
Dimensions: 13x11
Bathroom 2
Level: First
Area: 121.00 Square Feet
Dimensions: 11x11
Bedroom 3
Level: First
Area: 132.00 Square Feet
Dimensions: 12x11
Bedroom 4
Level: First
Area: 132.00 Square Feet
Dimensions: 12x11
Interior
Heating
Central
Appliances
Dishwasher, Disposal, Microwave, Range, Refrigerator
Flooring
Carpet, Ceramic Tile
Interior Features
In Wall Pest System, Open Floorplan, Solid Surface Counters, Split Bedroom, Thermostat, Vaulted Ceiling(s), Walk In Closet(s), Window Treatments
Exterior Features
Hurricane Shutters
Sewer
Public Sewer
Cooling
Central Air
Construction
Year Built
Year Built: 2022
Home type
Single Family Residence
Construction Materials
Block, Stucco
Roof
Shingle
Foundation Details
Slab
Utilities & Energy
Water Source
Public
Laundry Features
Electric Dryer Hookup, Laundry Room, Washer Hookup
Utilities
Bb/hs Internet Available, Cable Available
Other Features
Subdivision Name
Lakeside Ph 3
Community Features
Clubhouse, Deed Restrictions, Dog Park, Fitness Center, Golf Carts Ok, Playground, Pool, Sidewalks, Tennis Court(s)
Price History
| Date | Event | Price |
|---|---|---|
09/26/2026 Source: | Price Increased | $399,000 +18036.36% $199/sqft |
09/25/2026 Source: | Listed for Sale | $2,200 -4.35% $1/sqft |
11/18/2024 Source: | Sold | $2,300 $1/sqft |
08/23/2024 Source: | Listing Removed | $2,300 $1/sqft |
08/18/2023 Source: | Price Decreased | $2,300 -4.17% $1/sqft |

Show more
Getting Around 13403 Newport Shrs Dr
Bike Score®

Somewhat Bikeable
25/100
Walk Score®

Car-Dependent
1/100
Data provided by Redfin
Nearby Homes

Find Homes by Property Features in Hudson, FL
Nearby New Homes For Sale

Based on information from Stellar MLS® through Oct 07, 2026, 06:00AM as submitted to and distributed by MLS GRID. All data is obtained from various sources and may not have been verified by the broker or MLS GRID. Supplied Open House Information is subject to change without notice. All information should be independently reviewed and verified for accuracy. Properties may or may not be listed by the office/agent presenting the information. IDX information is provided exclusively for consumers’ personal non-commercial use. It may not be used for any purpose other than to identify prospective properties consumers may be interested in purchasing. The data is deemed reliable but is not guaranteed by MLS GRID. The use of the MLS GRID Data may be subject to an end-user license agreement prescribed by the Member Participant’s applicable MLS, if any, and as amended from time to time. © 2026 Stellar MLS. All Rights Reserved.
 Advertising Broker: Fred McGill | Simple Showing, Inc