- 0
- 4
- Overview
- Description
- Property Details
- Location
- HOA Management
- Facts & Features
- Getting Around
- Nearby Homes




$1,590,000
Monthly Est:$7,914
 4 Beds
 5 Baths
2 full baths + 1 half bath
 4,252sqft
13407 Desert Zinnia Ct NE, Albuquerque, NM 87111
$1,590,000
$7,914/moEst:
Get Pre-Approved
Single Family Residence
Built in 1999
$105/mo HOA
35,284 sqft lot
$374/sq.ft
Description
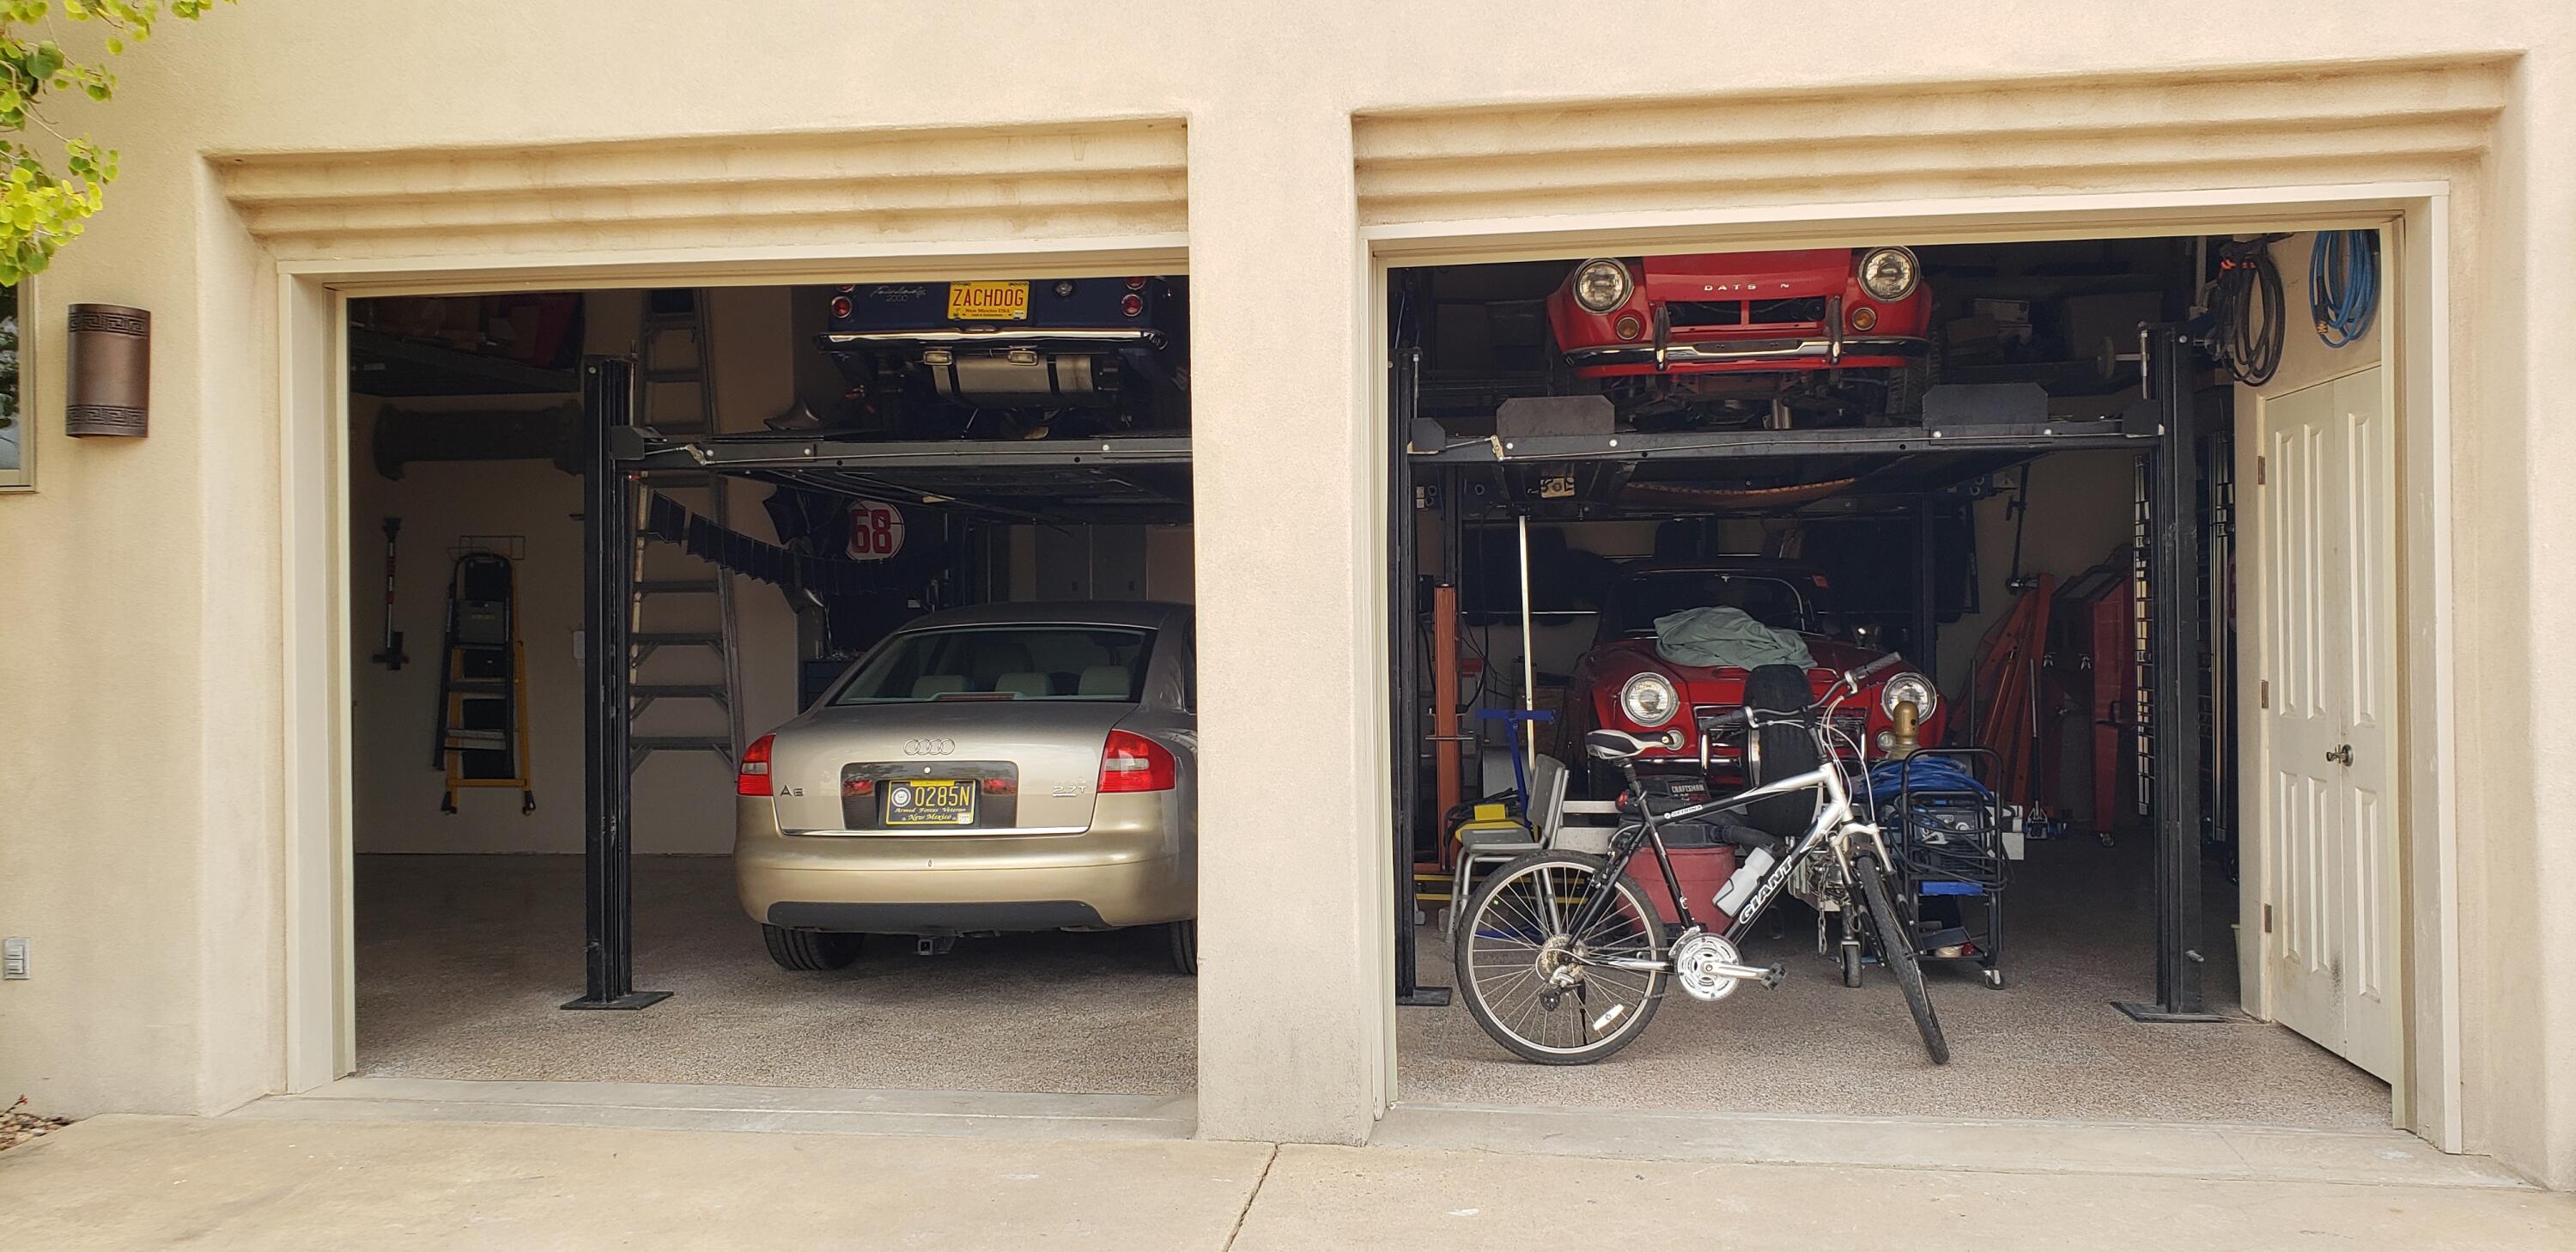
Exceptional High Desert masterpiece, perfectly situated on a .81 Acre lot offering breathtaking city lights & Mtn. views. With 4252 sf + oversized 4 car garage of thoughtfully designed space. This remarkable residence combines timeless elegance w/modern comfort. The heart of the home features a spacious chef's kitchen w/ upscale appliances, spacious breakfast nook, bar seating, dining room, 2 inviting living areas, a private office, 4 spacious bedrooms +theatre room. Car enthusiasts, hobbyists will appreciate the extraordinary, oversized 4 car garage w/ half of garage w/ radiant & heat & cooled space.. Upstairs, step onto the expansive deck w/panoramic views. The primary...
Continue Reading- Houzeo last checked: 12 minutes ago
- Listing updated: September 18, 2026 at 5:29 pm
- Listing Provided by: Janie Gilmore-Daniels (505) 259-0502 DRE #31251, Katherine Gilmore Mosley (505) 463-0680 DRE #38434 | Vista Encantada Realtors, LLC (505) 884-0020
- Source: Greater Albuquerque AOR (SWMLS) MLS-NM | MLS#: 1108202

Property Details
Status
Active
Type
Single Family Residence
No. of Stories
2
County
City
Neighborhood
Year Built
1999
HOA Fees
$105/mo
Finished Area
4,252 sqft
Lot Size
35,284 sqft lot
Basement Area
- sqft
MLS Name
Greater Albuquerque AOR (SWMLS) MLS
MLS Number
1108202
MLS Status
Active
Days on Market
50
Cumulative Days on Market
50
Open House

Continue Your Journey in App
Find your dream home, receive real-time updates, and many more!
Download App
Continue Your Journey in App
Find your dream home, receive real-time updates, and many more!
HOA Management
Hoamaco
HOA Fees
$315/ Quarterly
Amenities
 Amenities and services may be covered by one or multiple associations and service providers.
 Security Guard
 CommonAreas
Disclaimer: Amenities are based on third-party information and may vary; buyers must independently verify all amenities, as information is deemed reliable but not guaranteed.
Facts & Features
Rooms
Bedrooms & bathrooms
Bedrooms: 4
Bathrooms: 5
DiningRoom
Level: Main
Area: Square Feet
Dimensions: 254.85
Bedroom5
Level: Upper
Area: Square Feet
Dimensions: 108.45
Bedroom4
Level: Upper
Area: Square Feet
Dimensions: 183.04
Office
Level: Main
Area: Square Feet
Dimensions: 184.86
Bedroom3
Level: Main
Area: Square Feet
Dimensions: 212.29
Bedroom2
Level: Main
Area: Square Feet
Dimensions: 293.26
FamilyRoom
Level: Main
Area: Square Feet
Dimensions: 357.64
PrimaryBedroom
Level: Upper
Area: Square Feet
Dimensions: 404.00
Kitchen
Level: Main
Area: Square Feet
Dimensions: 290.14
LivingRoom
Level: Main
Area: Square Feet
Dimensions: 196.04
Interior
Heating
Multiple Heating Units, Radiant
Exterior Features
Deck, Private Entrance, Private Yard, Water Feature, Sprinkler Irrigation
Interior Features
Breakfast Bar, Breakfast Area, Central Vacuum, Separate Formal Dining Room, Dual Sinks, Entrance Foyer, High Ceilings, High Speed Internet, Home Office, Jetted Tub, Multiple Living Areas, Multiple Primary Suites, Pantry, Skylights
Appliances
Built In Electric Range, Dryer, Dishwasher, Disposal, Microwave, Refrigerator, Washer
Cooling
Refrigerated
Window Features
Double Pane Windows, Insulated Windows, Skylights
Sewer
Public Sewer
Flooring
Stone, Wood
Construction
Year Built
Year Built: 1999
Home type
Single Family Residence
Architectural Style
Contemporary, Custom
Roof
Flat, Pitched
Construction Materials
Frame, Stucco
Property Condition
Resale
Utilities & Energy
Parking Features
Attached, Garage, Oversized, See Remarks
Utilities
Cable Connected, Electricity Connected, Natural Gas Connected, Phone Available, Sewer Connected, Water Available
Water Source
Public
Security Features
Security System, Smoke Detectors
Laundry Features
Washer Hookup, Electric Dryer Hookup, Gas Dryer Hookup
Fireplace Features
Custom, Gas Log, Multi Sided
Other Features
Lot Features
Corner Lot, Views, Xeriscape
Patio And Porch Features
Covered, Deck, Patio
Subdivision Name
High Desert
Disclosures
Ranm2100disclosure
Vegetation
Grassed
Price History
| Date | Event | Price |
|---|---|---|
07/30/2026 Source: | Price Increased | $1,625,000 +99900.00% $382/sqft |
07/30/2026 Source: | Price Decreased | $1,625 -99.90% $0/sqft |
07/30/2026 Source: | Listed for Sale | $1,590,000 $374/sqft |

Nearby Homes




Find Homes by Property Features in Albuquerque, NM


Based on information from the Greater Albuquerque Association of REALTORS® (alternatively, from the Southwest MLS) through Sep 19, 2026, 05:00AM. IDX information is provided exclusively for consumers' personal, non-commercial use, that it may not be used for any purpose other than to identify prospective properties consumers may be interested in purchasing, and that the data is deemed reliable but is not guaranteed accurate by The Service. © 2026 Greater Albuquerque Association of REALTORS®. All Rights Reserved.
 Advertising Broker: Jared Andrew English | Congress Realty, Inc

Love this home?
Here's 4 things you can do

Your local real estate expert. Speak directly with agent about the home & pricing.

Book your private tour
as early as Today at 09:00 AM

Rates starting from 6.3%. Secure financing early to move quickly when you're ready.

Fastest way to get your offer in. Speak directly with agent to negotiate the offer.
Houzeo Corp. holds real estate brokerage licenses in Alabama (License No. 000157023 - 0) and Texas (License No. 9013396)
TREC: Info About Brokerage Services, Consumer Protection Notice.
§ 442‑H New York Standard Operating Procedure.
New York State Fair Housing Notice.


